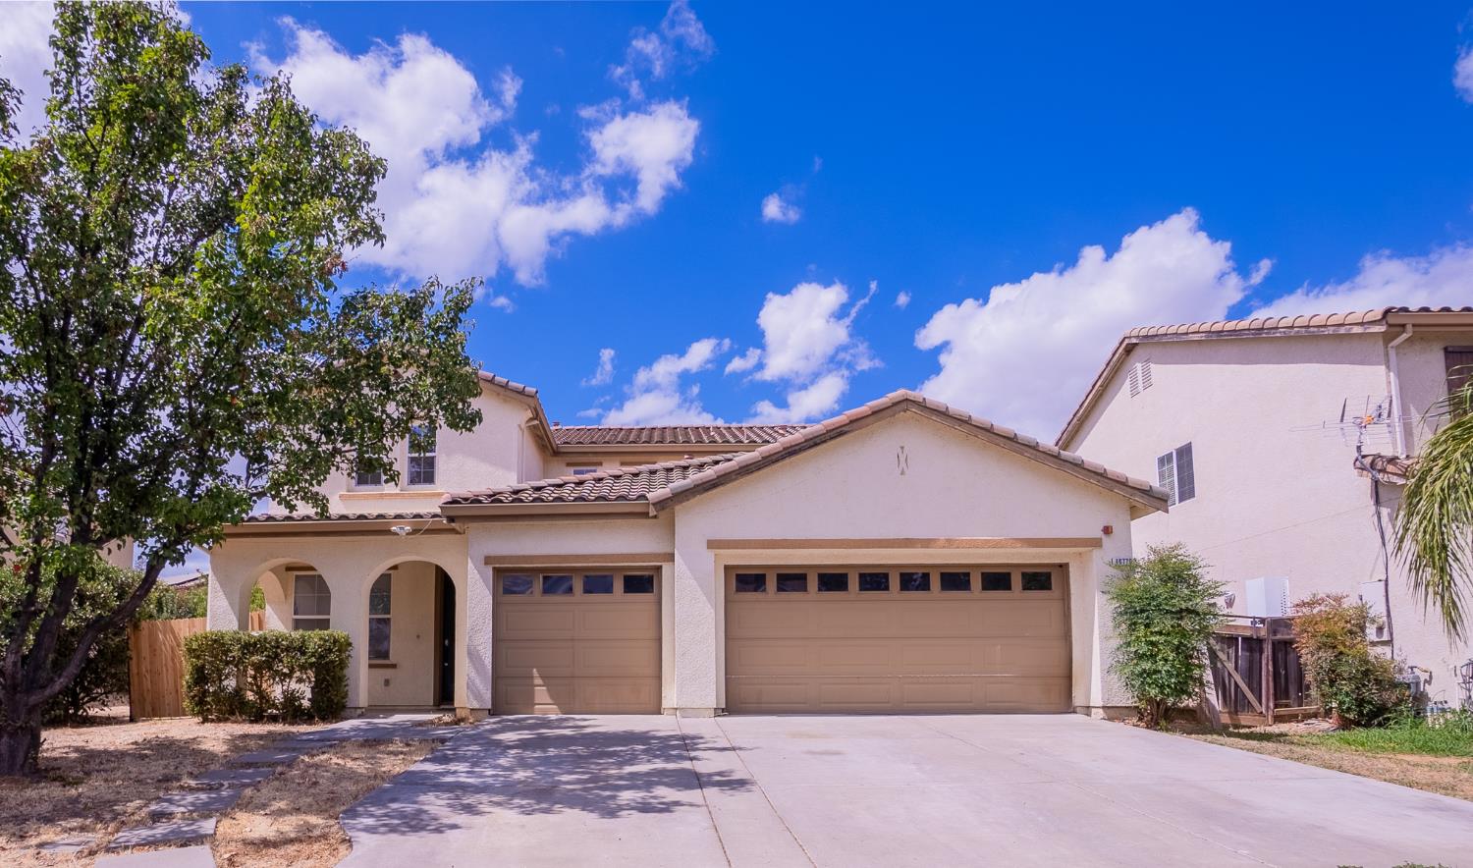
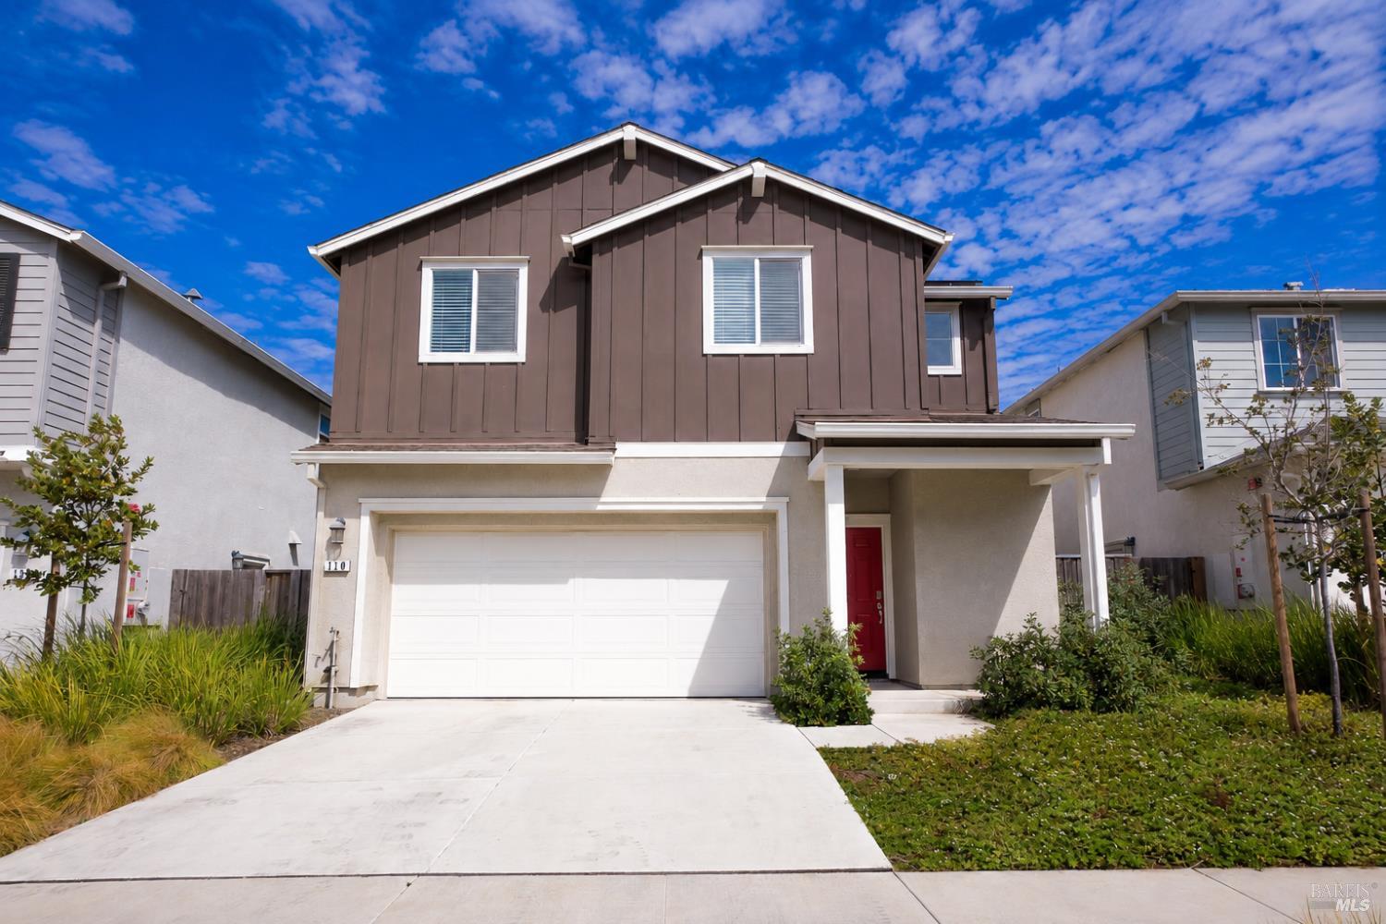
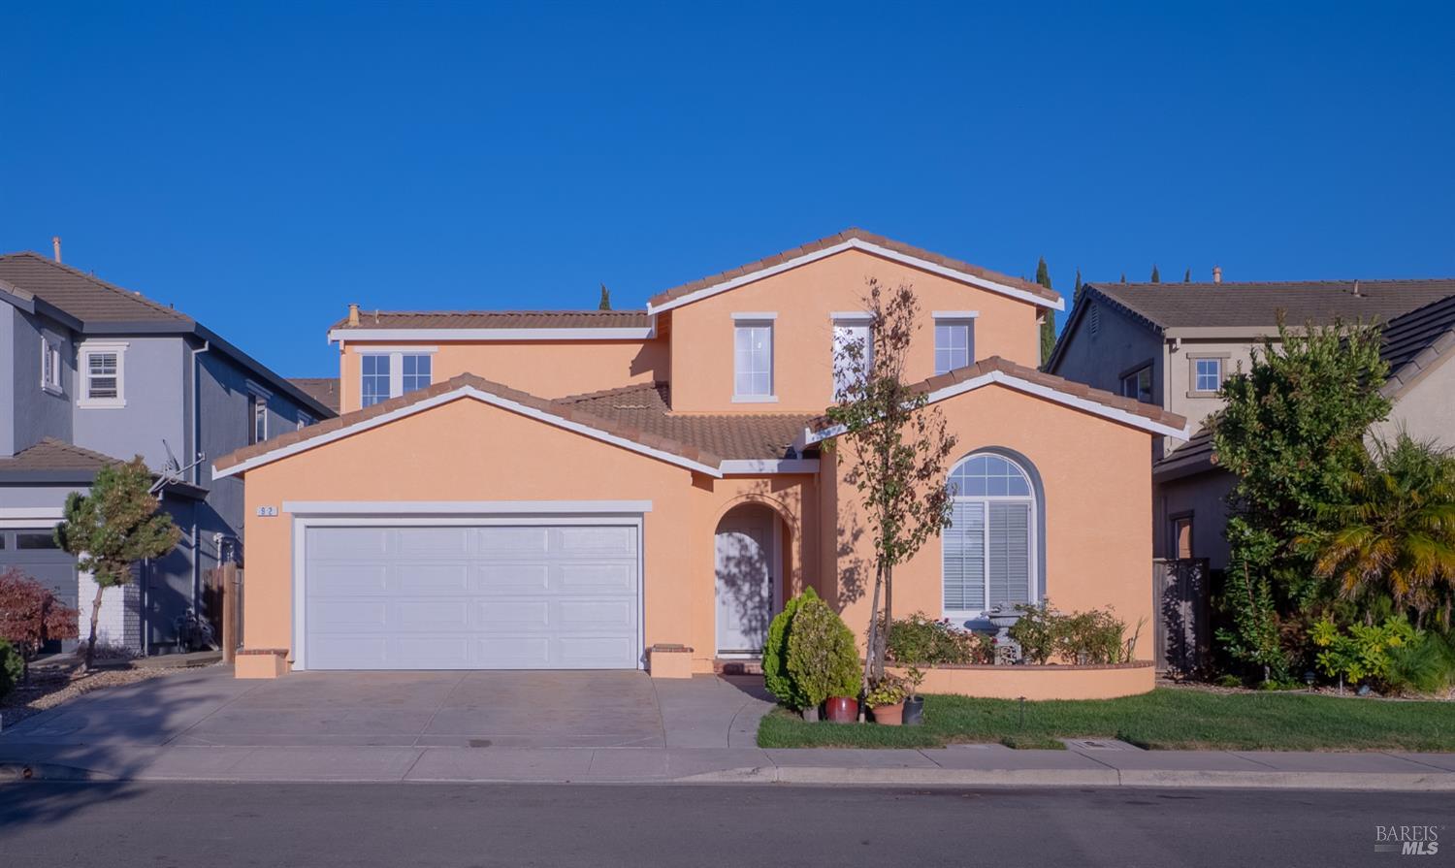
Two-story peach stucco home with an attached garage and arched front window.
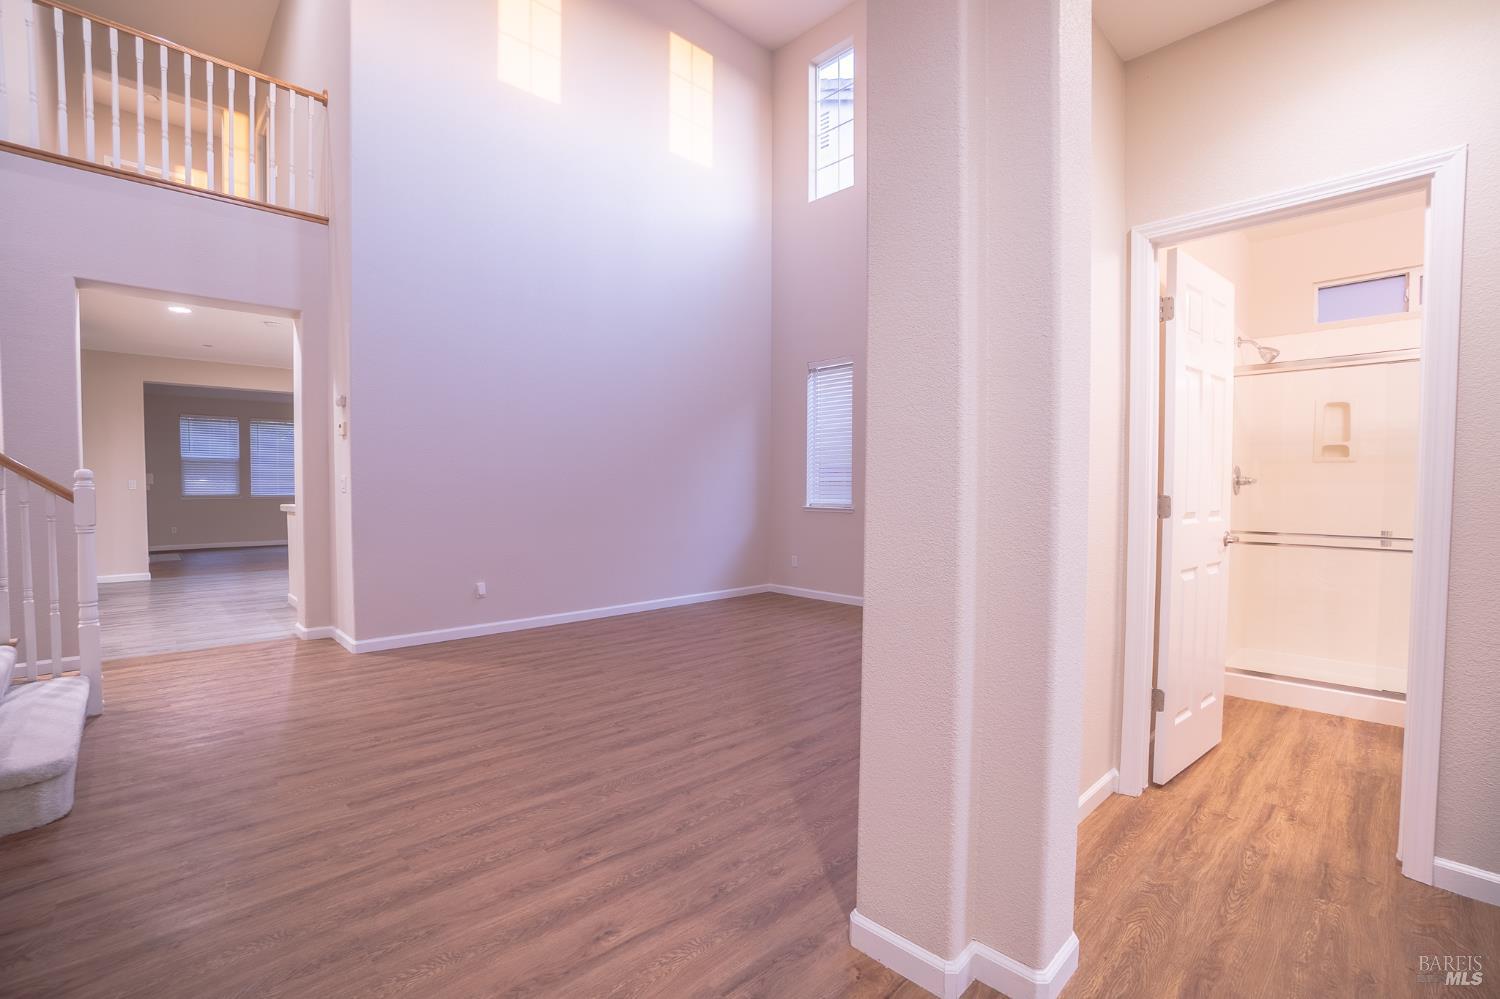
Two-story living room with wood-look flooring, staircase, and an open bathroom doorway.
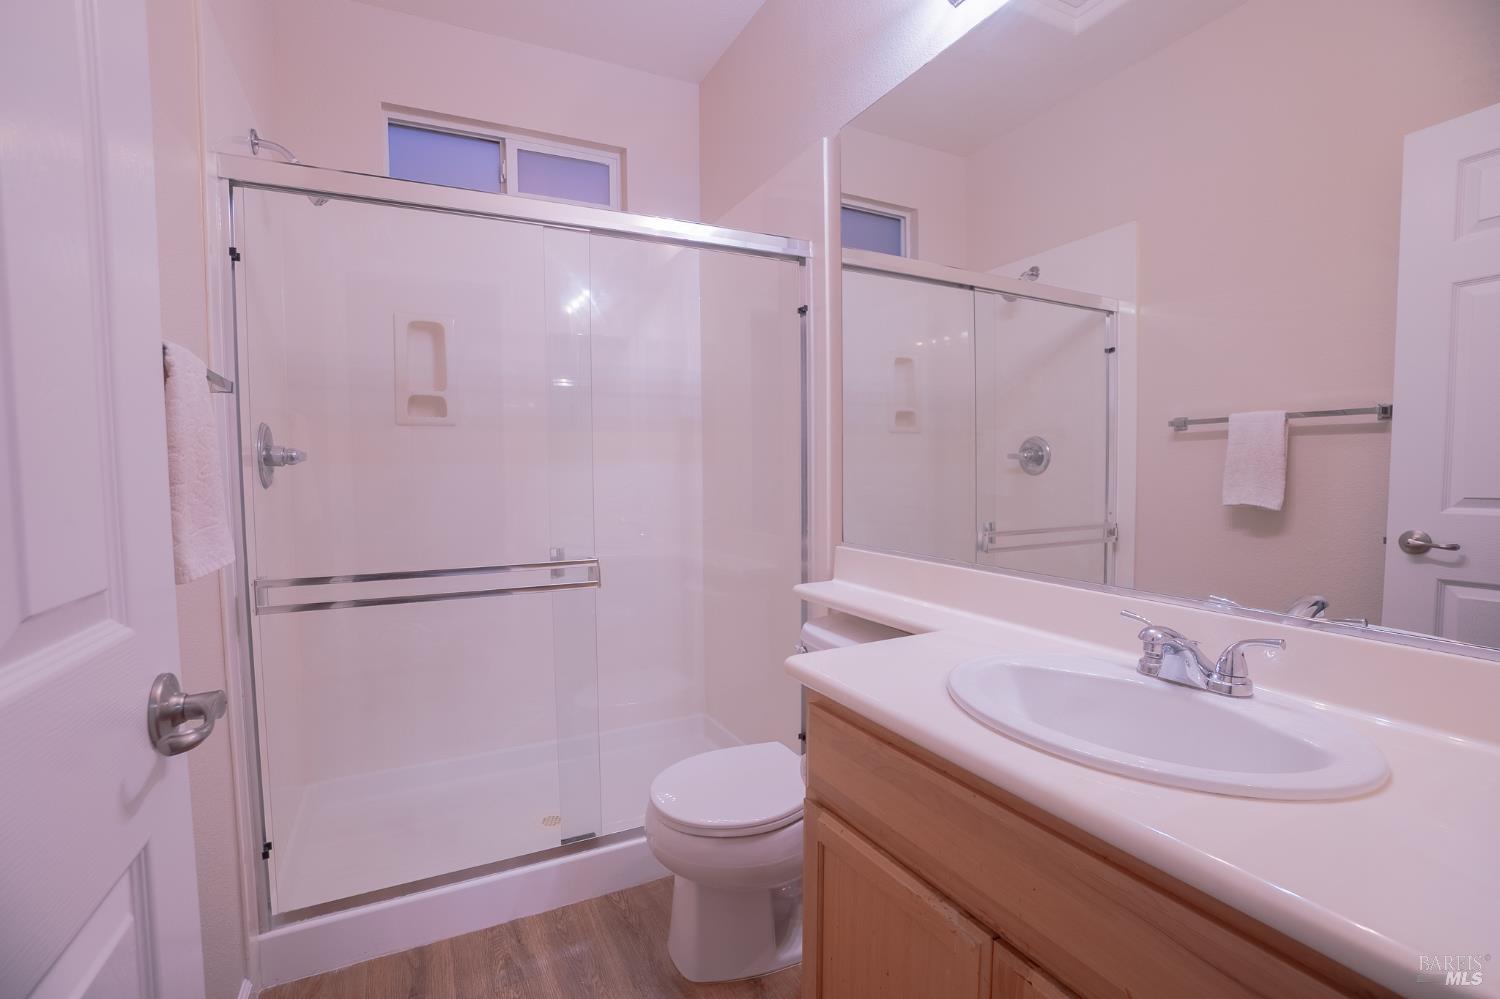
Bathroom with a glass-enclosed shower, wood vanity, and white sink.
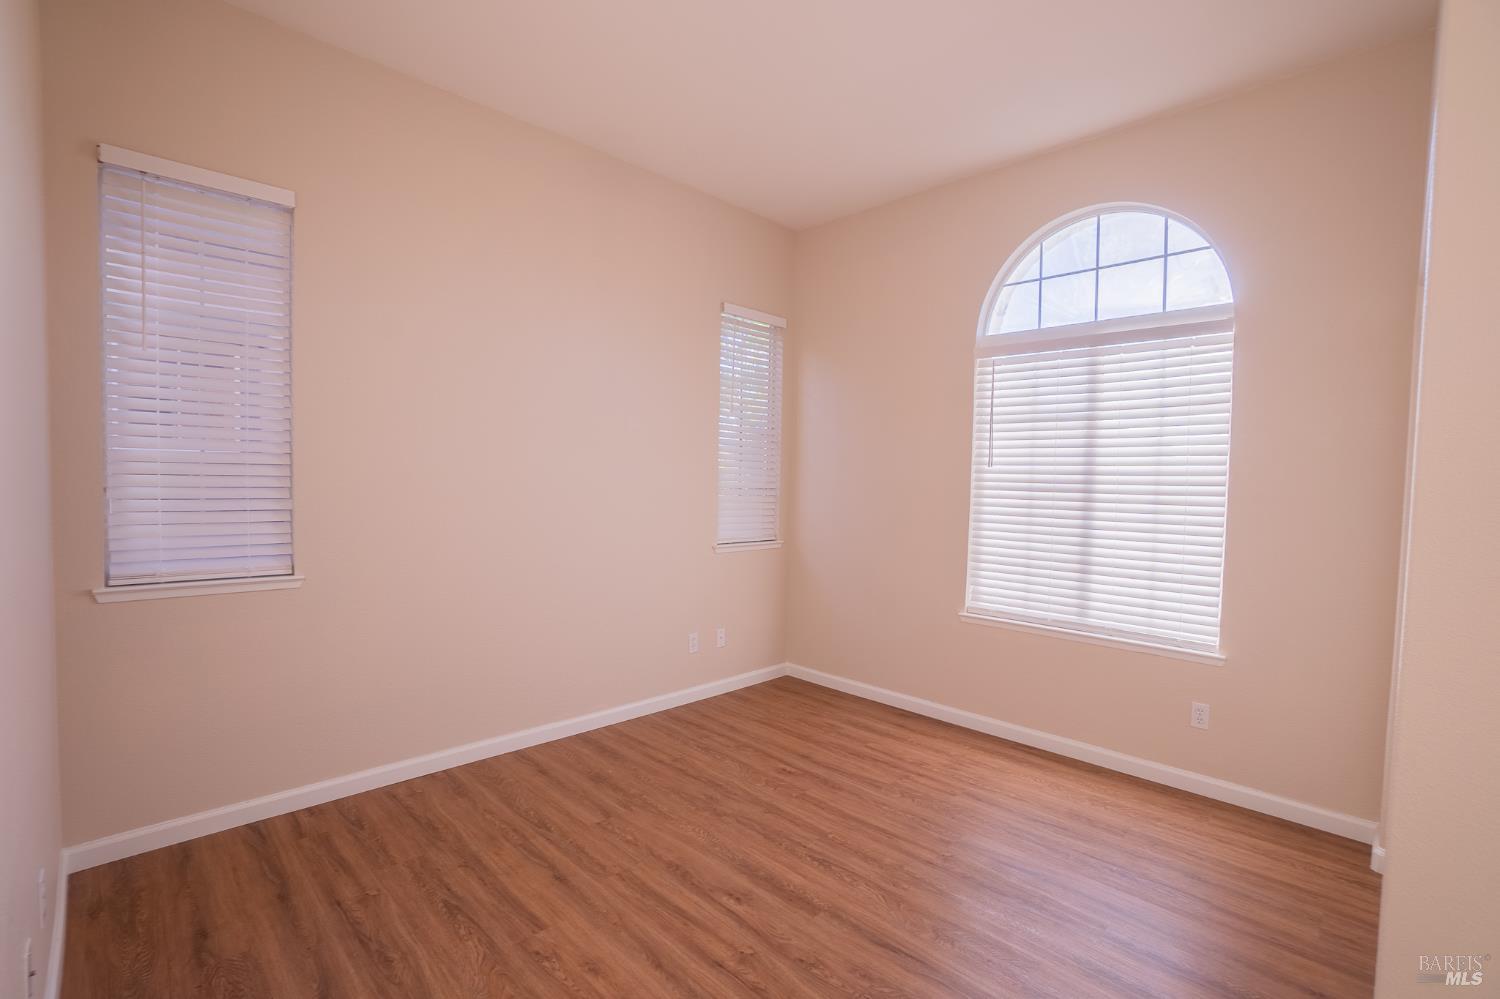
Empty room with wood-look flooring and three windows, including a large arched window.
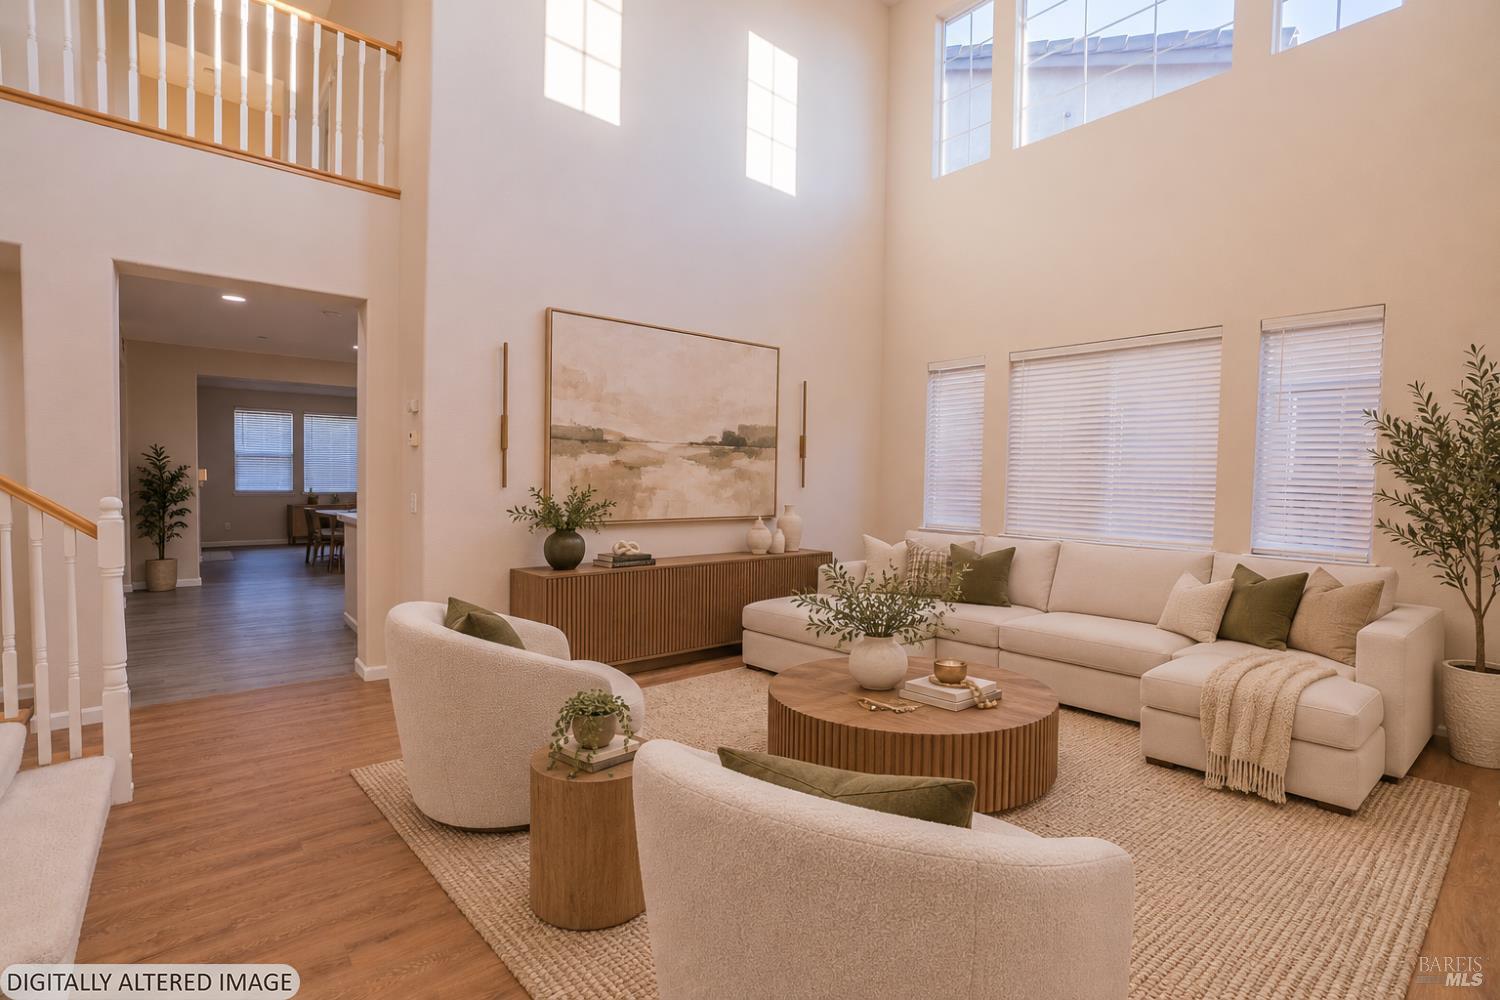
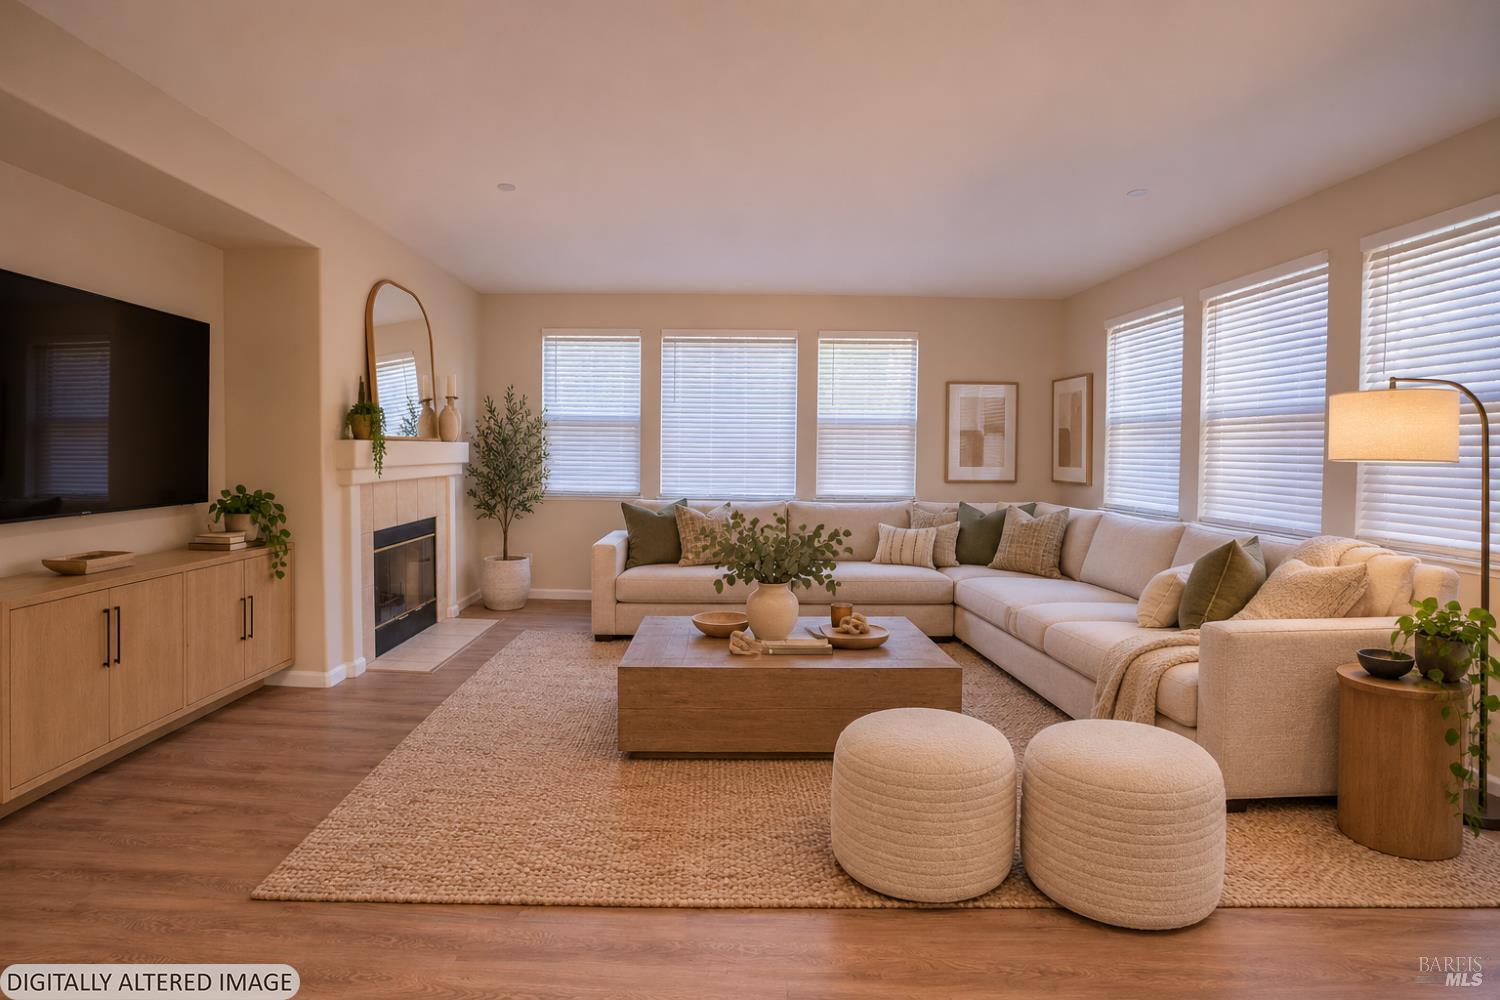
Two-story living room with a cream sectional, wood coffee table, and tall windows.
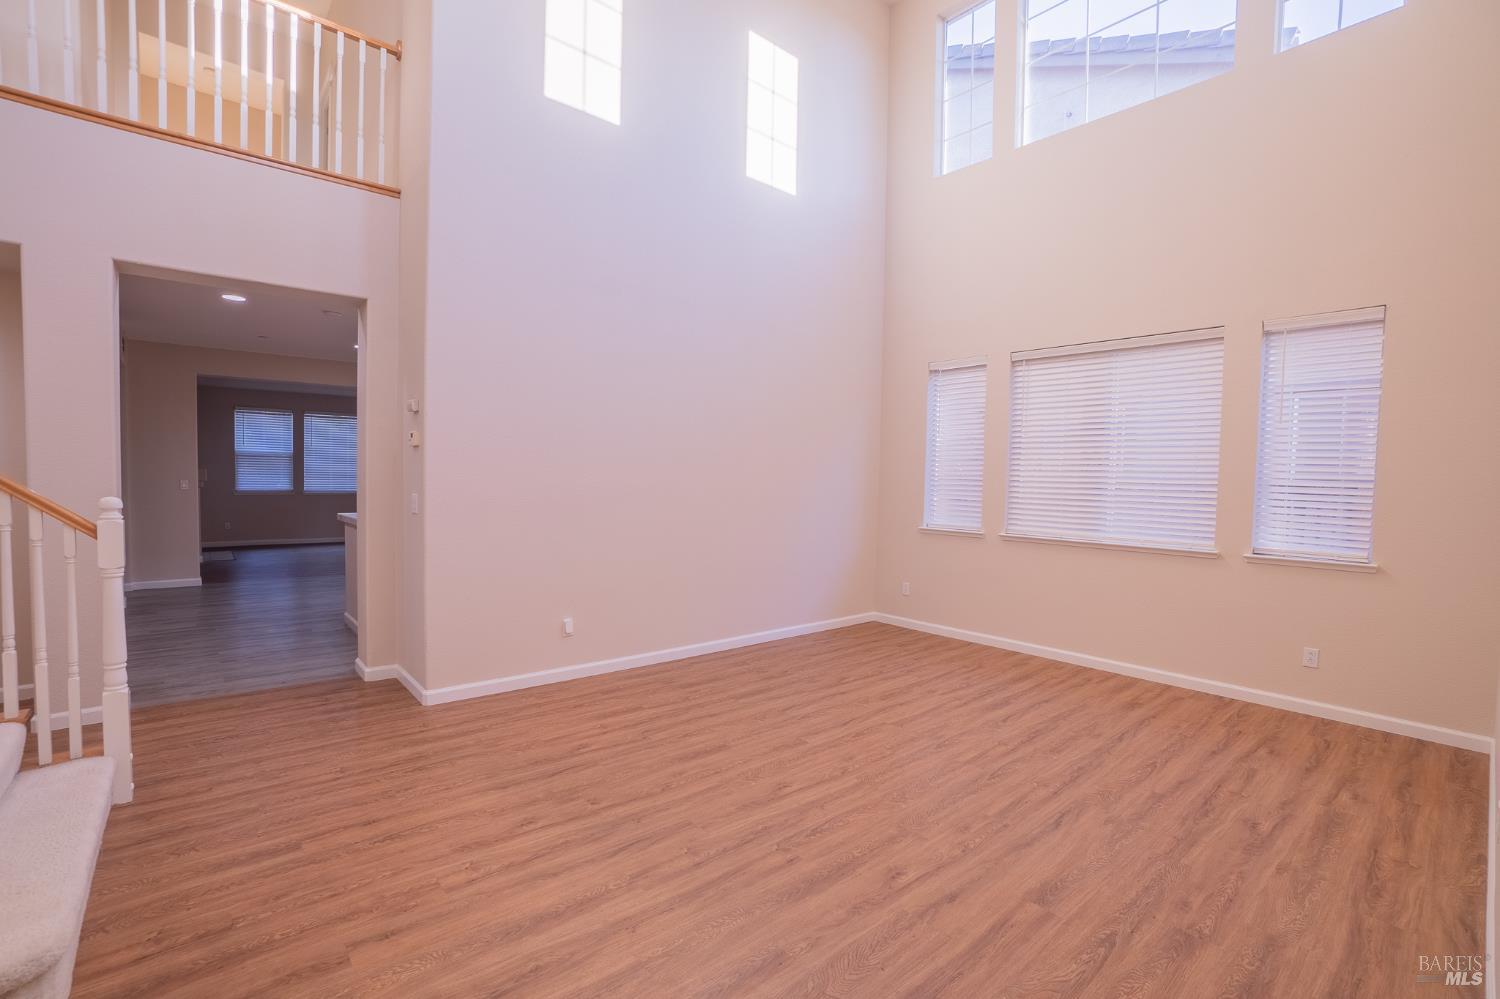
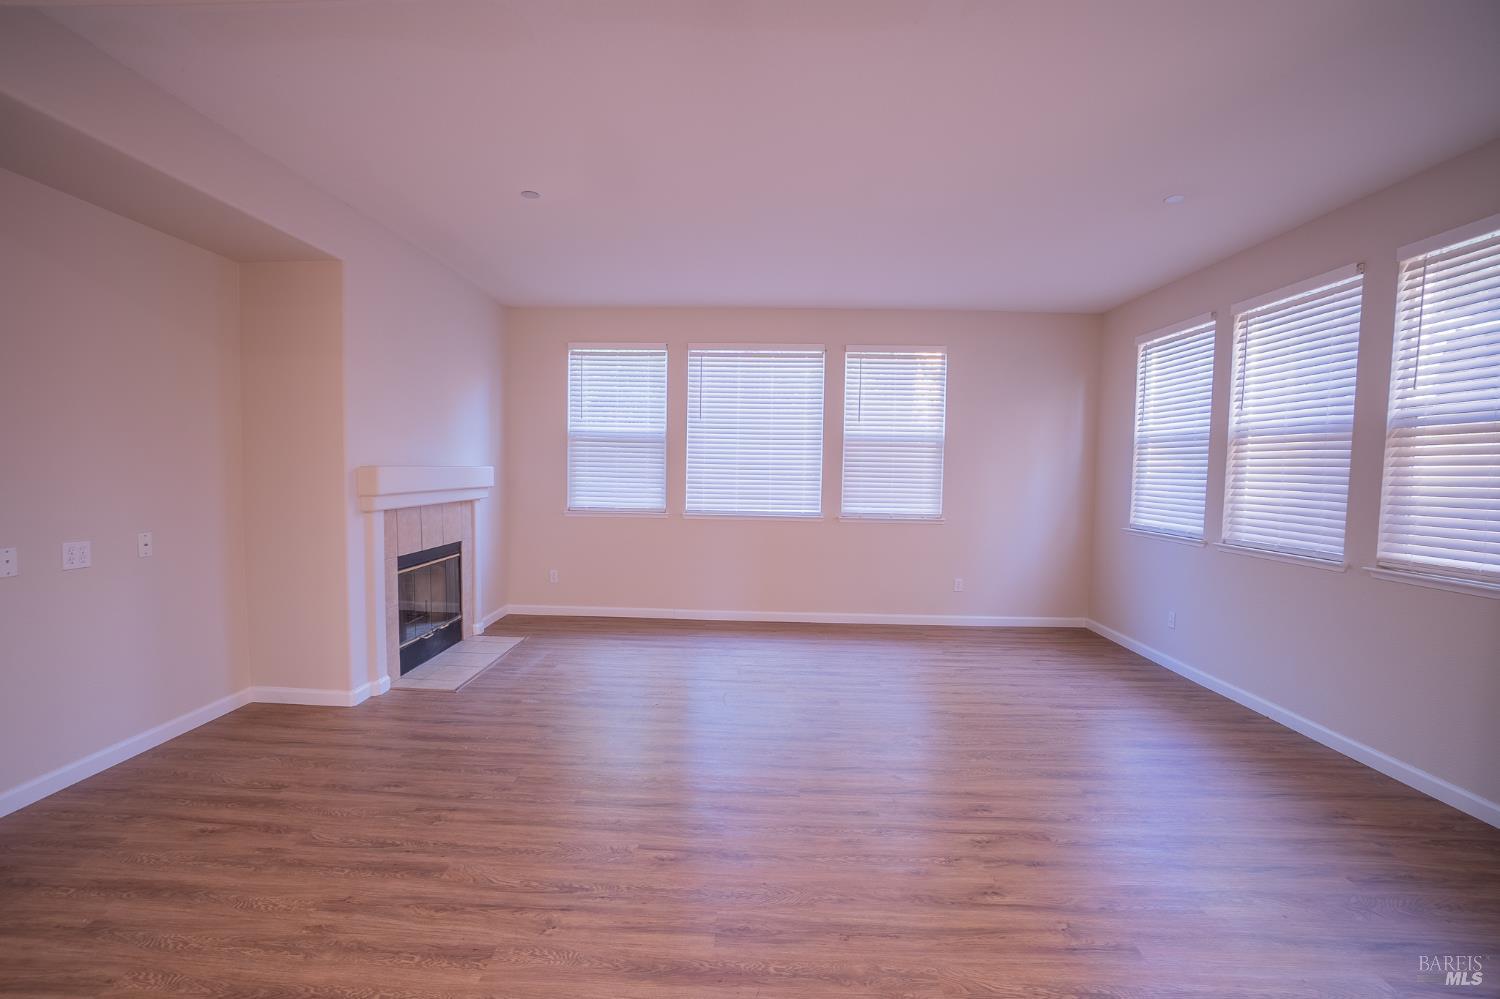
Empty two-story living room with wood-look flooring, tall windows, and an open staircase.
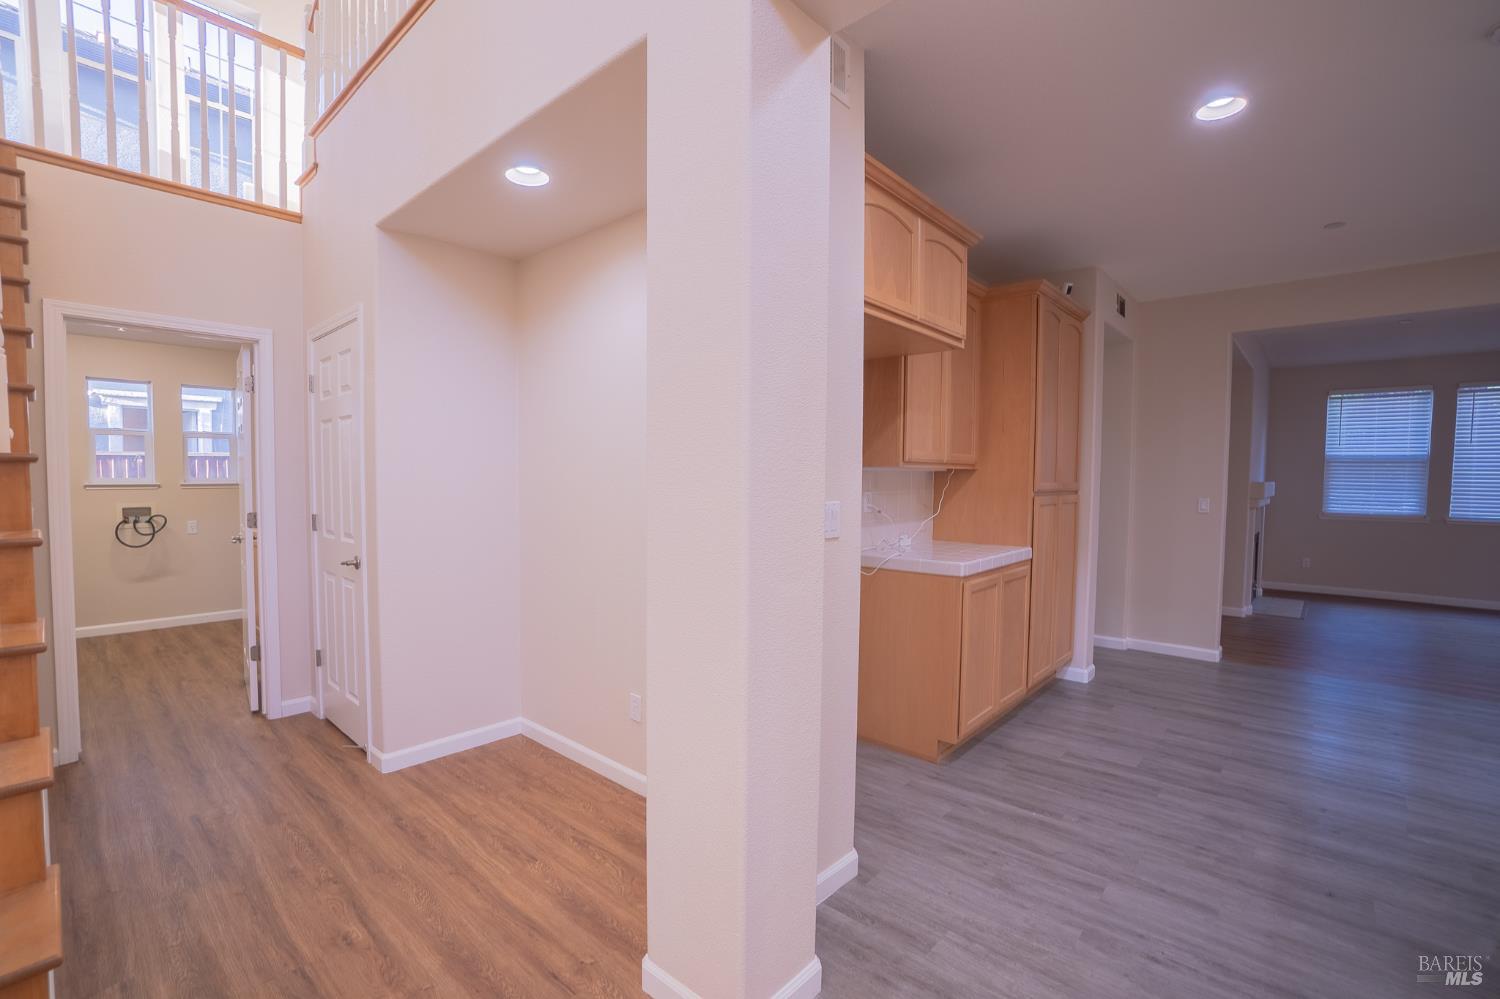
Entry hall with a staircase, tall windows, and built-in wood cabinetry opening to a living area.
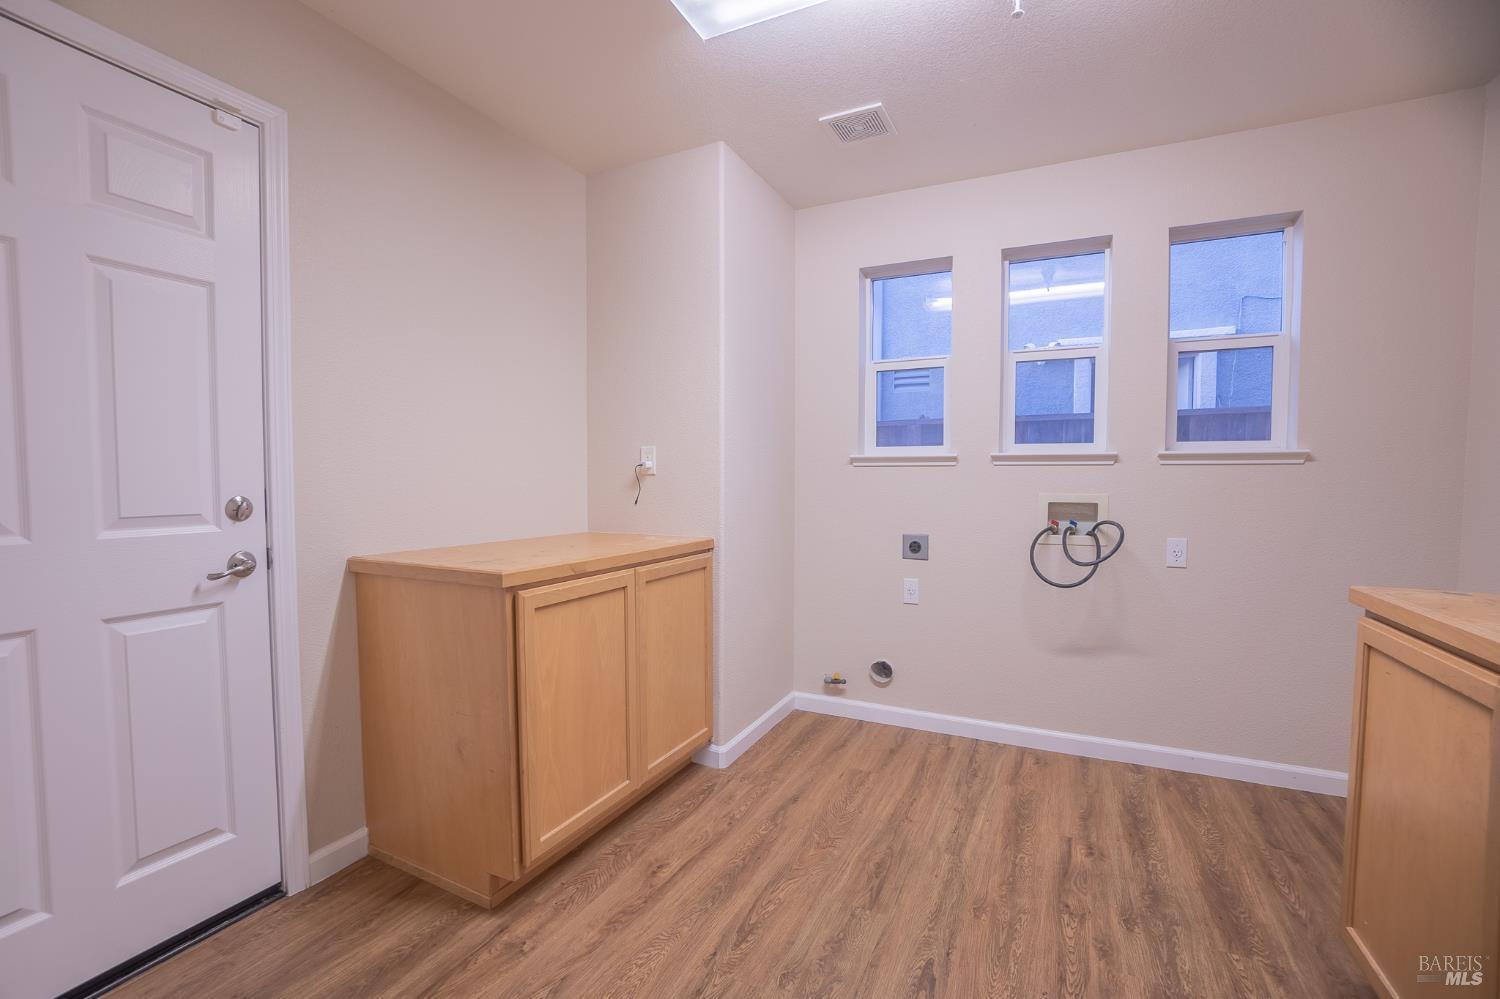
Laundry room with washer hookups, light wood cabinets, three windows, and wood-look flooring.
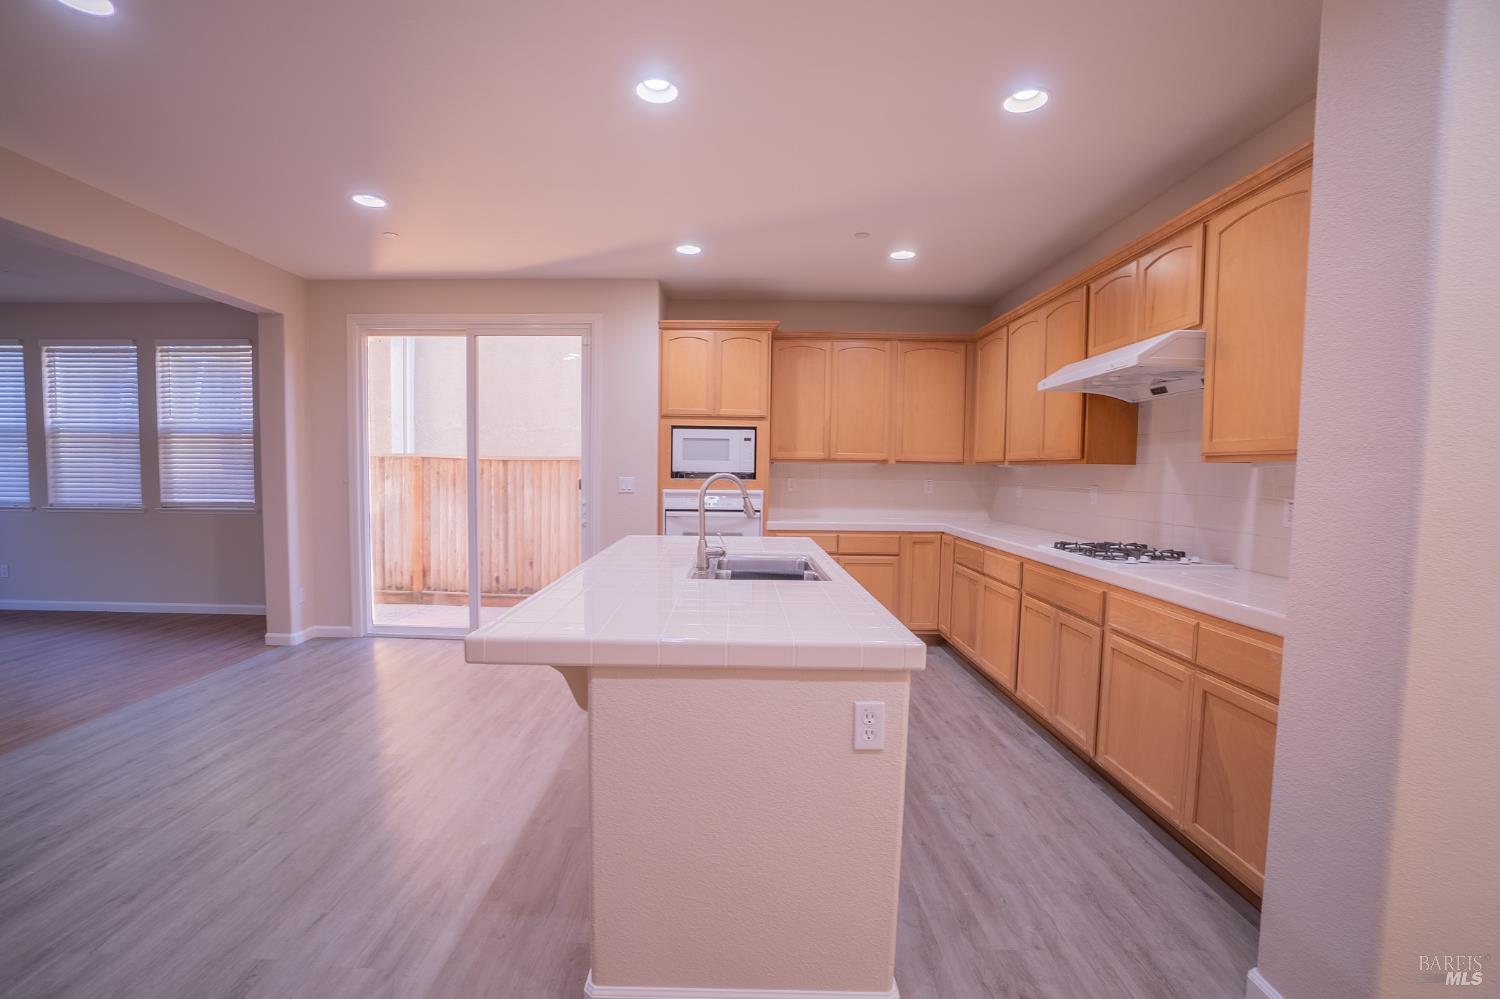
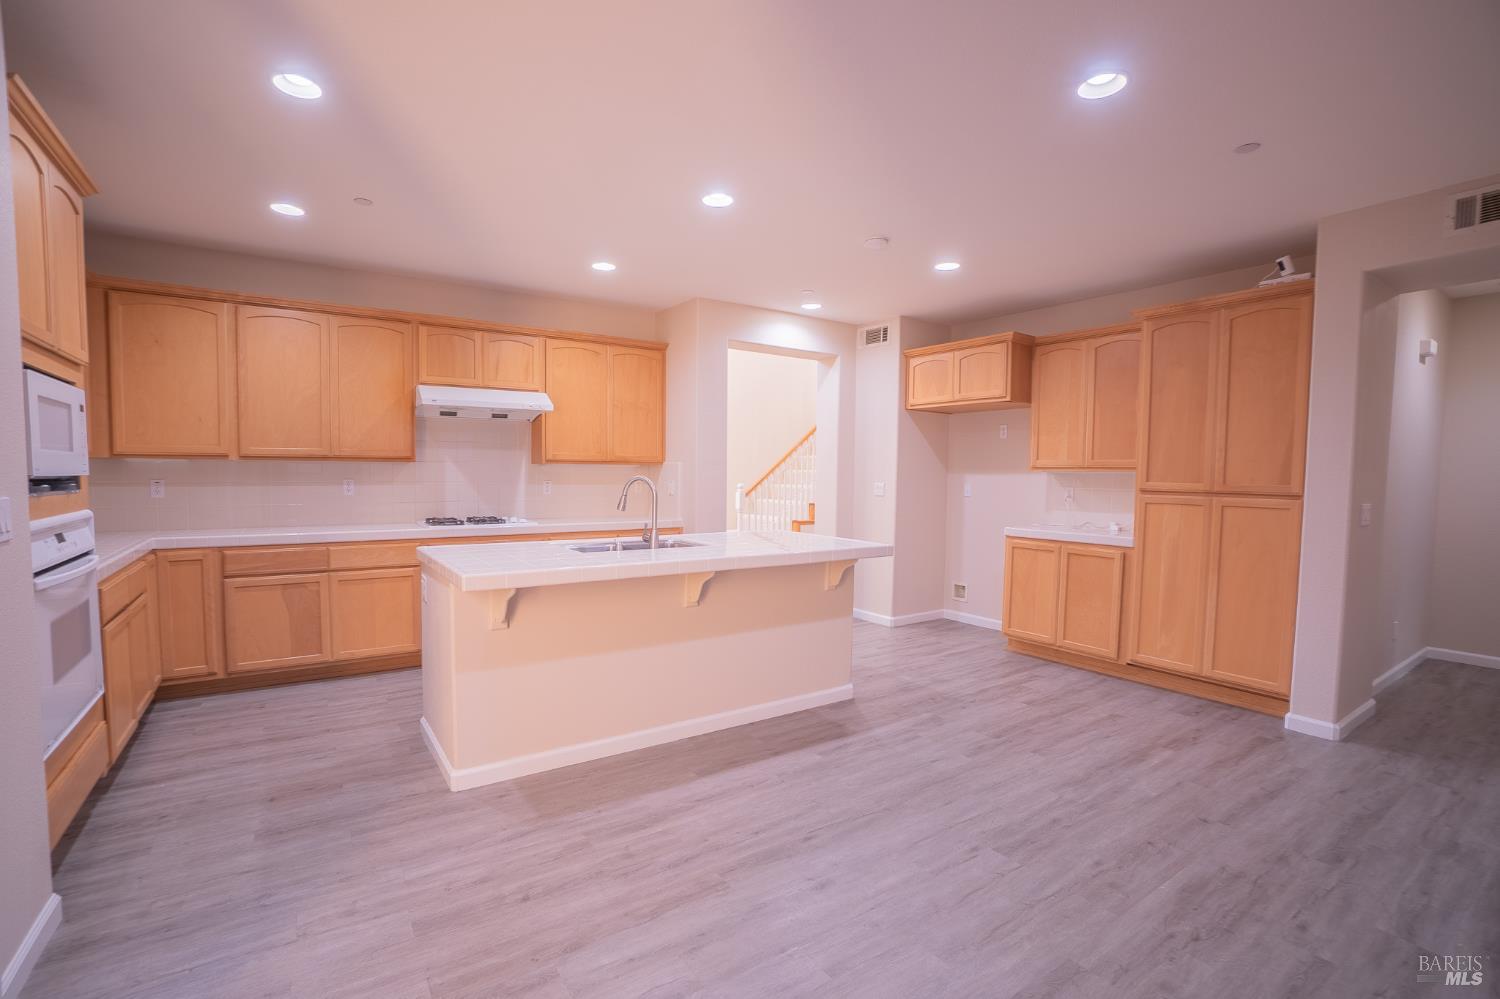
Kitchen with a large tiled island, honey-colored cabinets, and sliding glass doors.
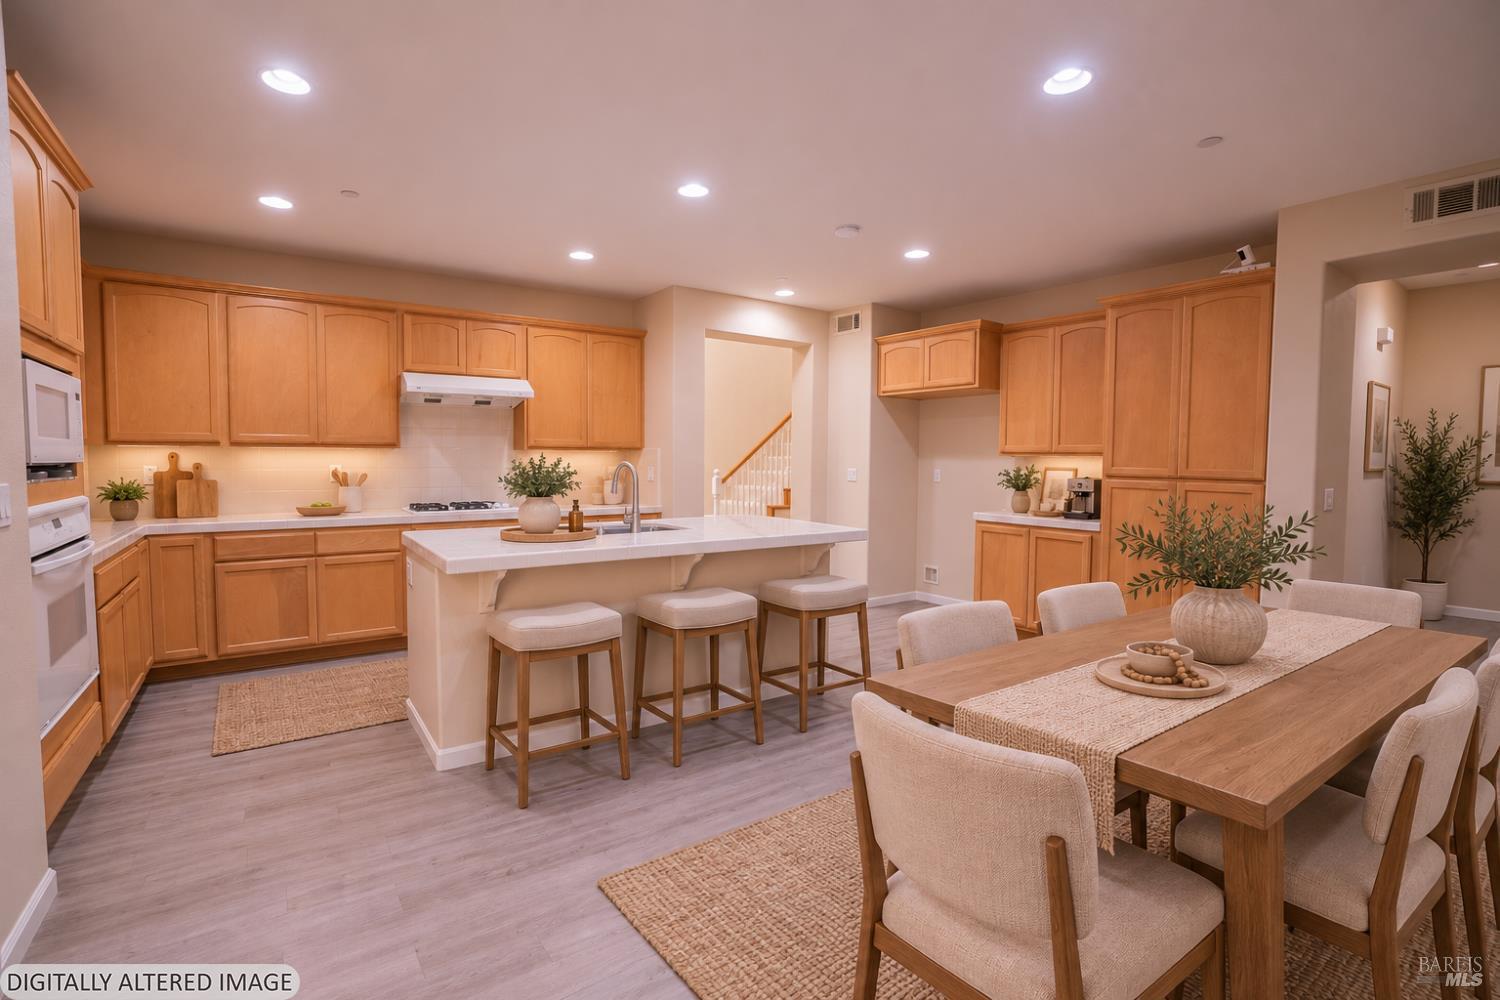
Open kitchen and dining area with wood cabinetry, a large island, and a long dining table.
Kitchen with a large island, light wood cabinets, and gray plank flooring.
Staged living room with a fireplace, large sectional sofa, and windows with white blinds.
Vacant living room with a fireplace, wood-look flooring, and multiple windows with blinds.
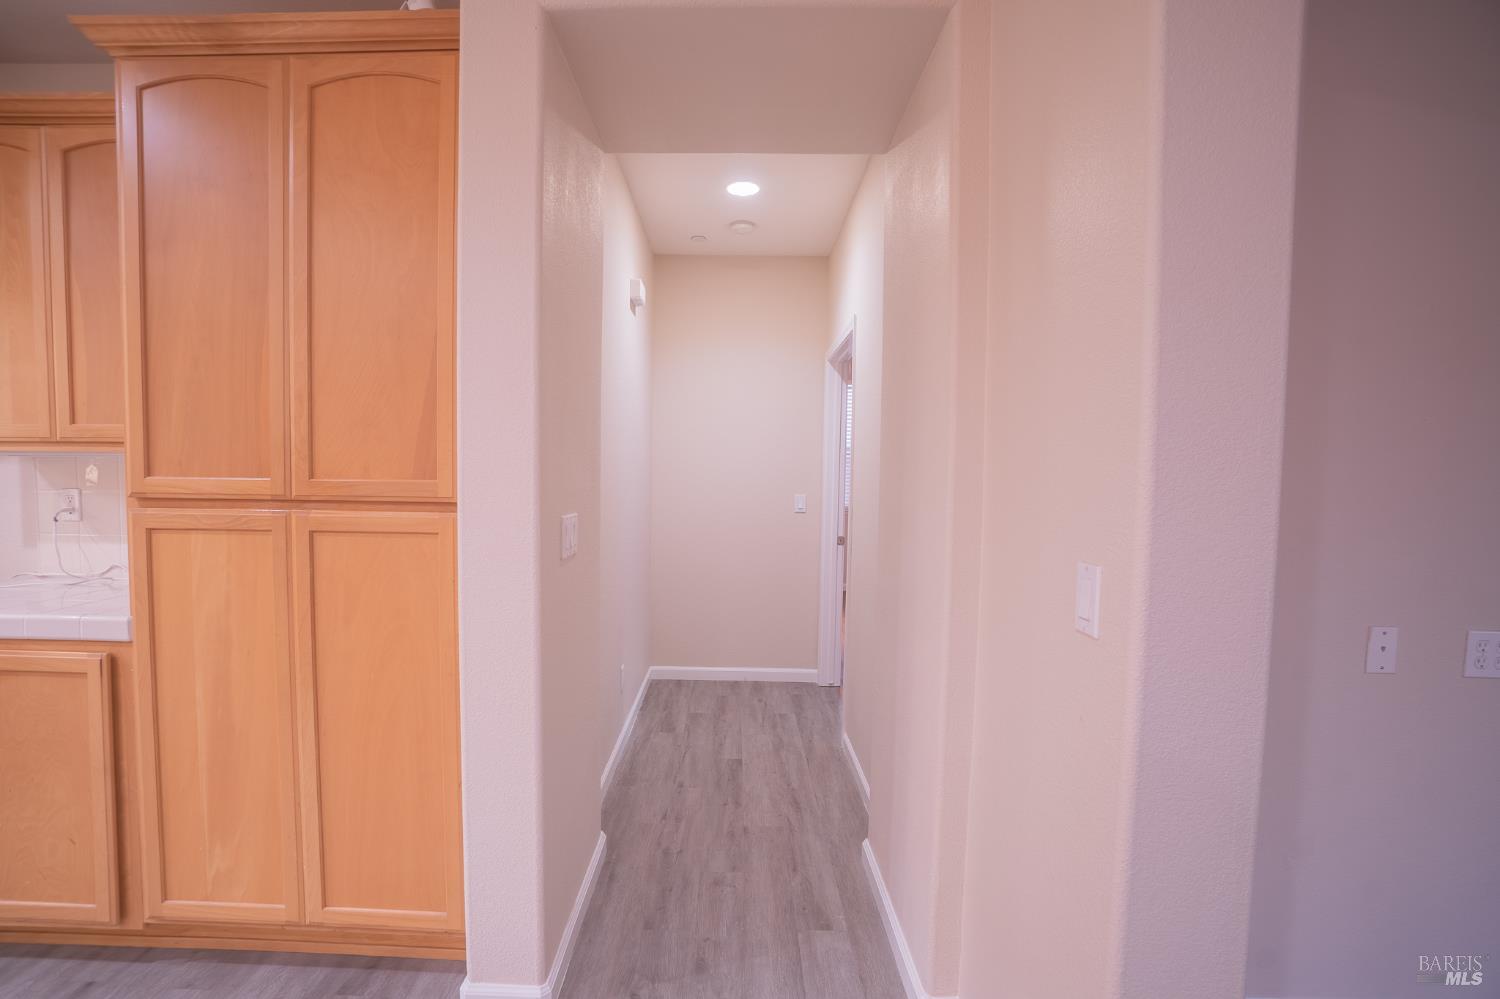
Interior hallway beside honey-colored kitchen cabinets, with gray wood-look flooring and recessed ceiling lights.
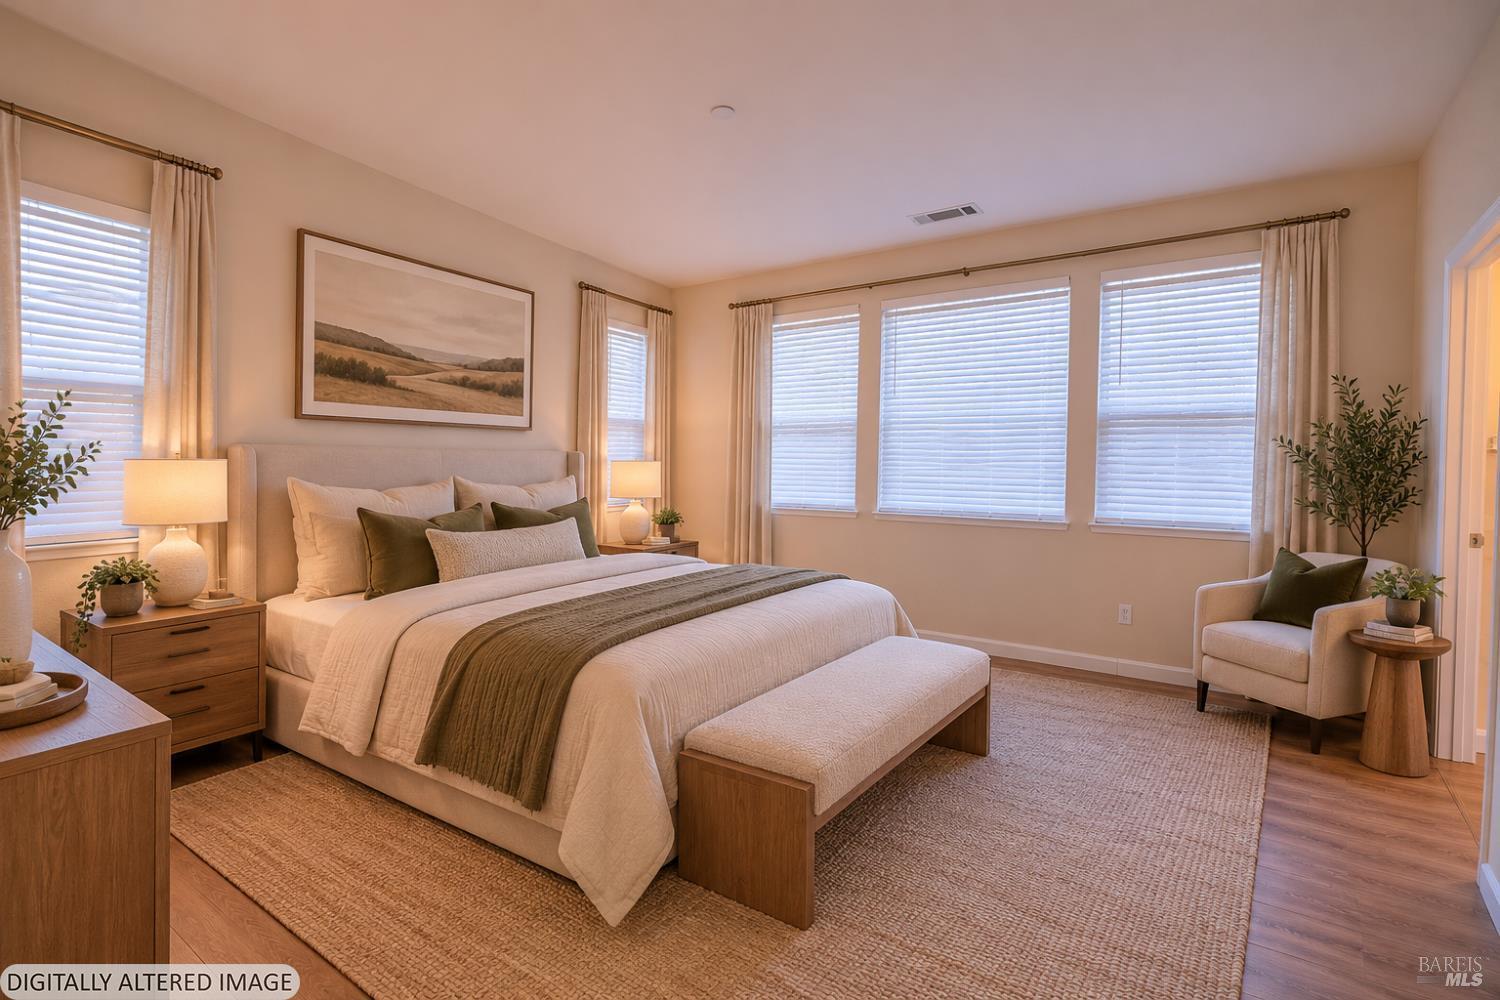
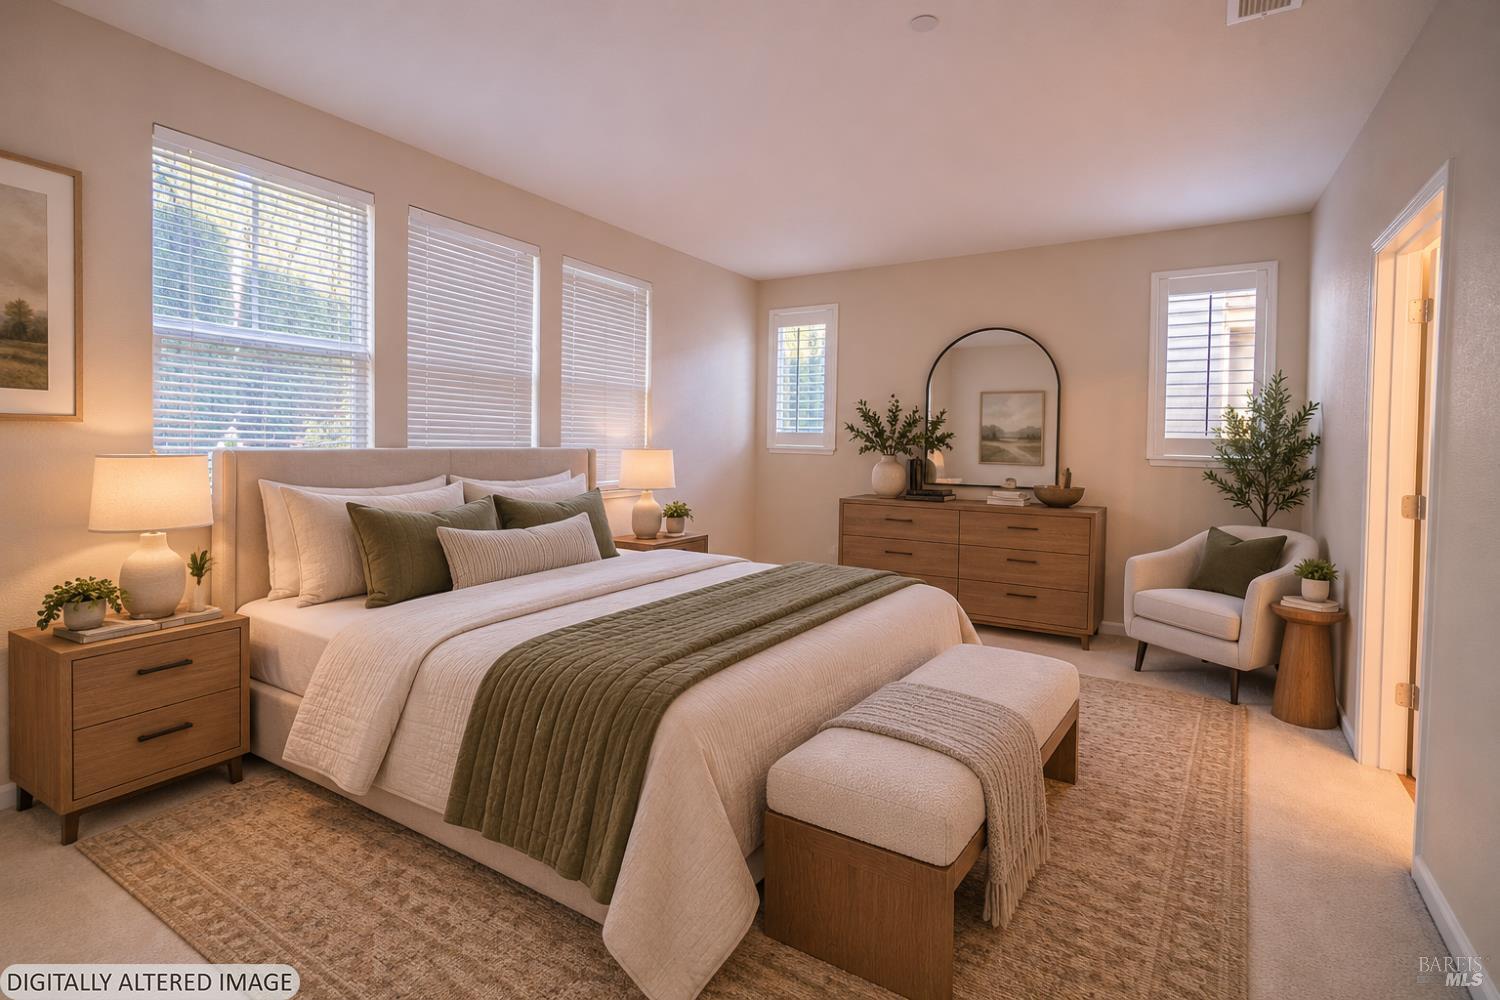
Staged bedroom with a large bed, upholstered bench, and windows with blinds.
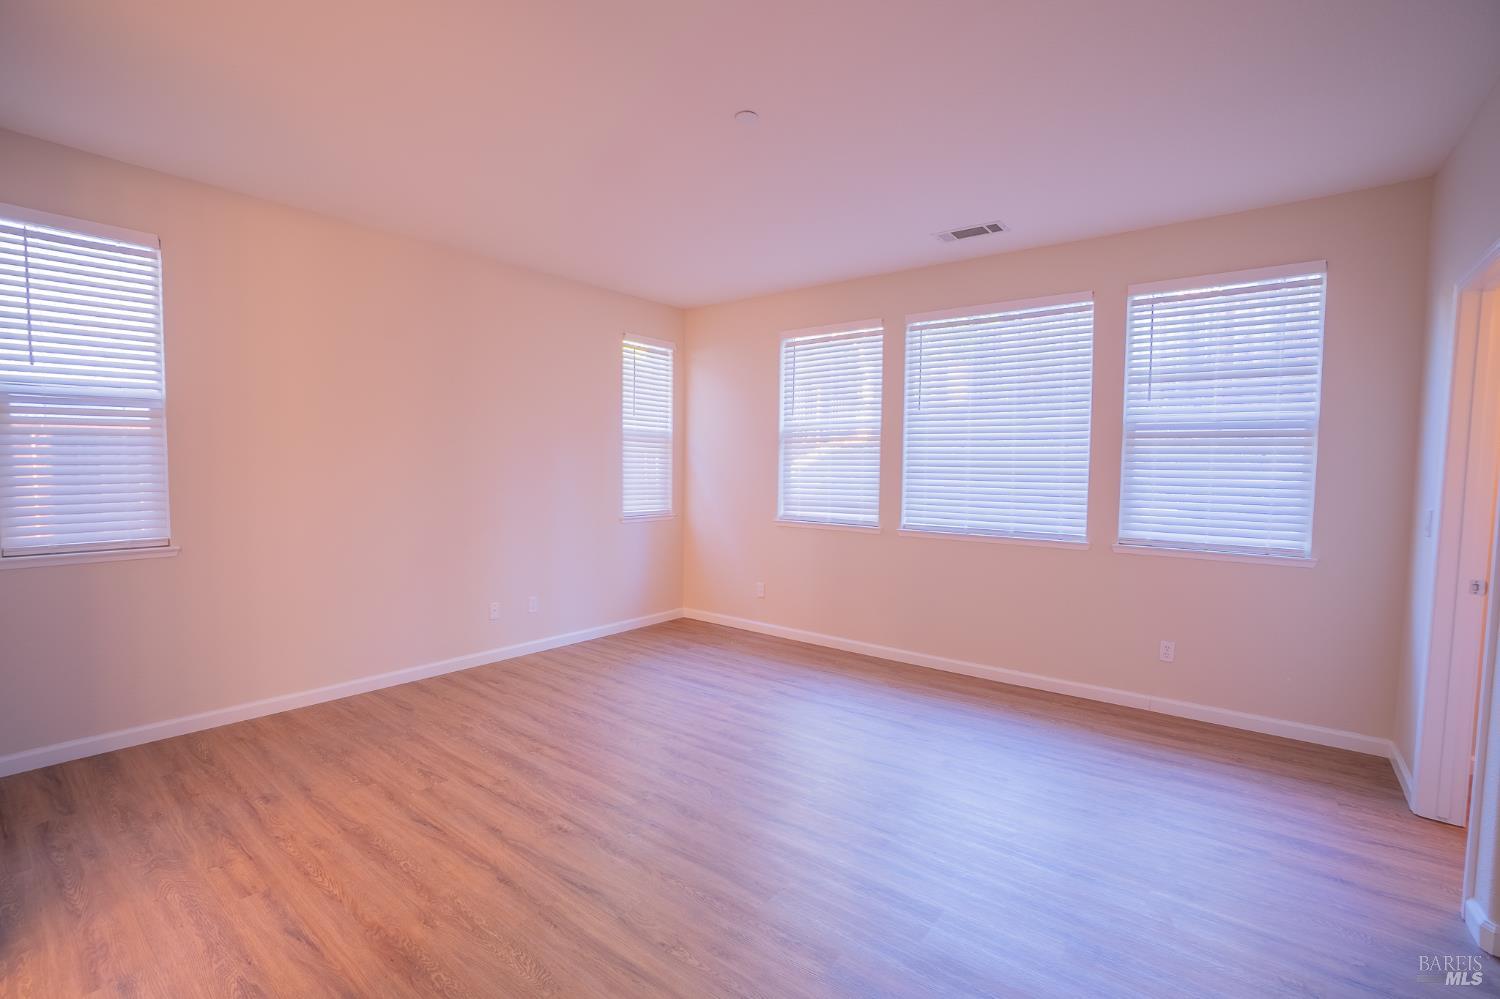
Empty room with wood-look flooring and several windows fitted with white blinds.
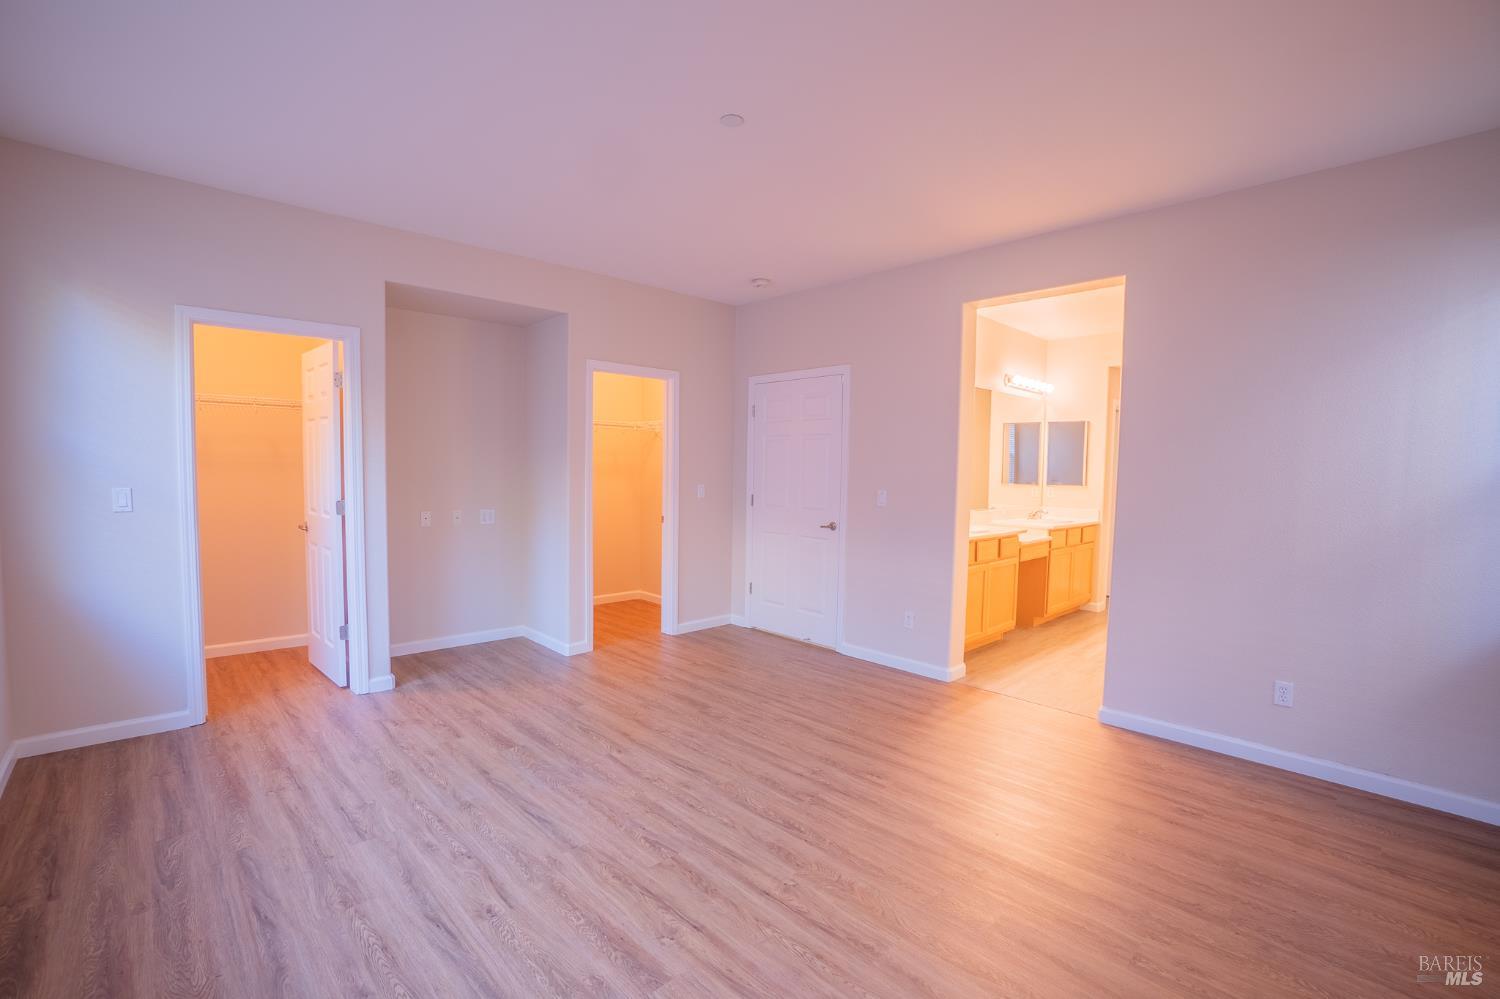
Empty bedroom with wood-look flooring, two closets, and an adjoining bathroom vanity.
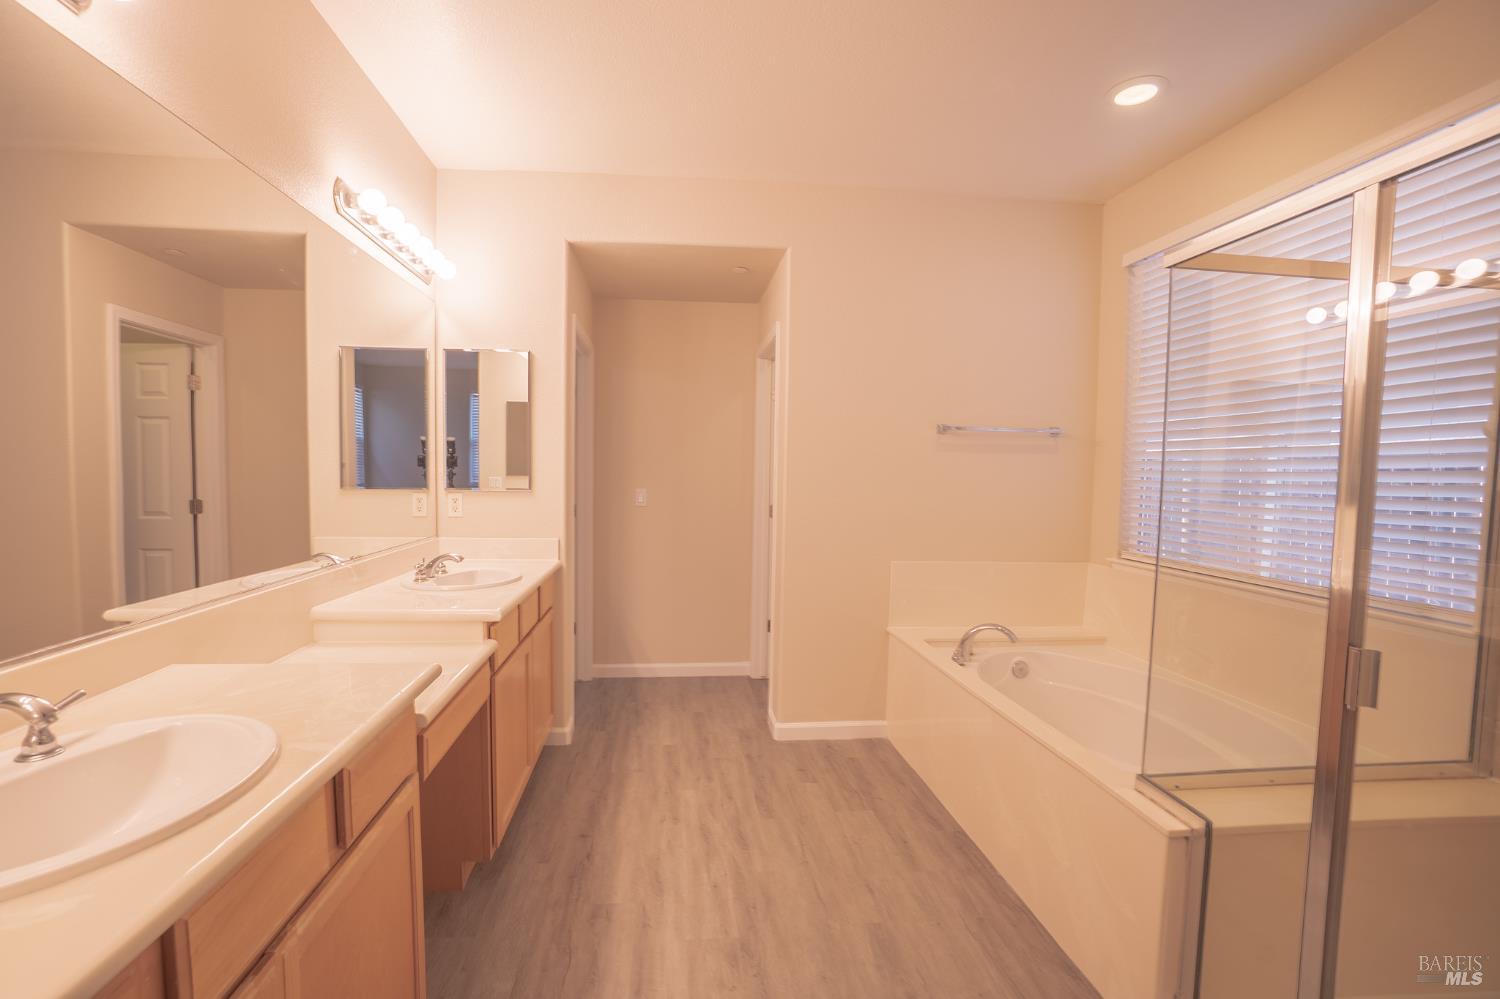
Bathroom with a long double vanity, soaking tub, and glass-enclosed shower.
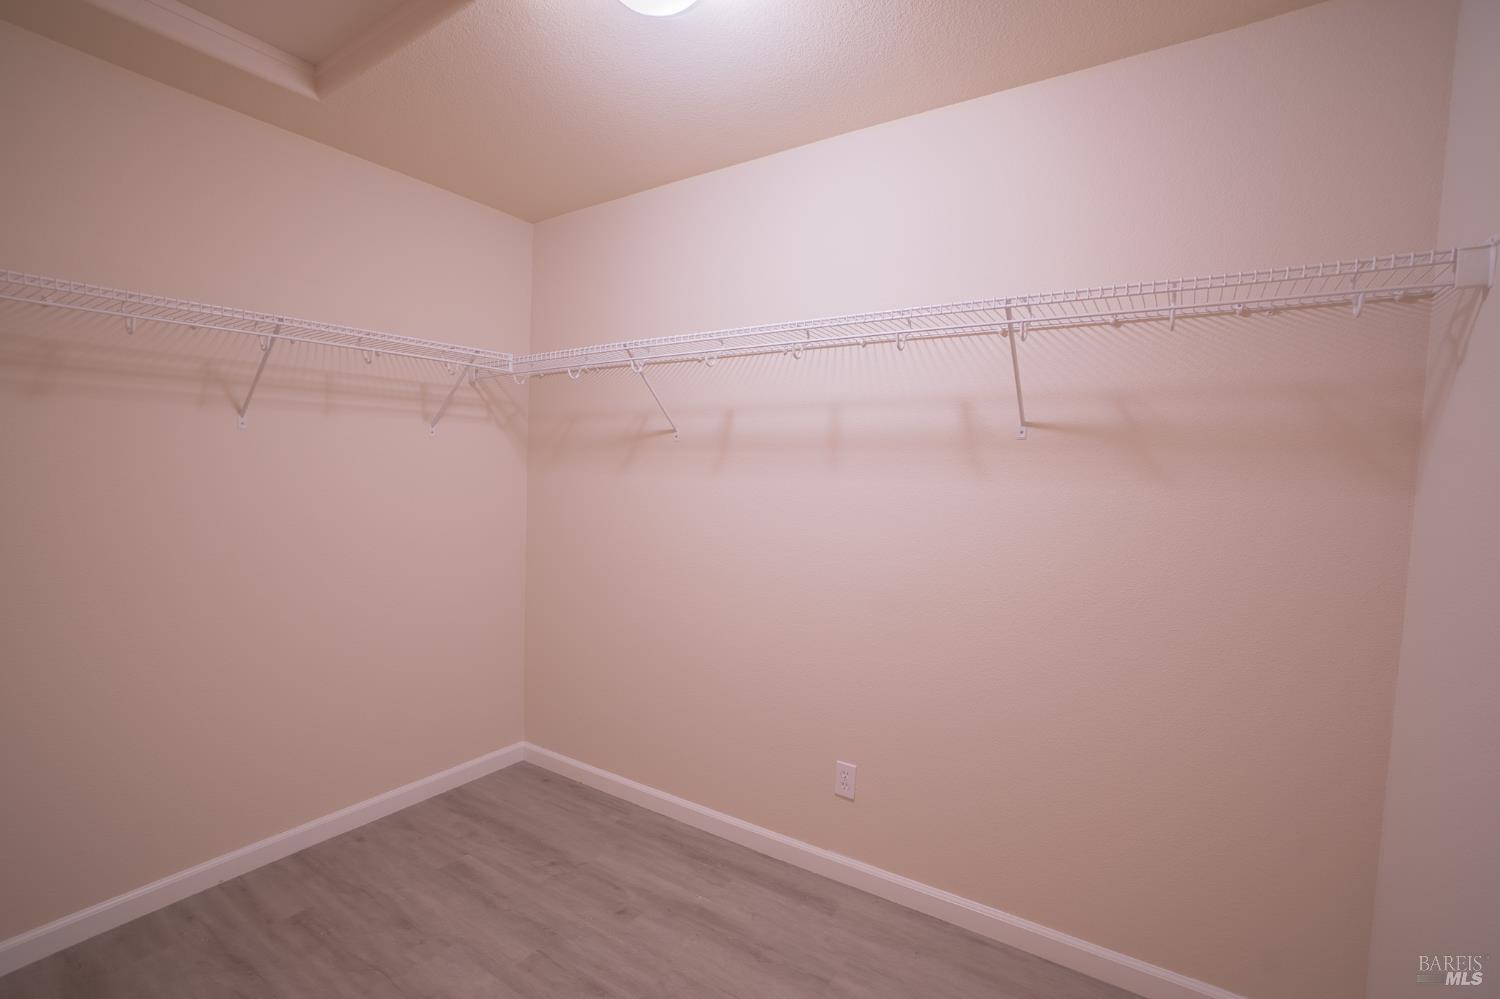
Empty walk-in closet with white wire shelving on two walls and gray flooring.
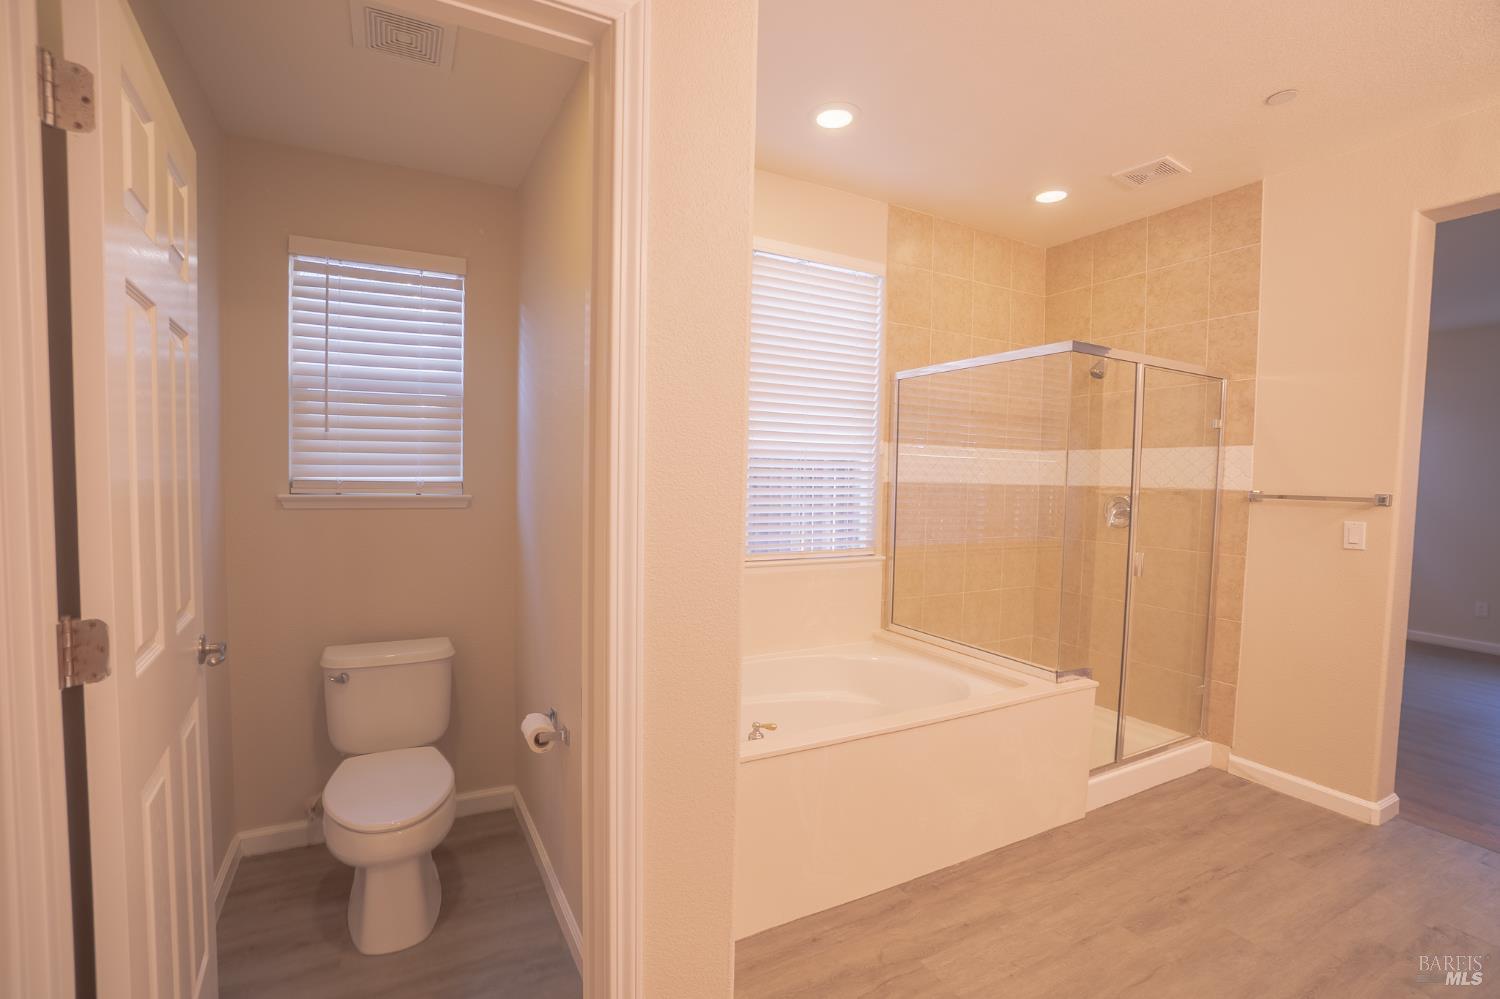
Bathroom with a tiled tub and glass shower enclosure beside a separate toilet room.
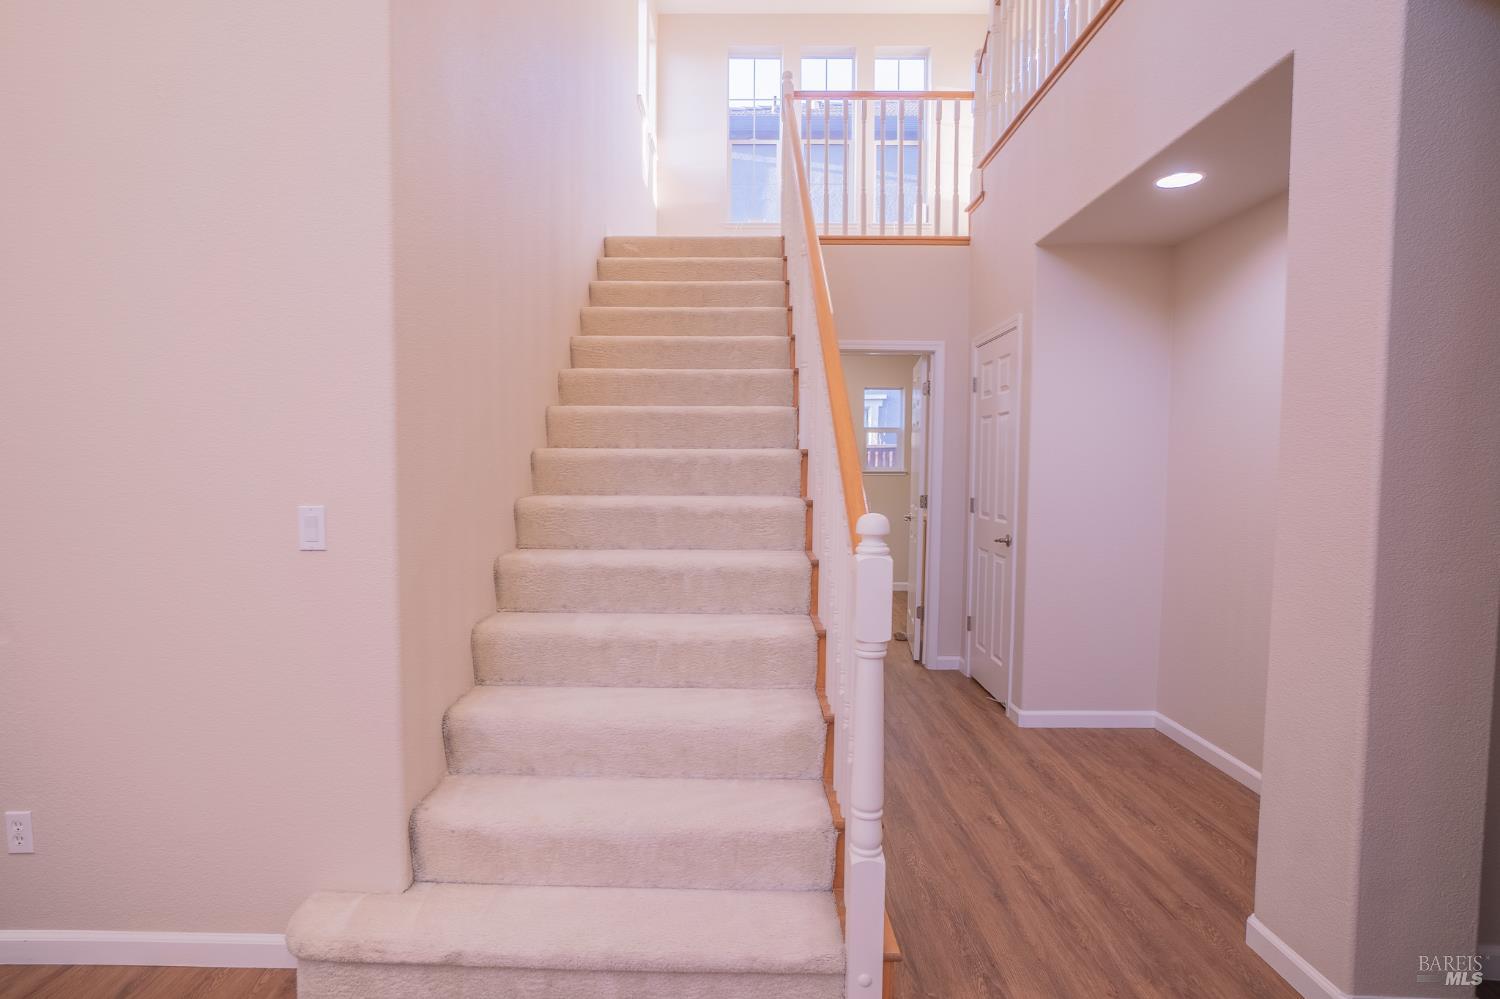
Carpeted staircase rises to a bright landing with tall windows and a wood handrail.
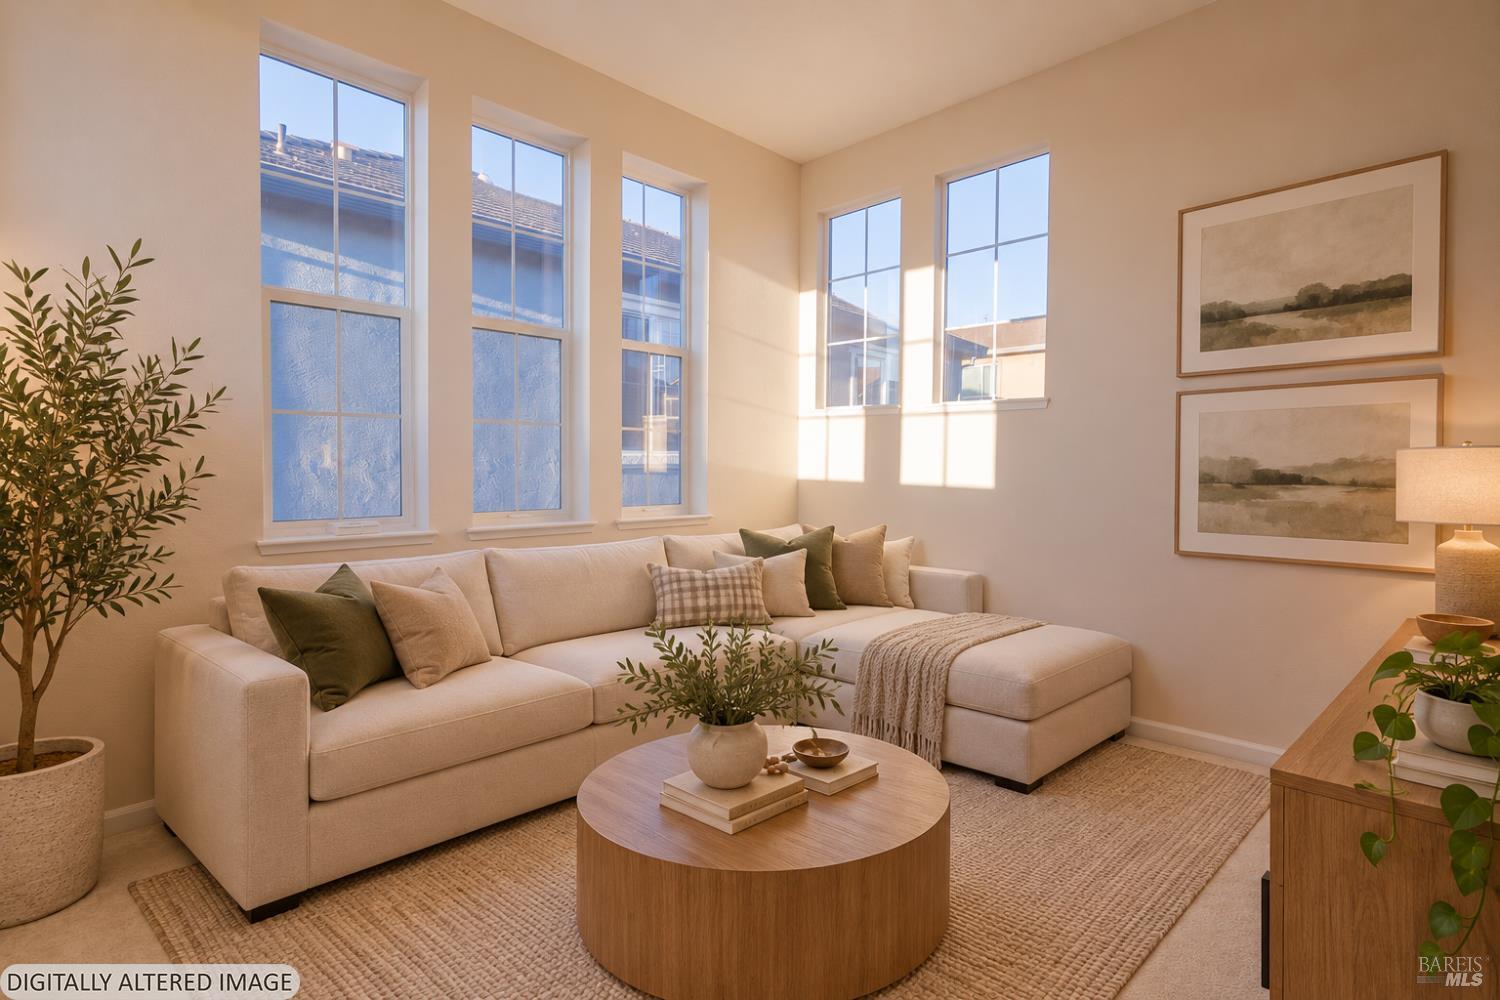
Staged living room with a cream sectional sofa, round coffee table, and tall sunlit windows.
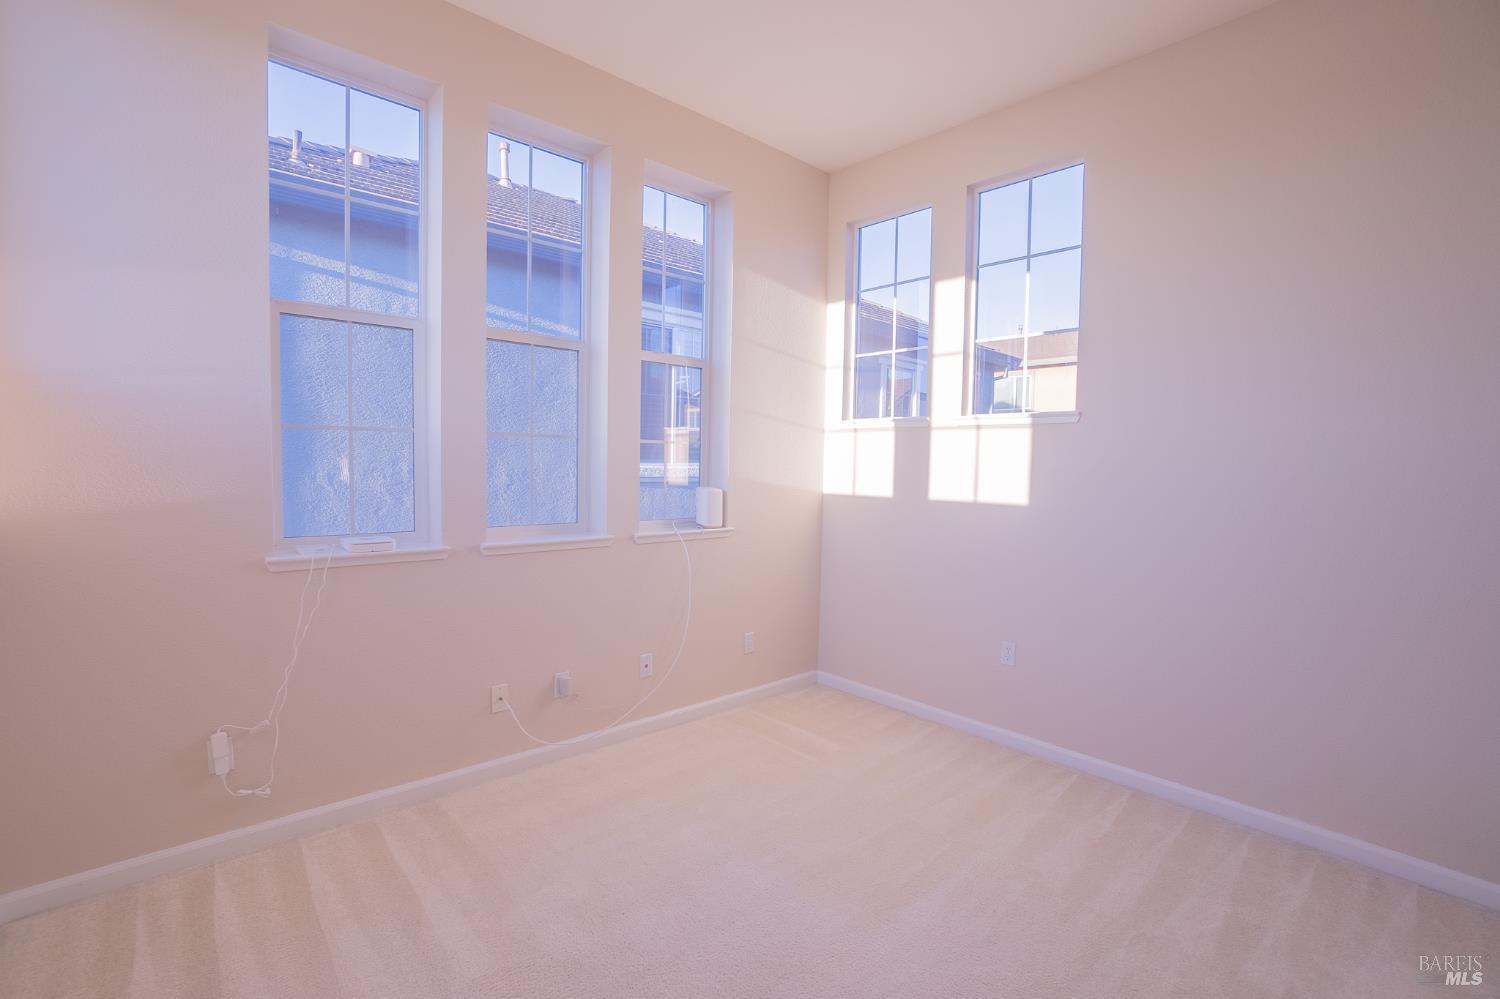
Empty carpeted room with tall windows and sunlight casting geometric shadows.
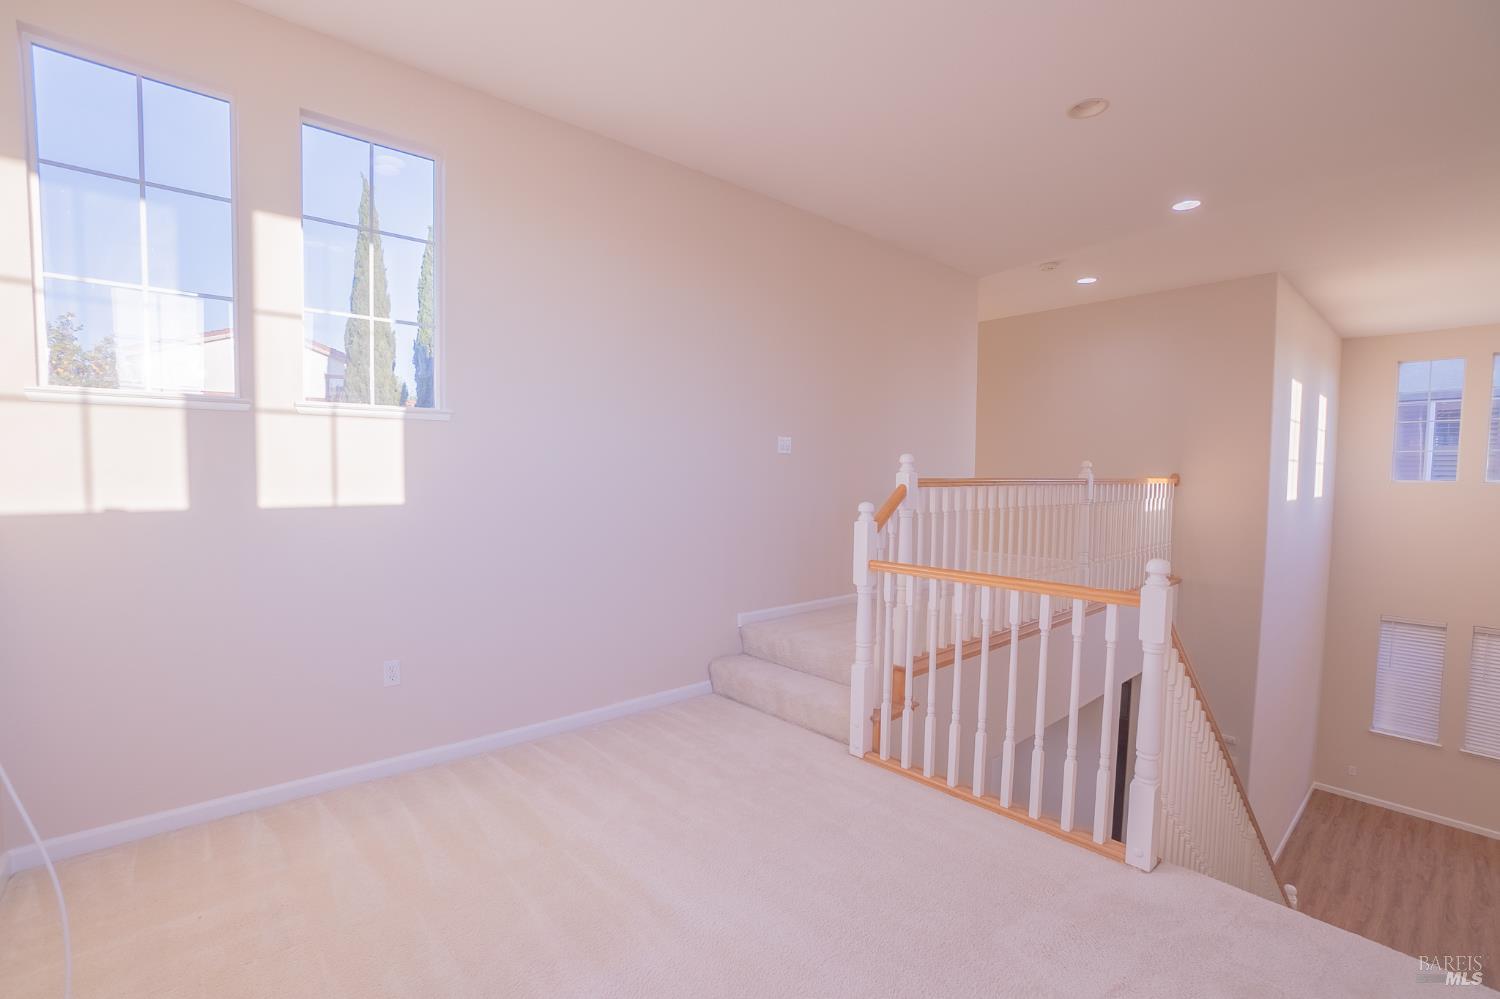
Carpeted upstairs landing with tall windows and a wood-topped staircase railing.
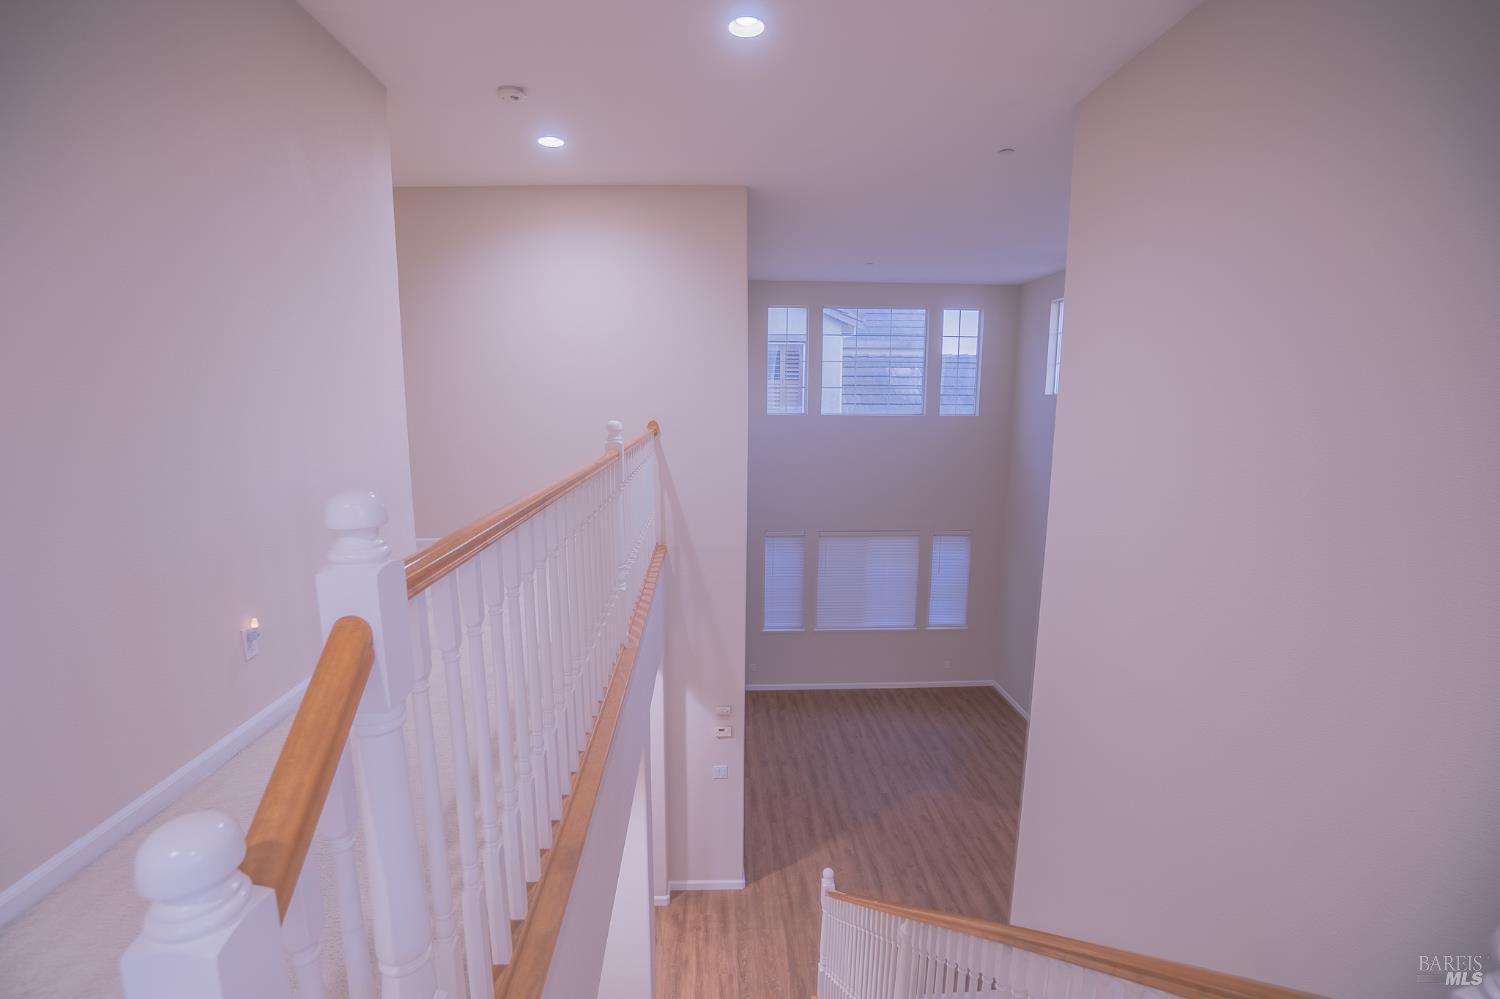
Staircase landing with white balusters, wood handrails, and a view into an empty room with large windows.
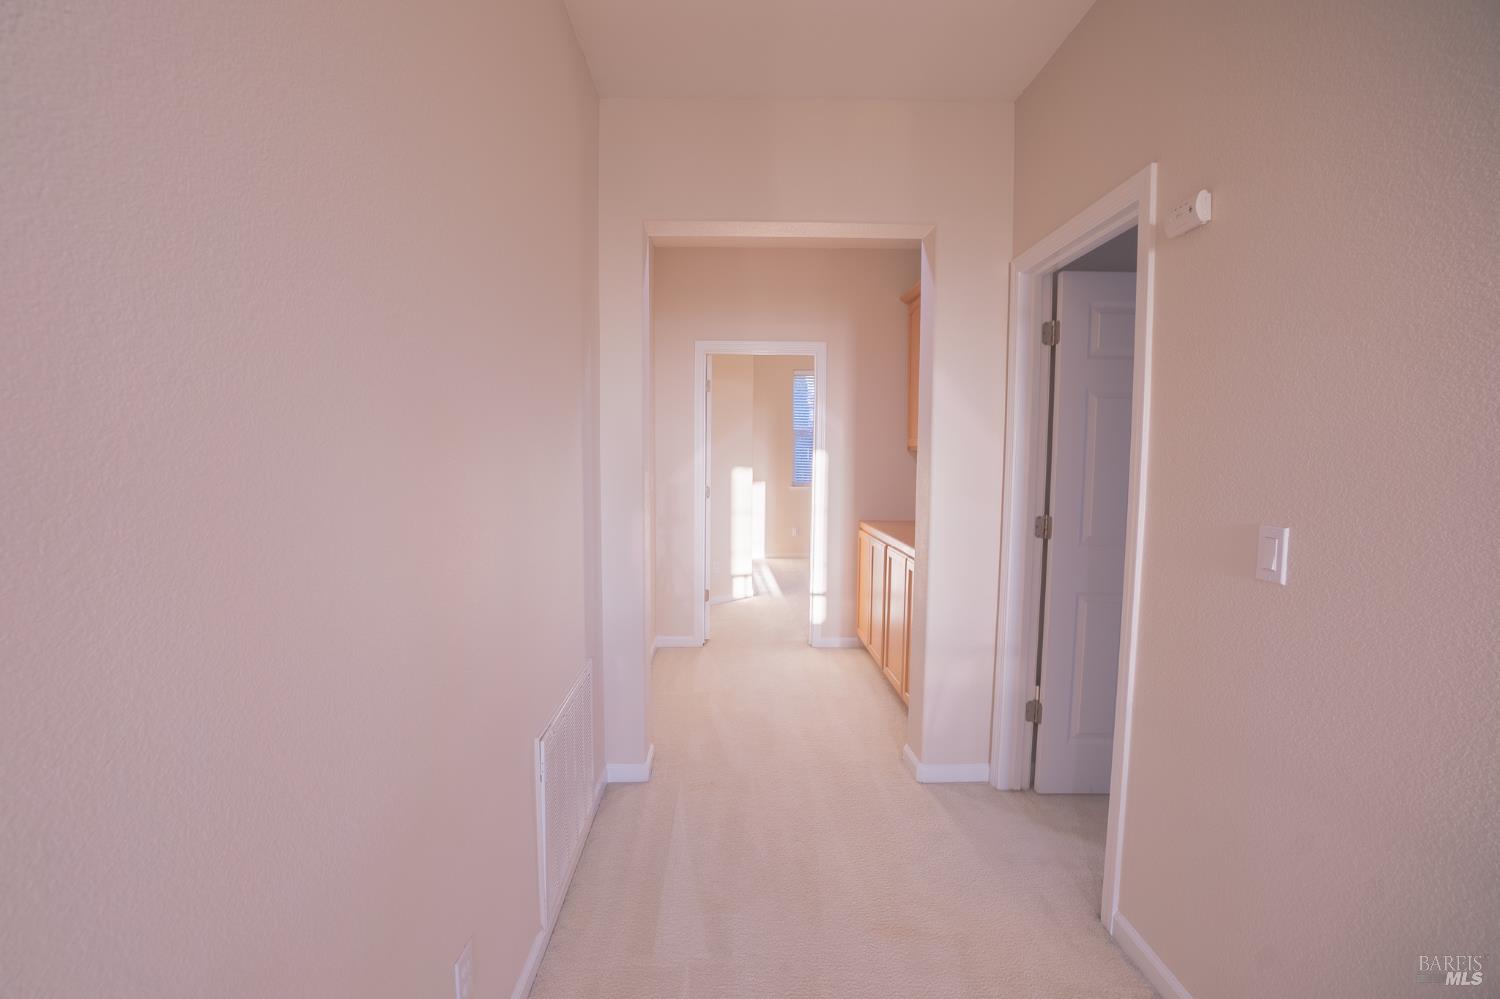
Carpeted hallway with white trim, an open doorway, and light wood cabinets.
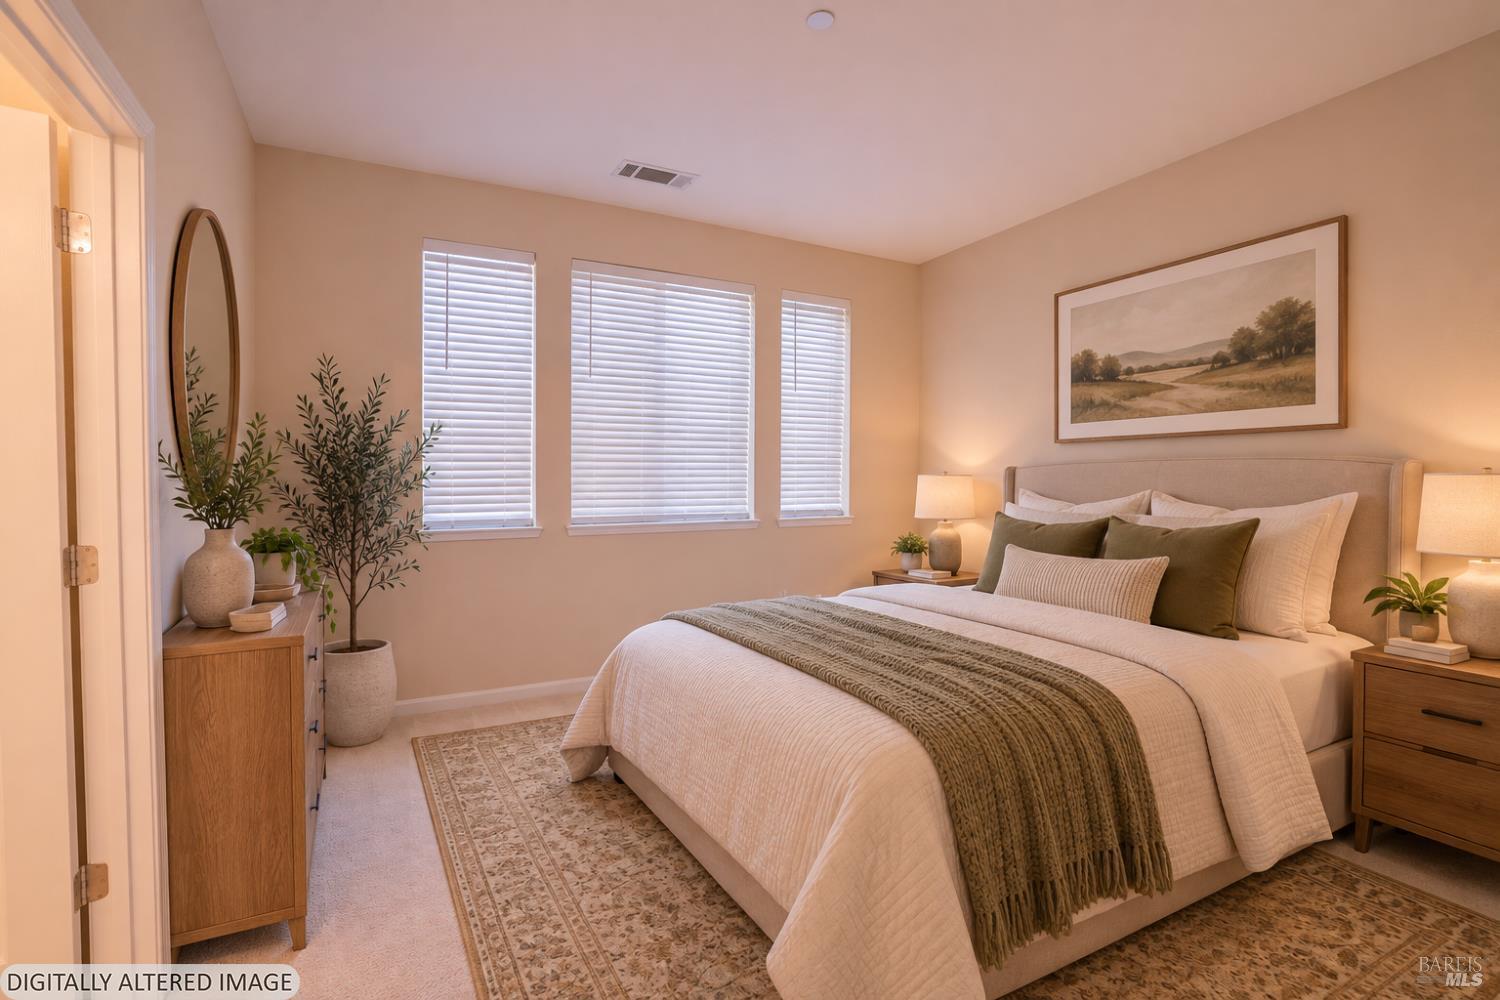
Staged bedroom with a cream bed, olive pillows, three shuttered windows, and warm bedside lighting.
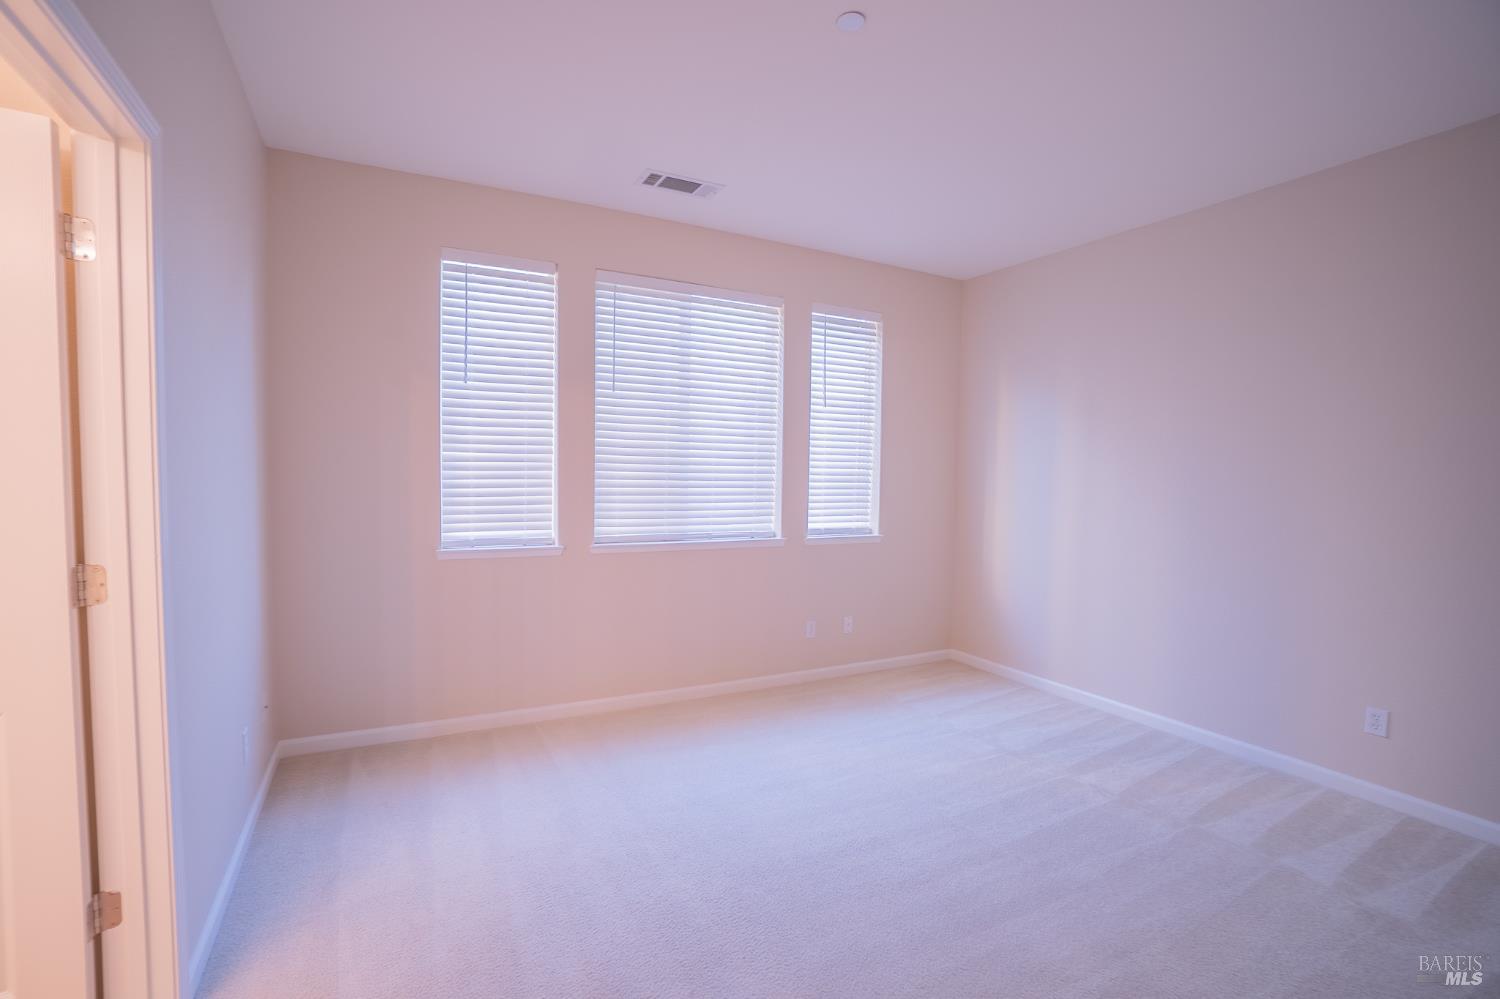
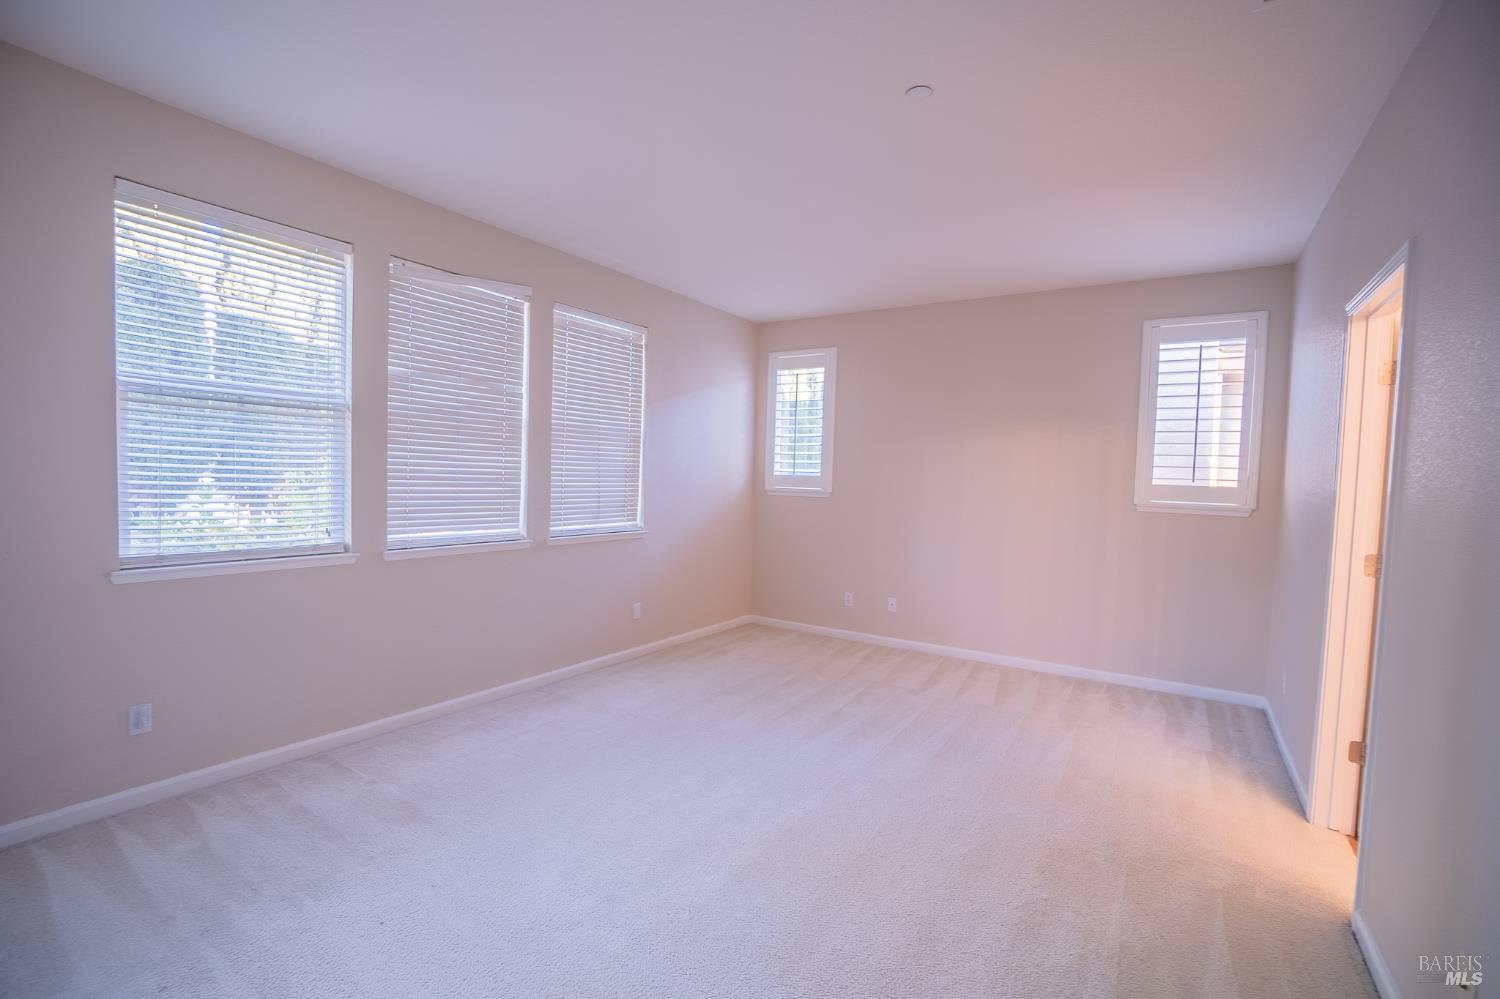
Empty carpeted room with three windows fitted with blinds.
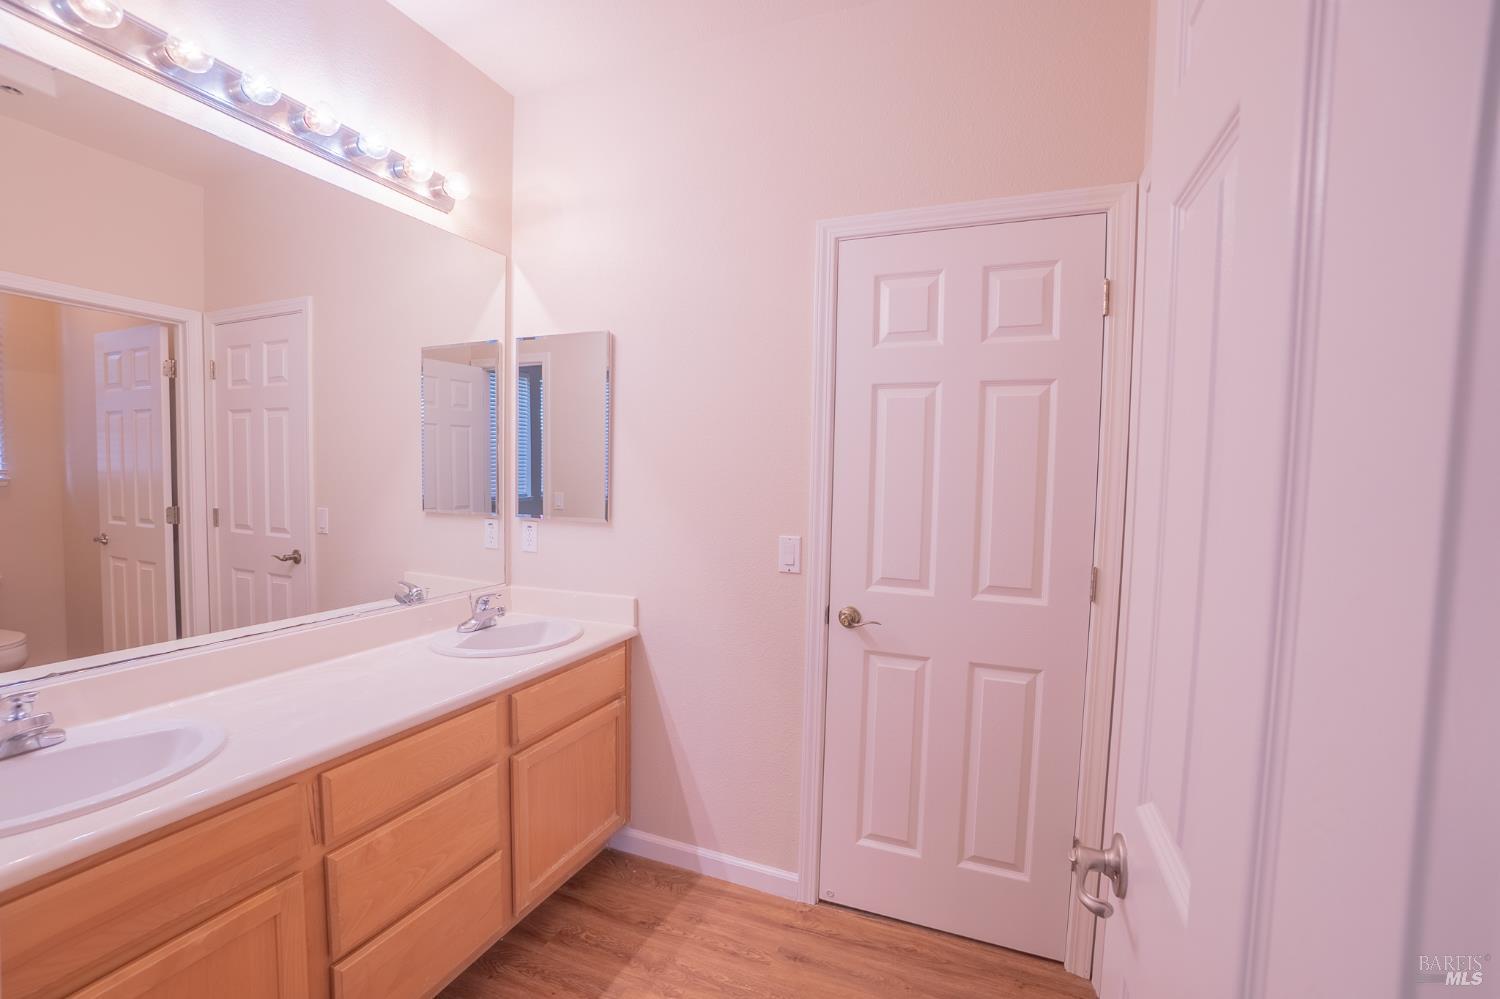
Bathroom with a double-sink vanity, wood cabinets, and mirrored wall.
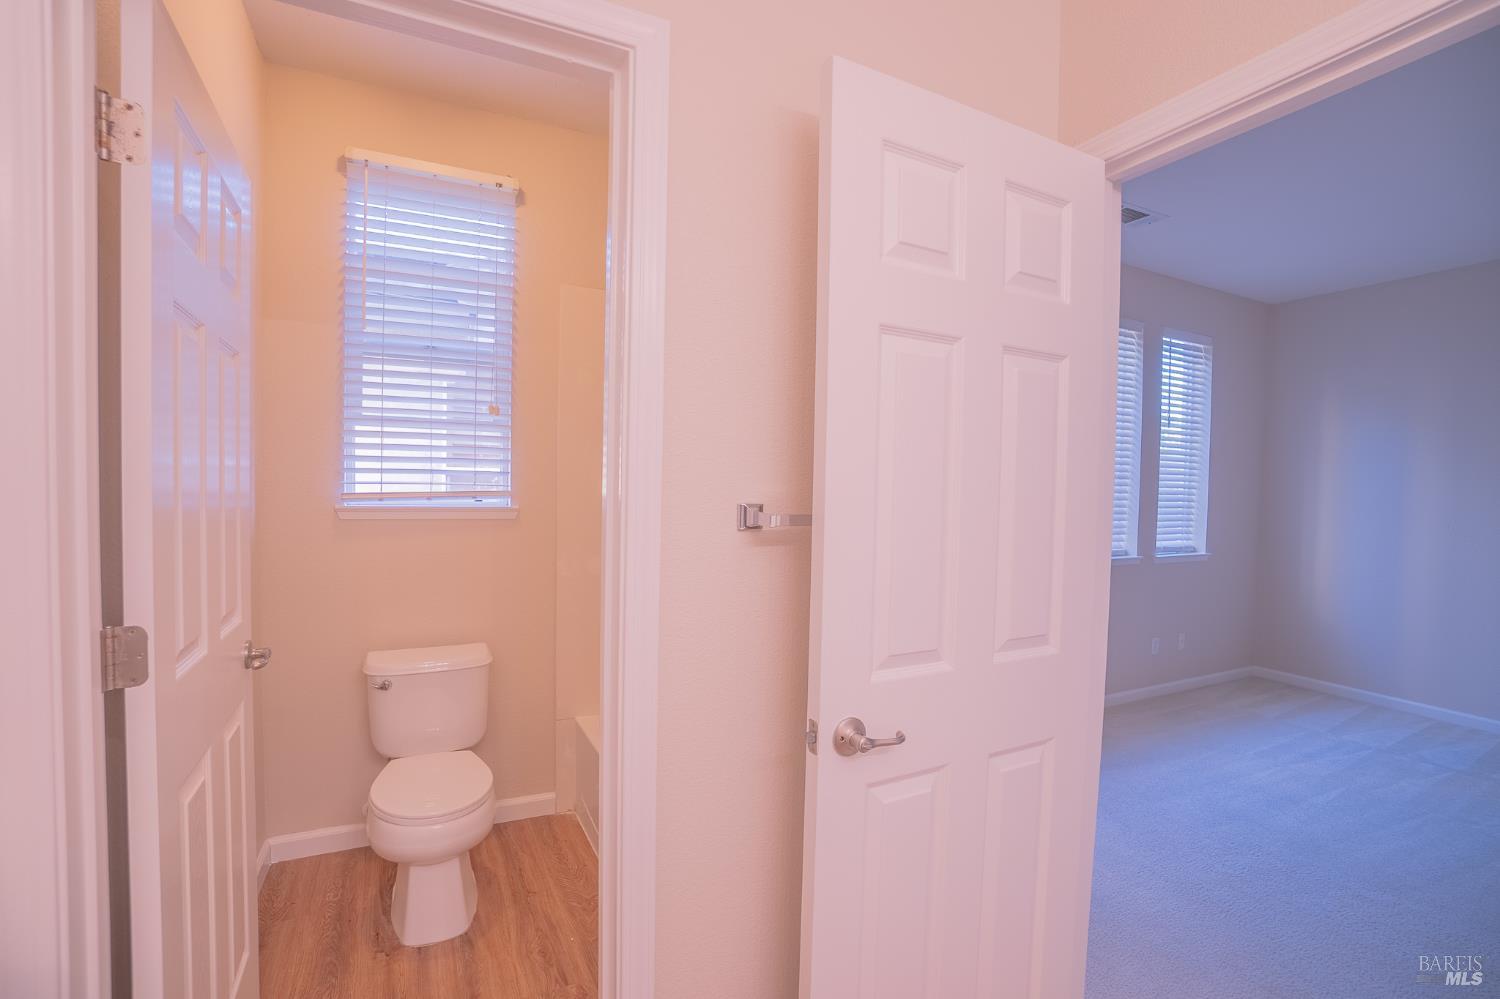
Bathroom with a toilet and wood-look flooring, opening onto an empty carpeted room.
Staged bedroom with a large bed, wood furnishings, and windows with blinds.
Empty carpeted bedroom with five shuttered windows and an open doorway.
VIEW PHOTOS
$798,888

92 White Oak Drive

4 Beds 3 Baths 2,829 Sq.Ft. 5,001 Sq.Ft.

Description

FIRST TIME on the market! Welcome to 92 White Oak Dr., a spacious 4-bedroom, 3-full-bathroom home in the heart of American Canyon! Offered for the very first time, this home features an impressive floor plan with generously sized living spaces and a thoughtfully designed layout that makes everyday living and entertaining effortless. From the moment you step inside, you're greeted by an impressive living room with soaring ceilings that create a bright, open, and inviting atmosphere. Designed with versatility in mind, this thoughtfully laid-out home features a spacious downstairs primary suite, offering the convenience of single-level living without sacrificing the benefits of a two-story home. An additional downstairs bedroom and full bathroom provide the perfect setup for multigenerational living, extended family, or overnight guests. SPACE IS NO ISSUE HERE! The generously sized kitchen, dining area, and family room flow seamlessly together, creating an expansive open-concept living space ideal for entertaining, hosting gatherings, or simply enjoying everyday life. Whether you're preparing meals, relaxing with loved ones, or celebrating special occasions, this home offers the space and flexibility to do it all. Location is another standout feature! Situated directly across the street from Canyon Oaks Elementary School and just two blocks from American Canyon High School, this home offers incredible proximity to local schools. Plus, with Downtown Napa approximately 10 miles away, you'll enjoy convenient access to world-class wineries, restaurants, shopping, and everything Wine Country has to offer. As an added perk, the home features a solar Power Purchase Agreement (PPA), offering the potential for monthly electricity savings for its next owners.
Share Property

Location

92 White Oak Drive, American Canyon, CA 94503

Status

For Sale
Jonathan Ng-Carvajal

Jonathan Ng-Carvajal

TITLE

Founder | REALTOR®

American Canyon

Property Amenities

Interior
Laundry room Hookups Only
Fireplace Other
Total Bedrooms: 4
Full Bathrooms: 3
Area & Lot
Lot Area 5,001 Sq.Ft.
Living area 2,829 Sq.Ft.
MLS® ID 326085313
Year Built 2004
Type Residential
Status For Sale
Exterior
Stories 2
Air conditioning Central Air
Heat type Central
Water Source Public
Garage Space 2.0
Sewer Public Sewer
Parking Attached
Lot Features Other
Utilities Public
Finance
Sales Price $798,888
Two-story living room with wood-look flooring, staircase, and an open bathroom doorway.

Schedule a Showing

We would love to show you our beautiful property. Please select your preferred date and time below. An agent will be in touch shortly to confirm your appointment.

Schedule a Showing

We would love to show you our beautiful property. Please select your preferred date and time below. An agent will be in touch shortly to confirm your appointment.
Thank you for your interest in 92 White Oak Drive, American Canyon, CA 94503. We are reviewing your request and will be in touch shortly!

Let’s Talk

You’ve got questions and we can’t wait to answer them.

Follow Us on Instagram