Leave a Message

Thank you for your message. We will be in touch with you shortly.

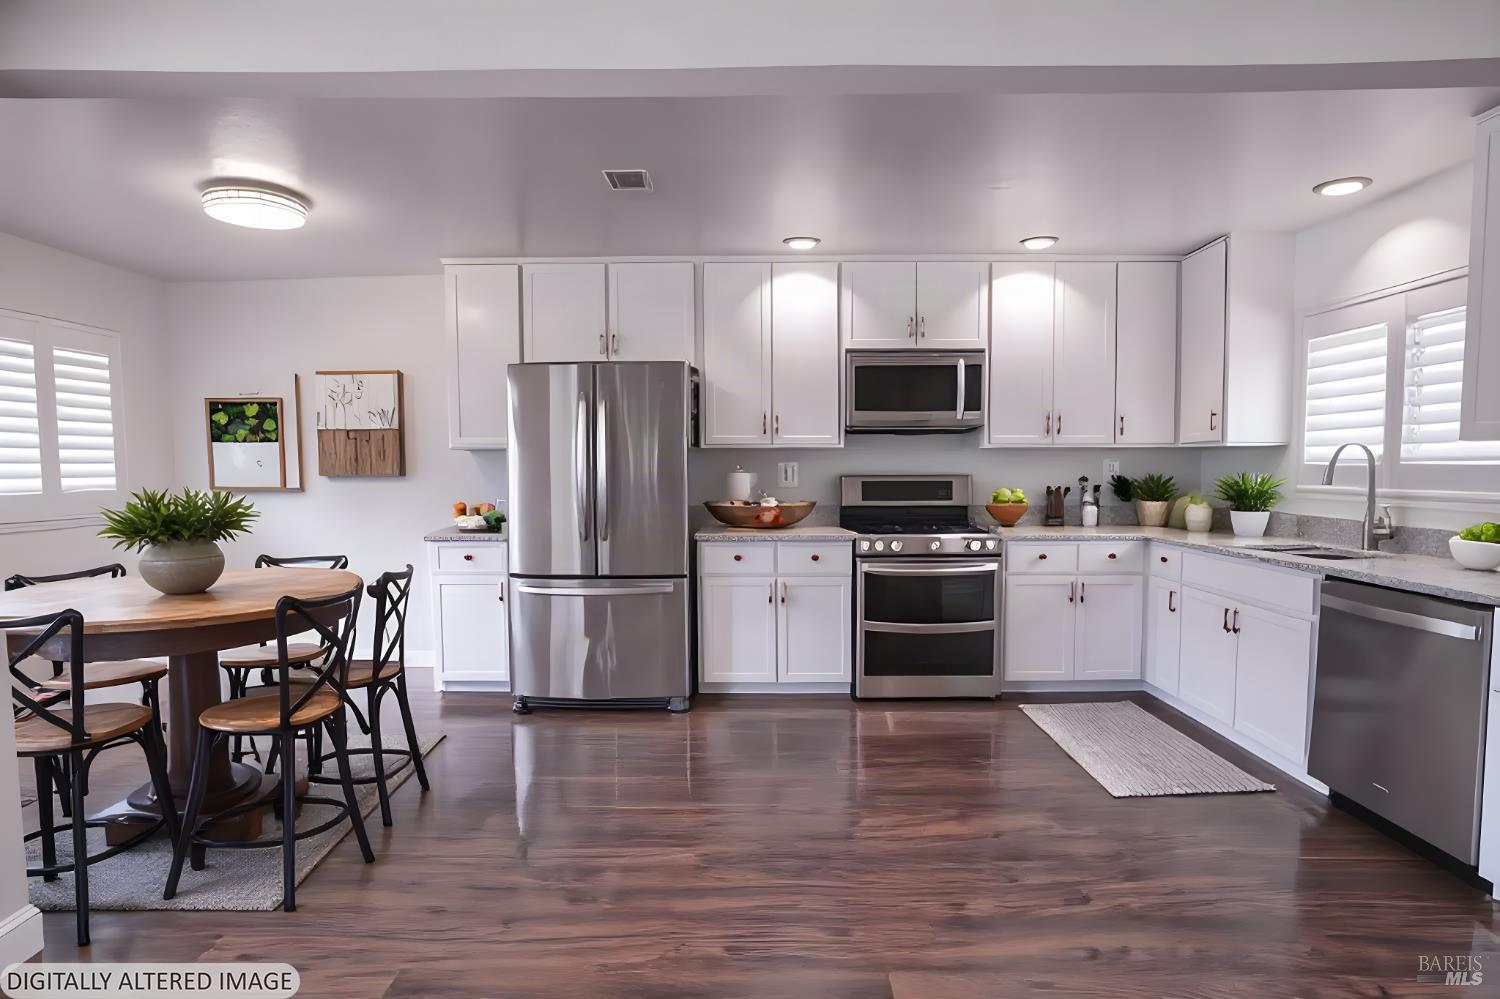
Kitchen with white cabinets, stainless steel appliances, and a dining table.
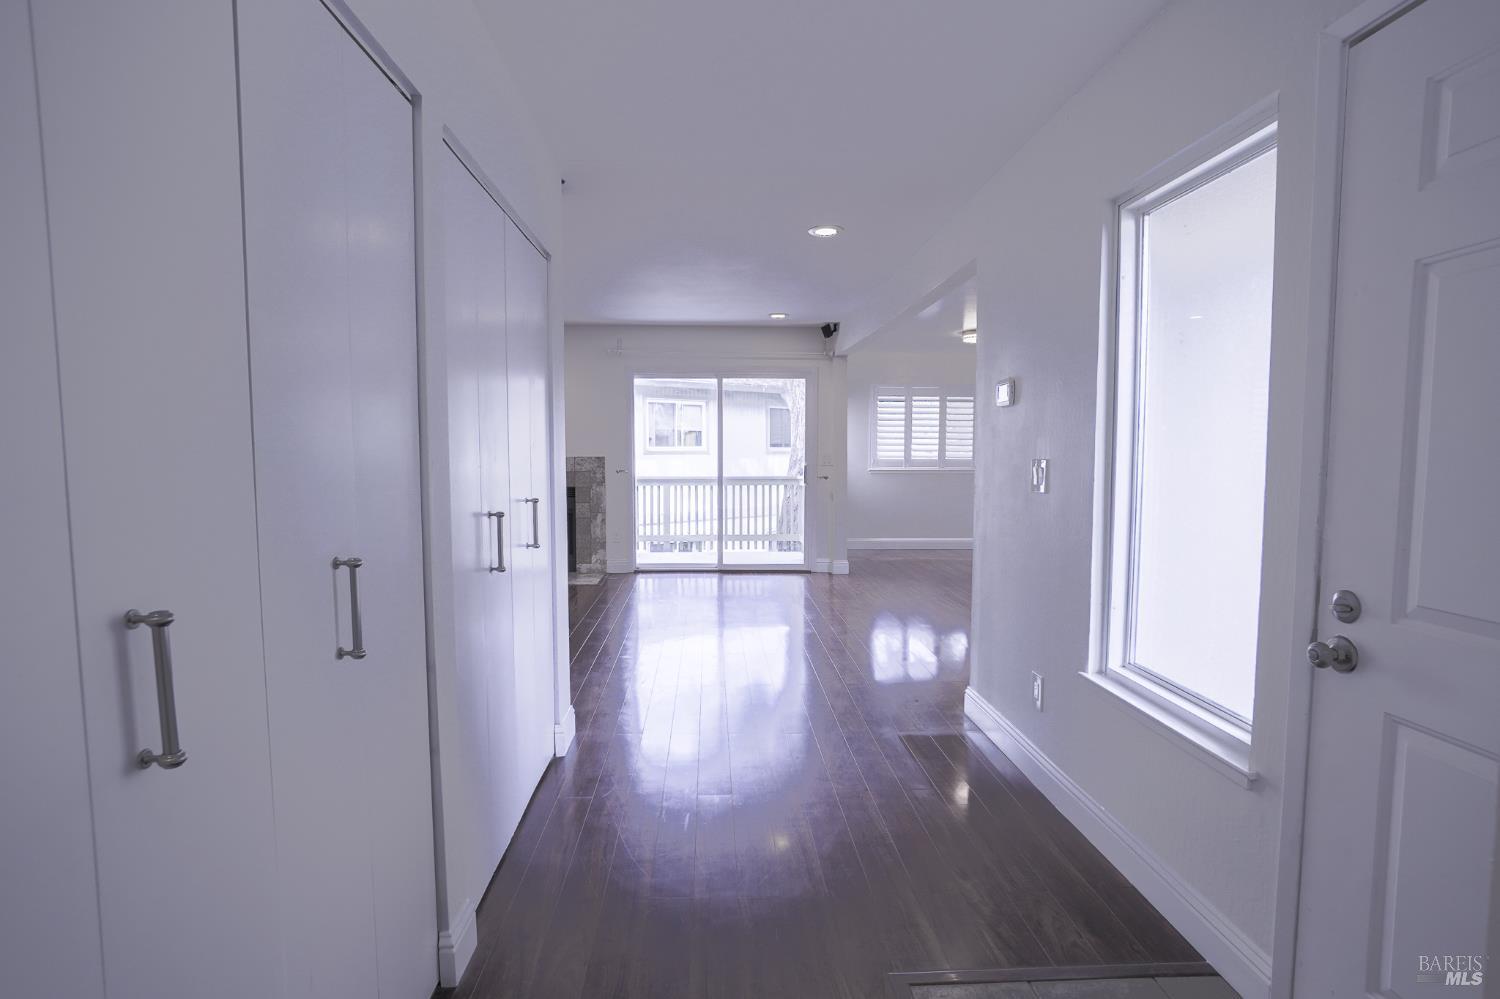
Empty hallway with dark wood floors, white built-in cabinets, and a sliding glass door at the far end.
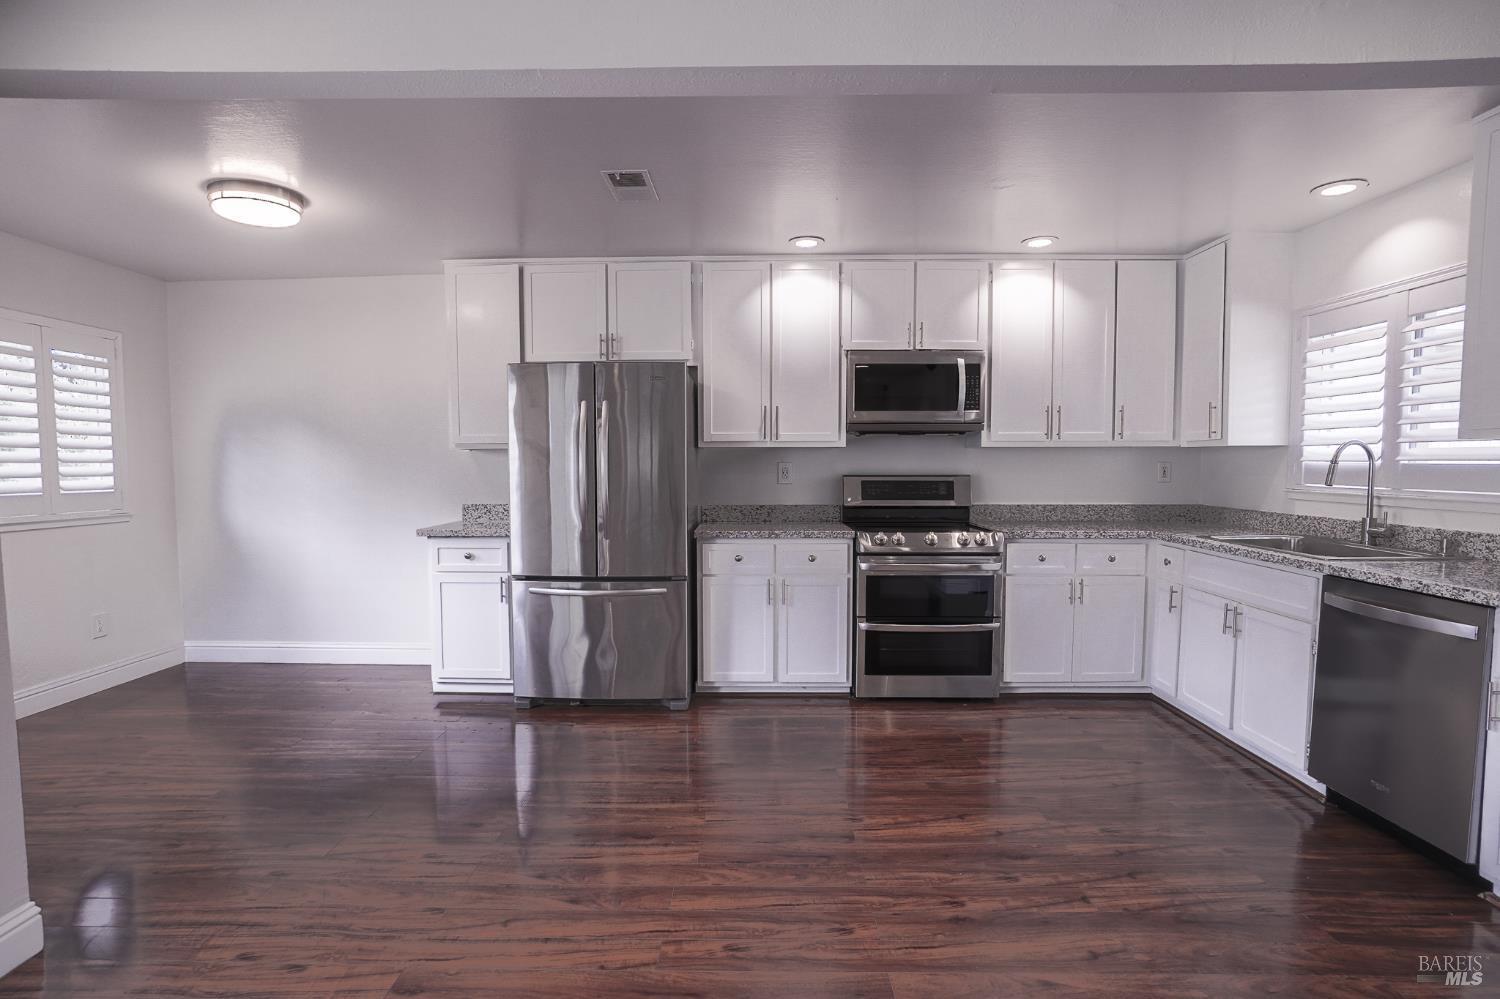
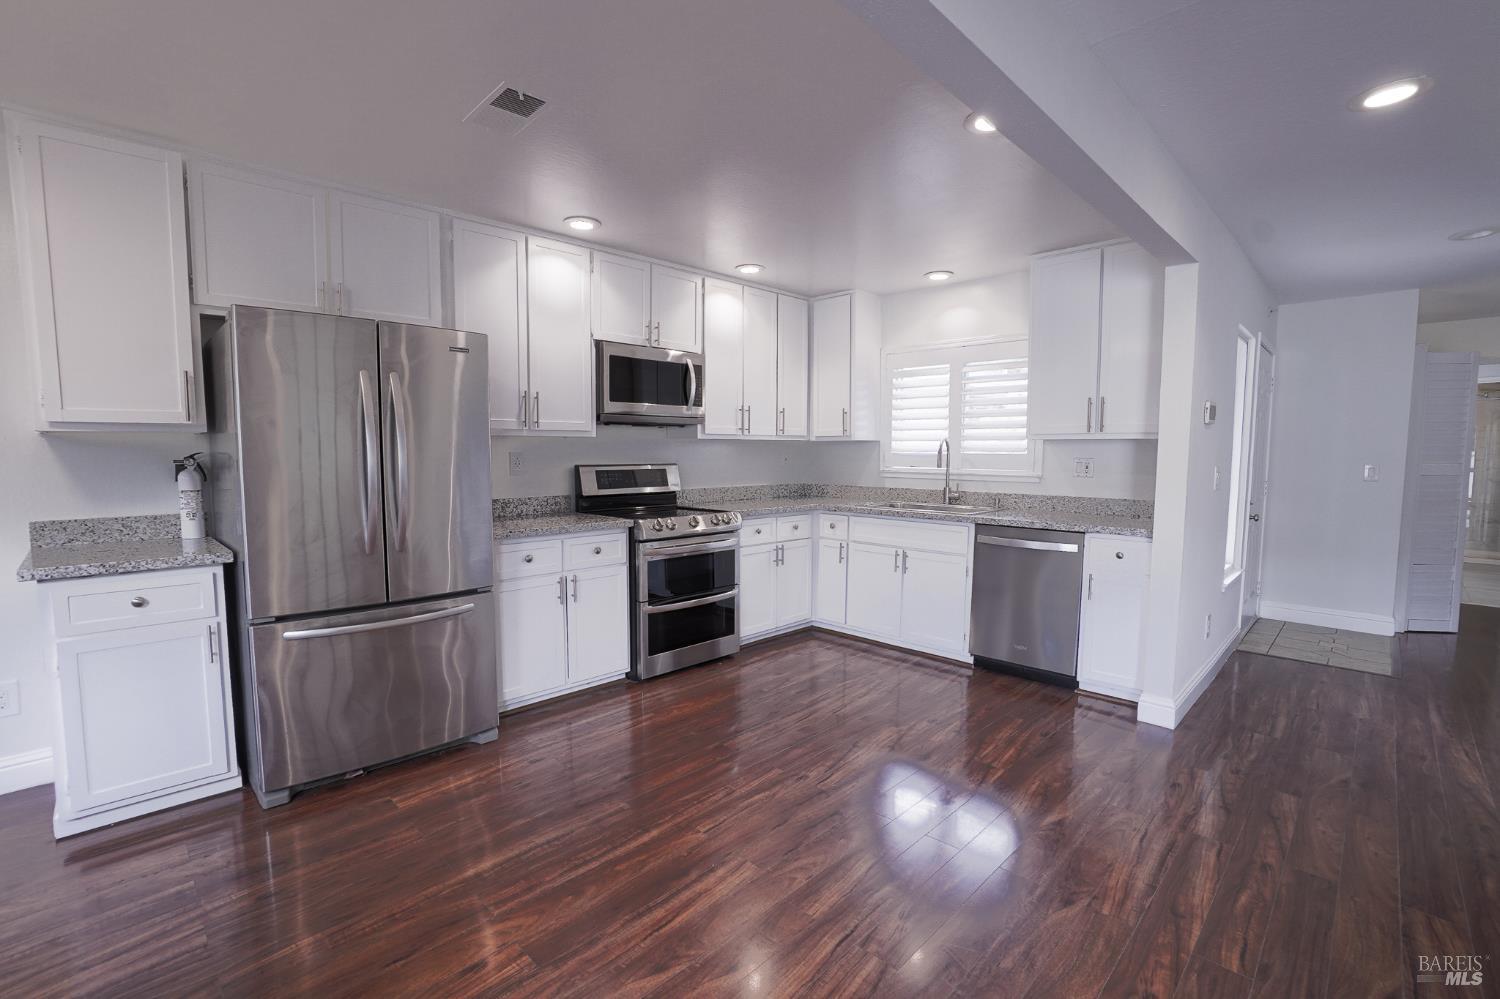
Empty kitchen with white cabinets, granite counters, stainless steel appliances, and dark hardwood floors.
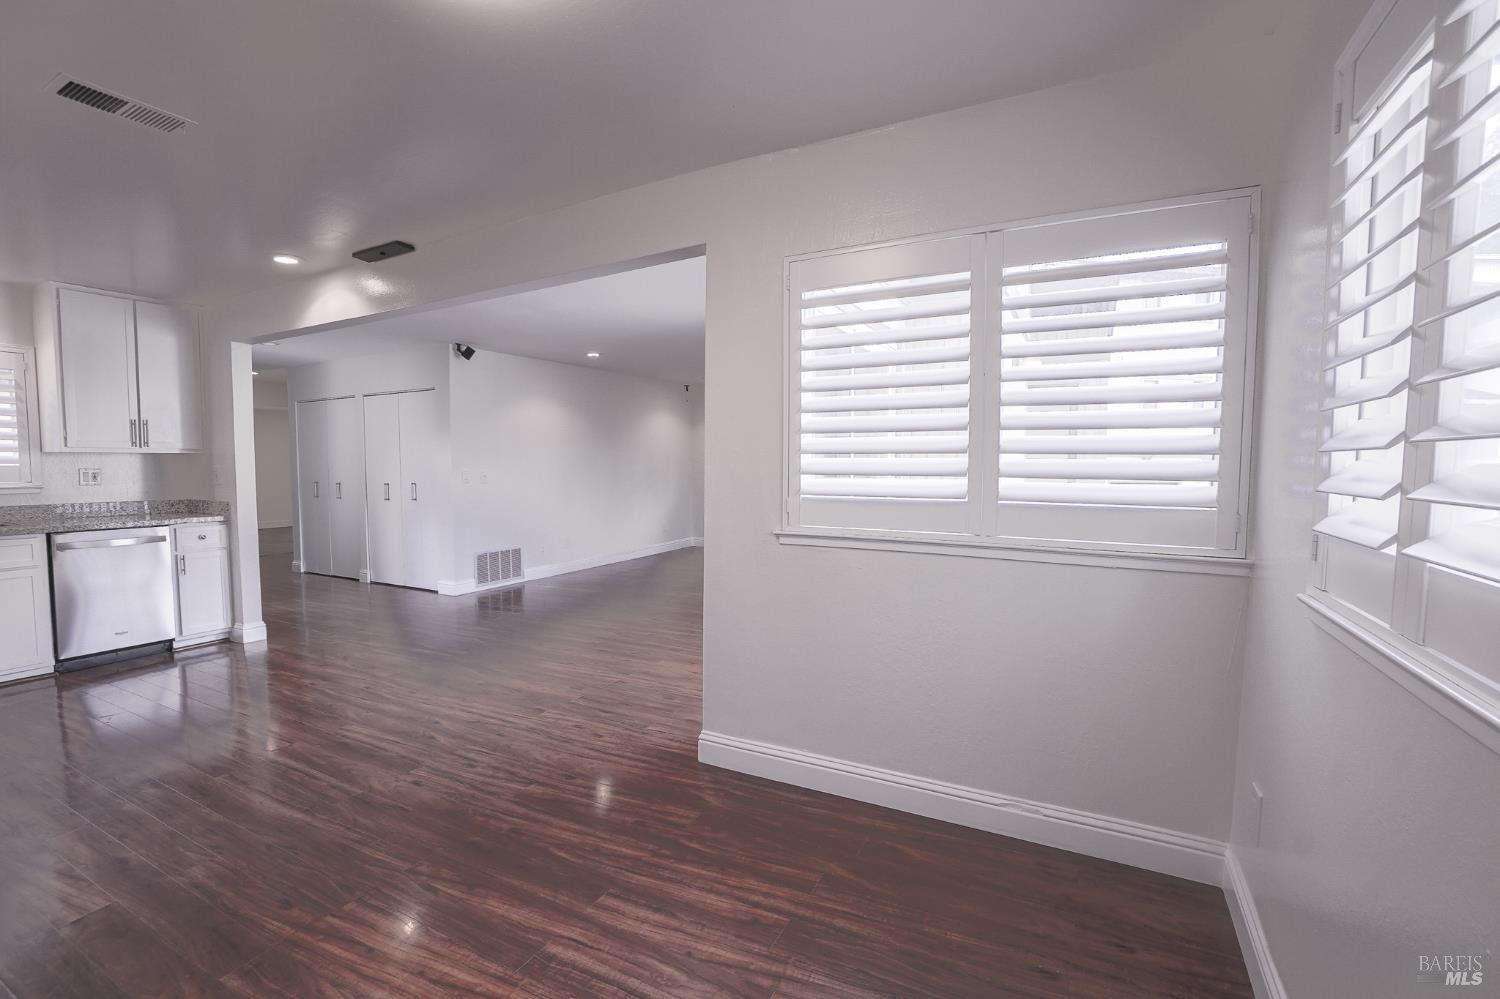
Open-plan kitchen and living area with dark wood floors and plantation shutters.
Kitchen with white cabinetry, stainless steel appliances, granite counters, and dark wood floors.
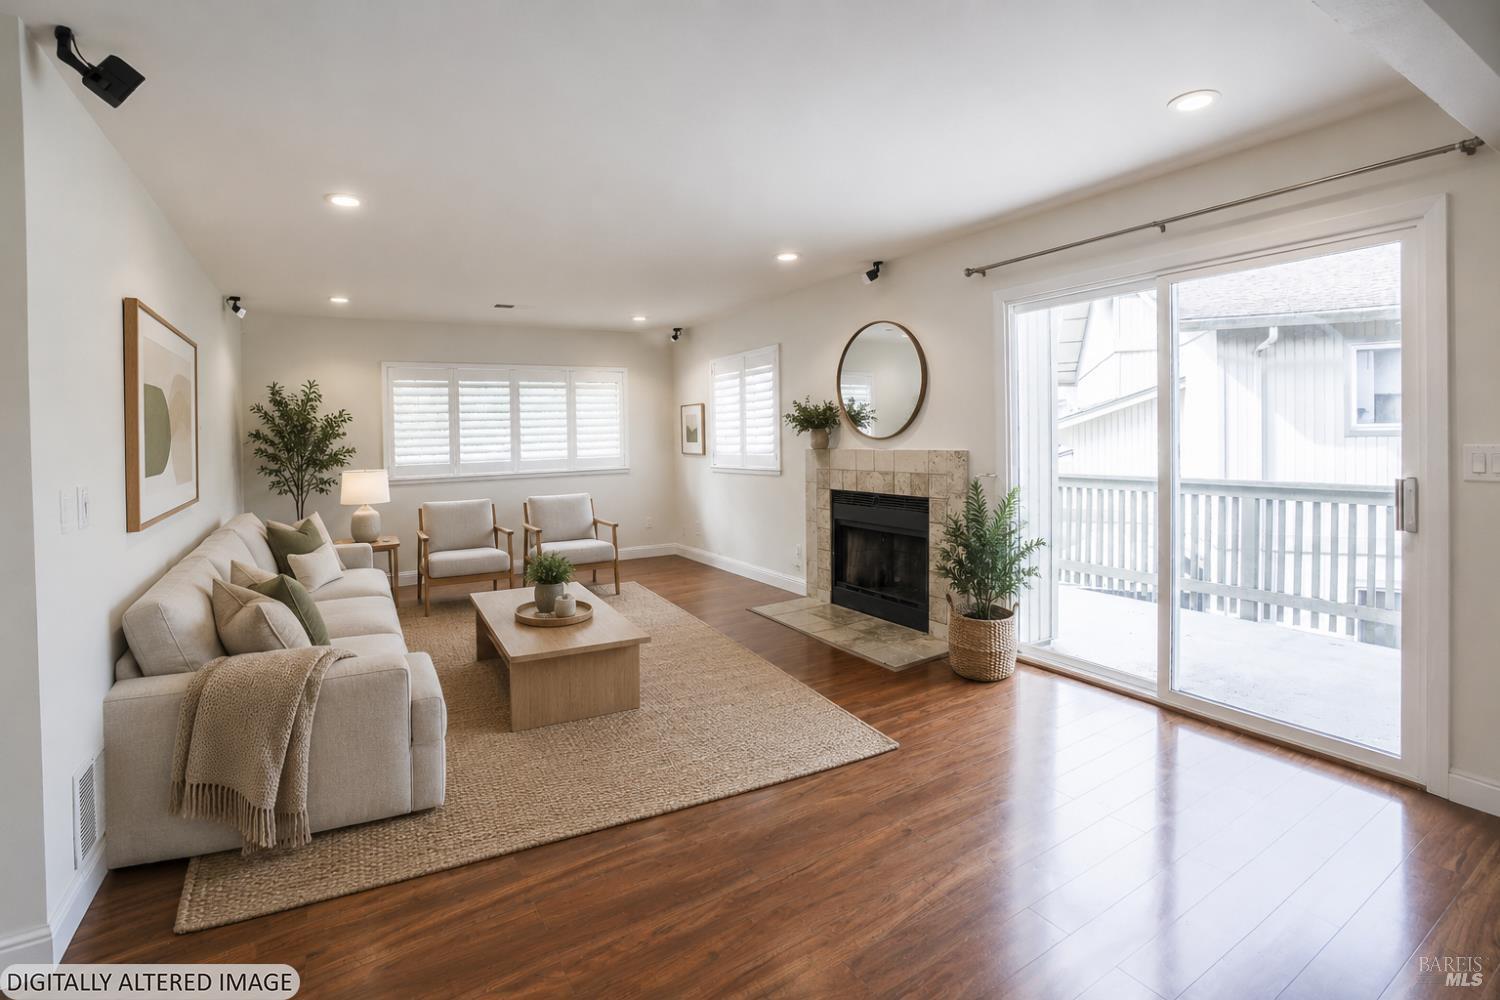
Staged living room with a tiled fireplace, beige seating, wood floors, and a sliding glass door to a deck.
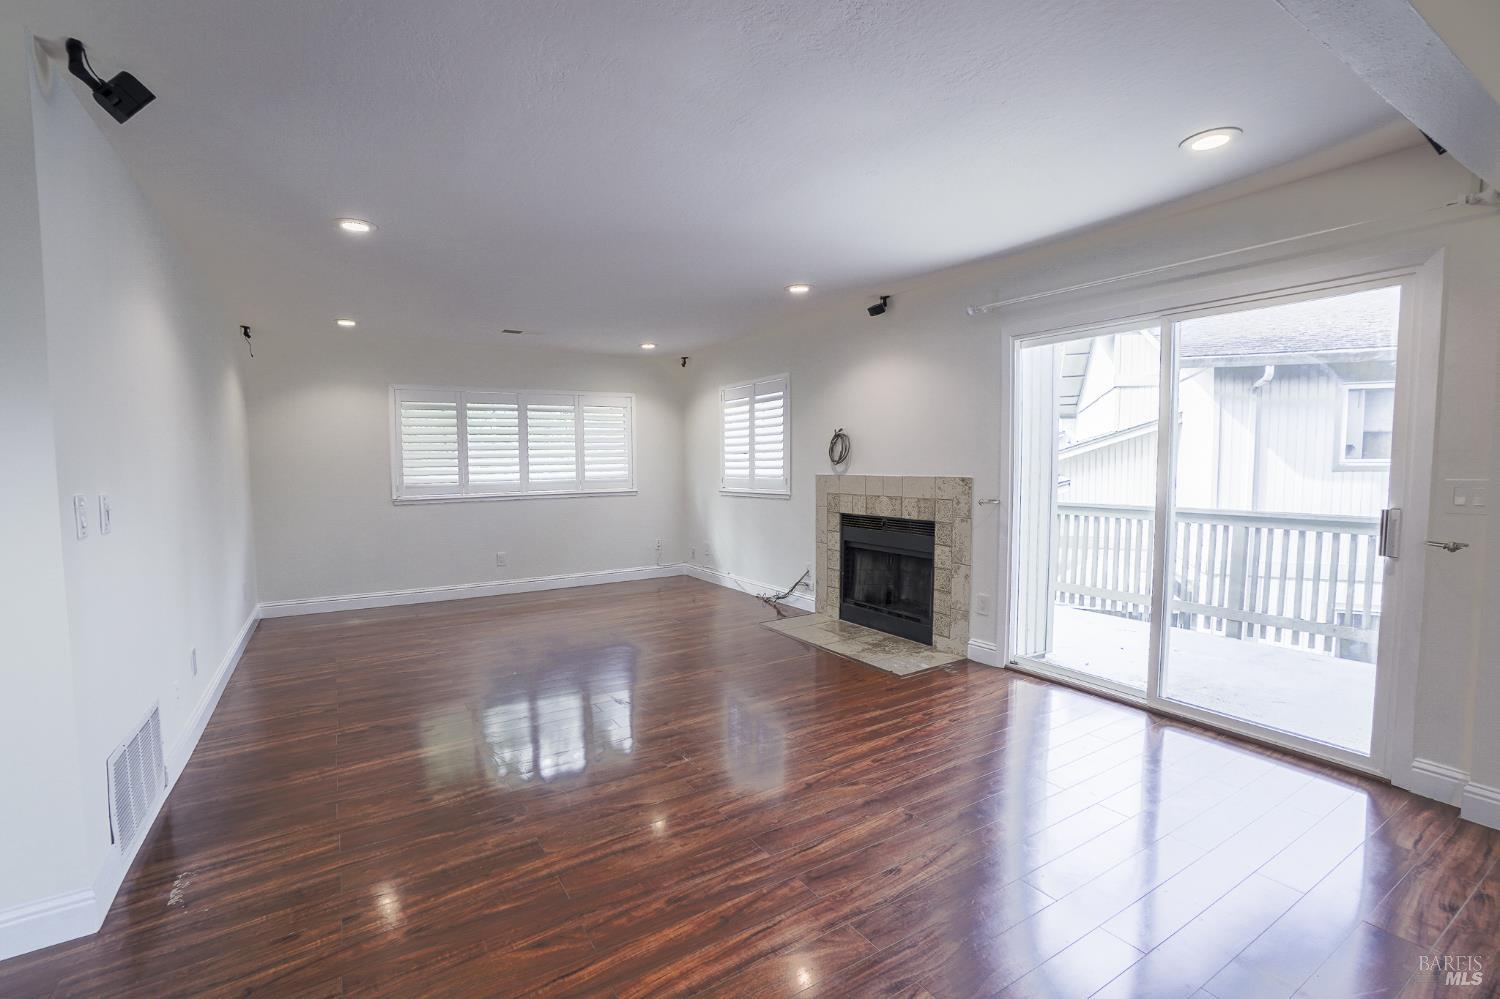
Empty living room with hardwood floors, tiled fireplace, and sliding glass doors to a balcony.
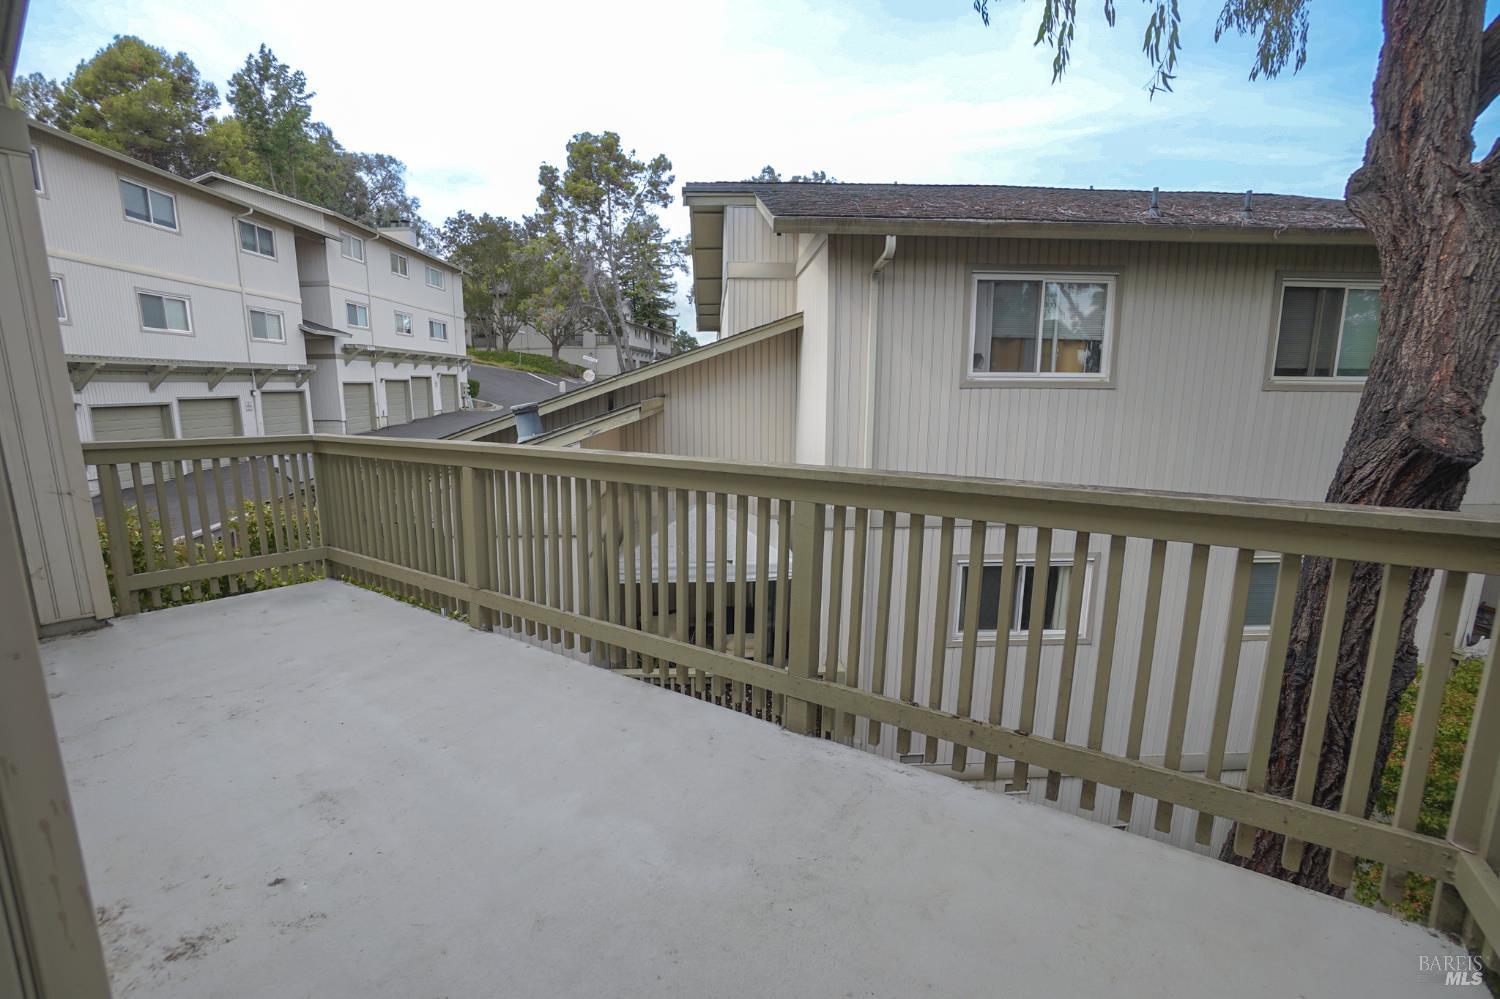
Concrete deck with railings overlooking nearby residential buildings and trees.
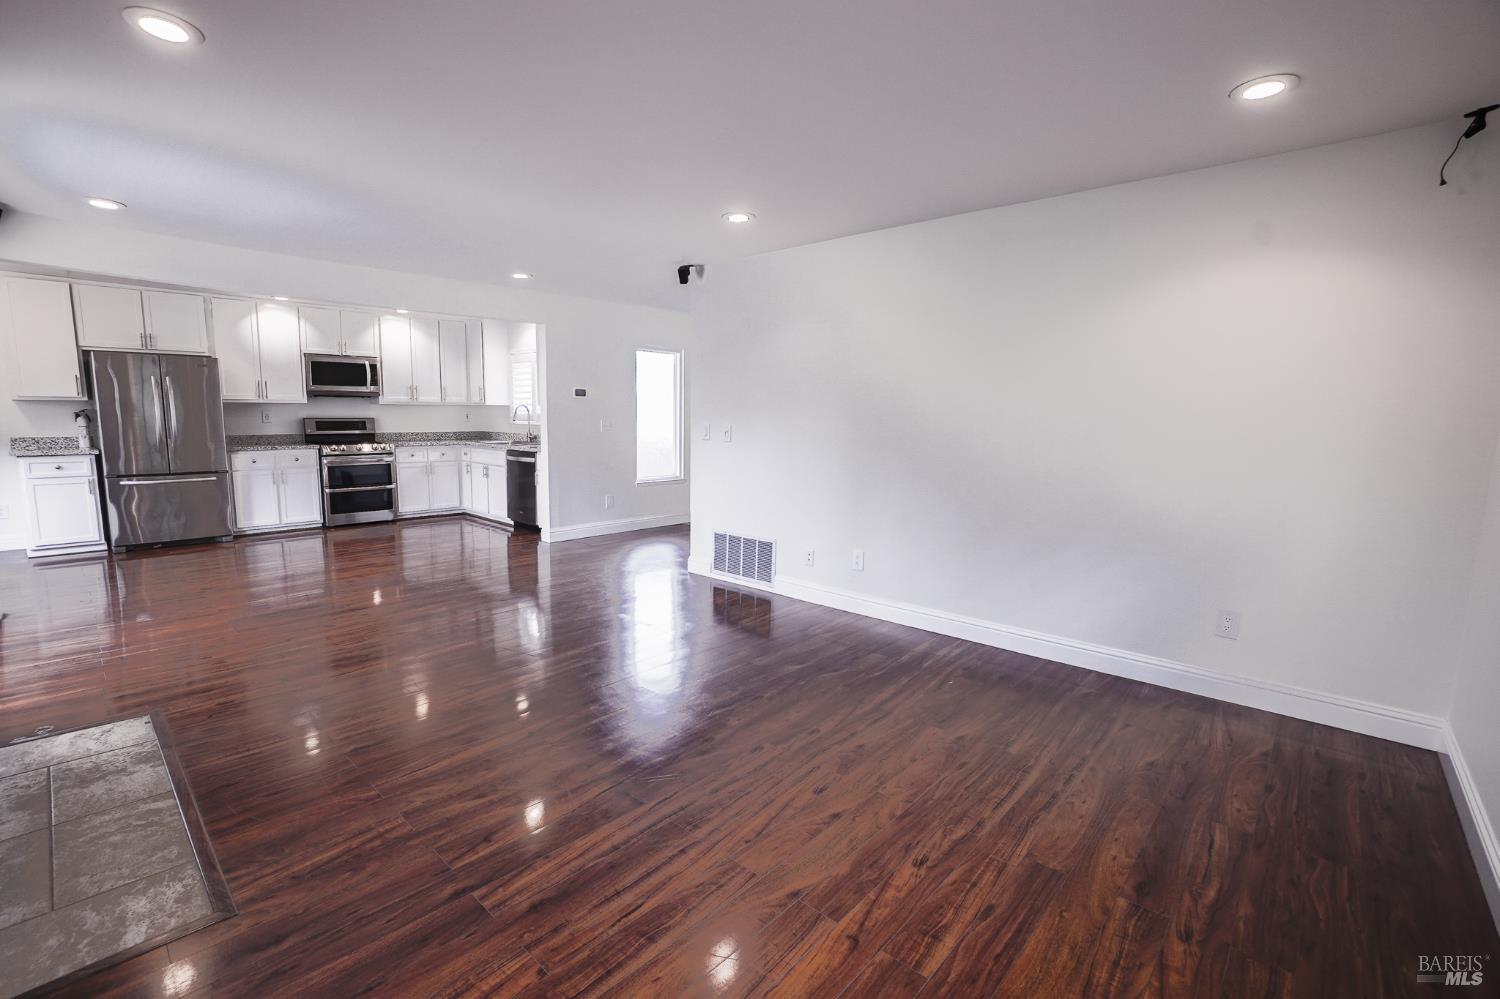
Vacant open-plan living area with dark wood floors and a white kitchen with stainless steel appliances.
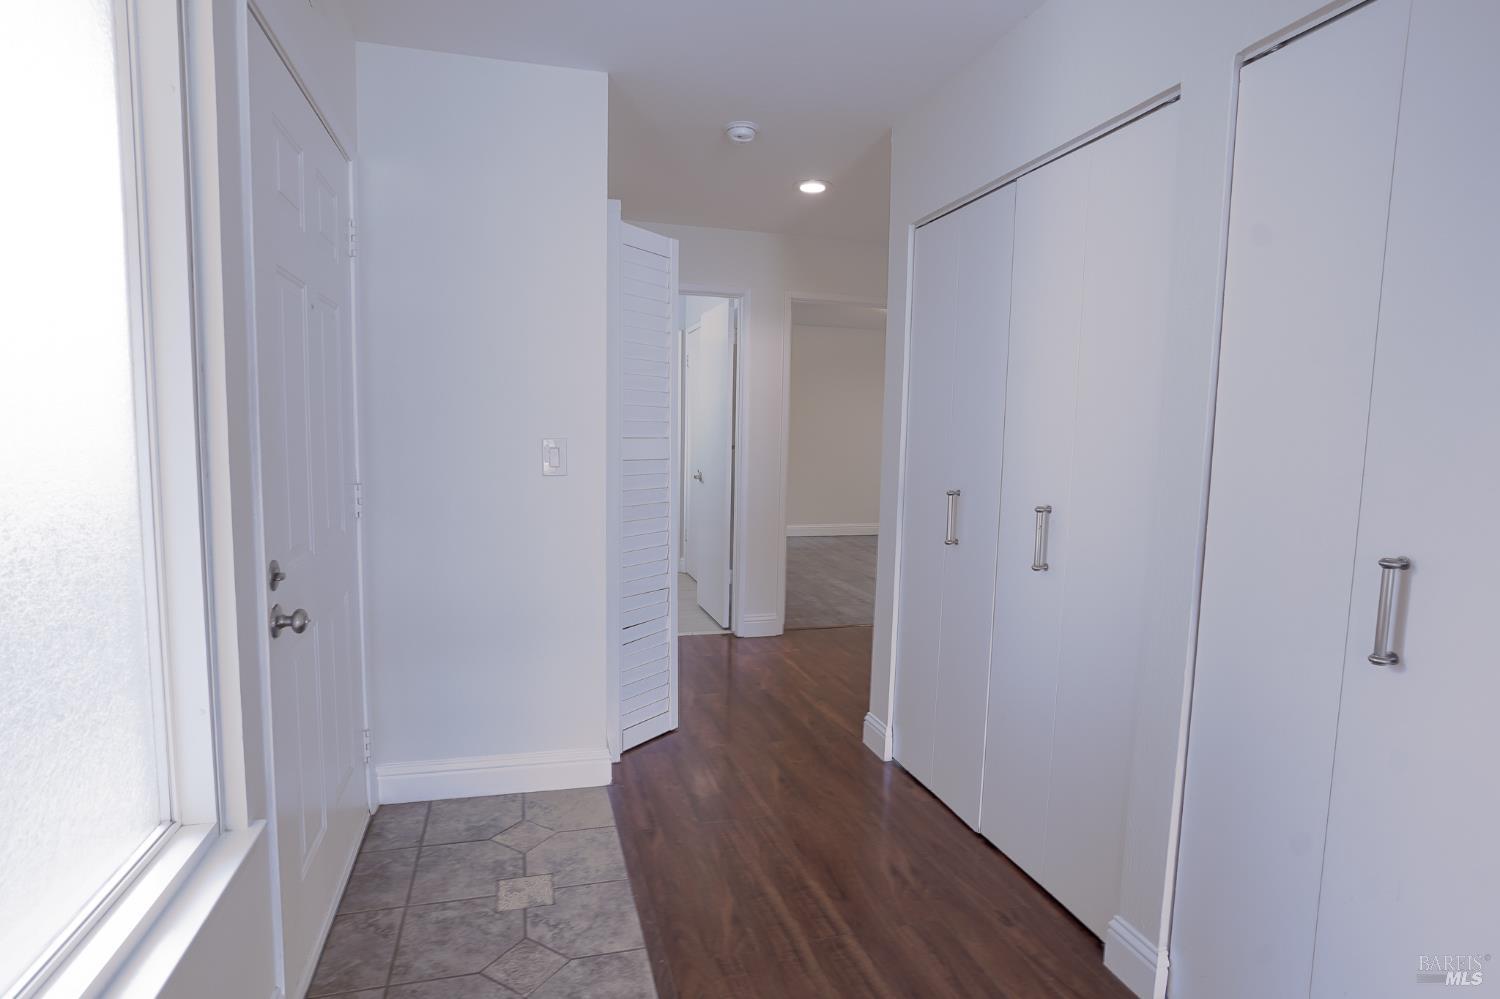
Entry hallway with white built-in closets and tile transitioning to dark wood flooring.
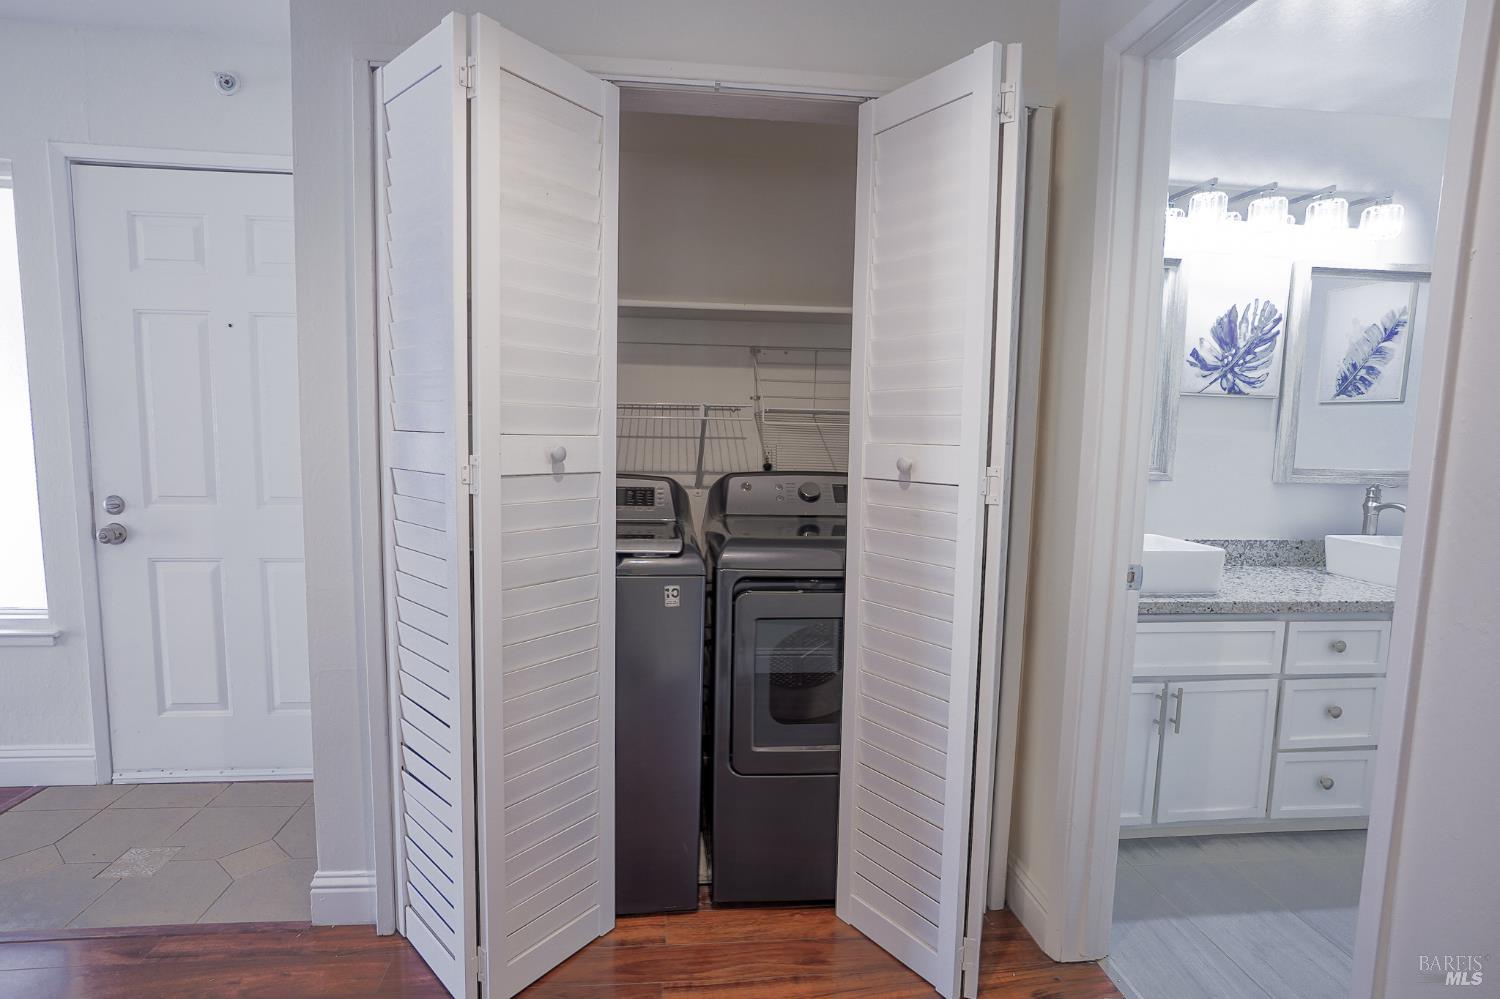
Laundry closet with washer and dryer behind open louvered doors, beside a bathroom vanity.
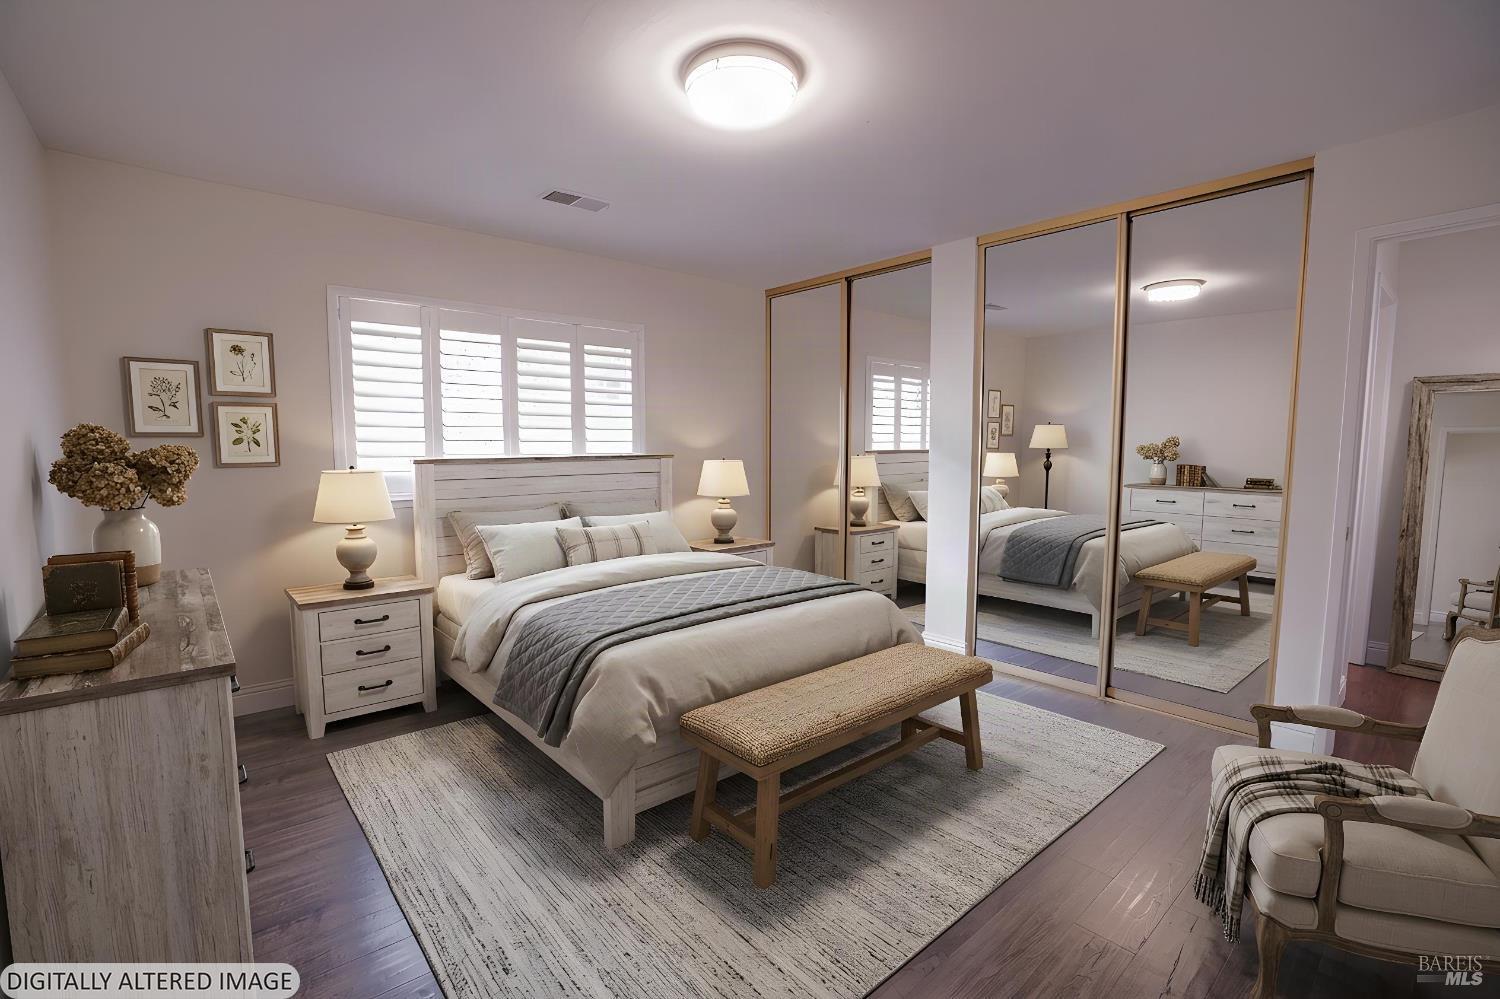
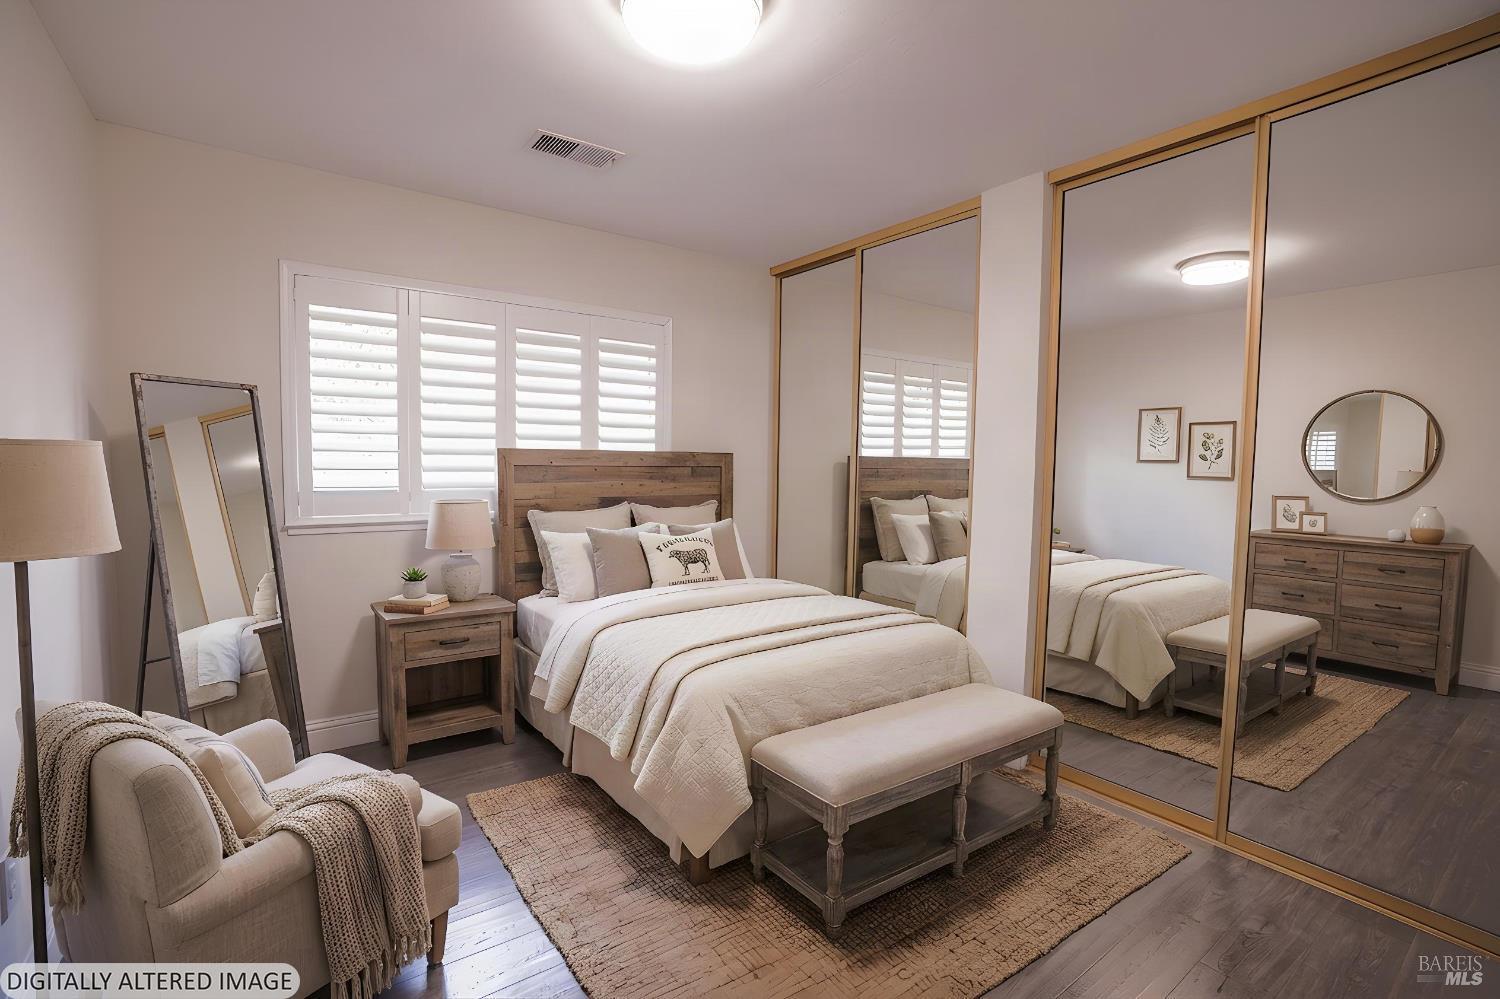
Staged bedroom with mirrored closet doors, shuttered windows, and a bench at the foot of the bed.
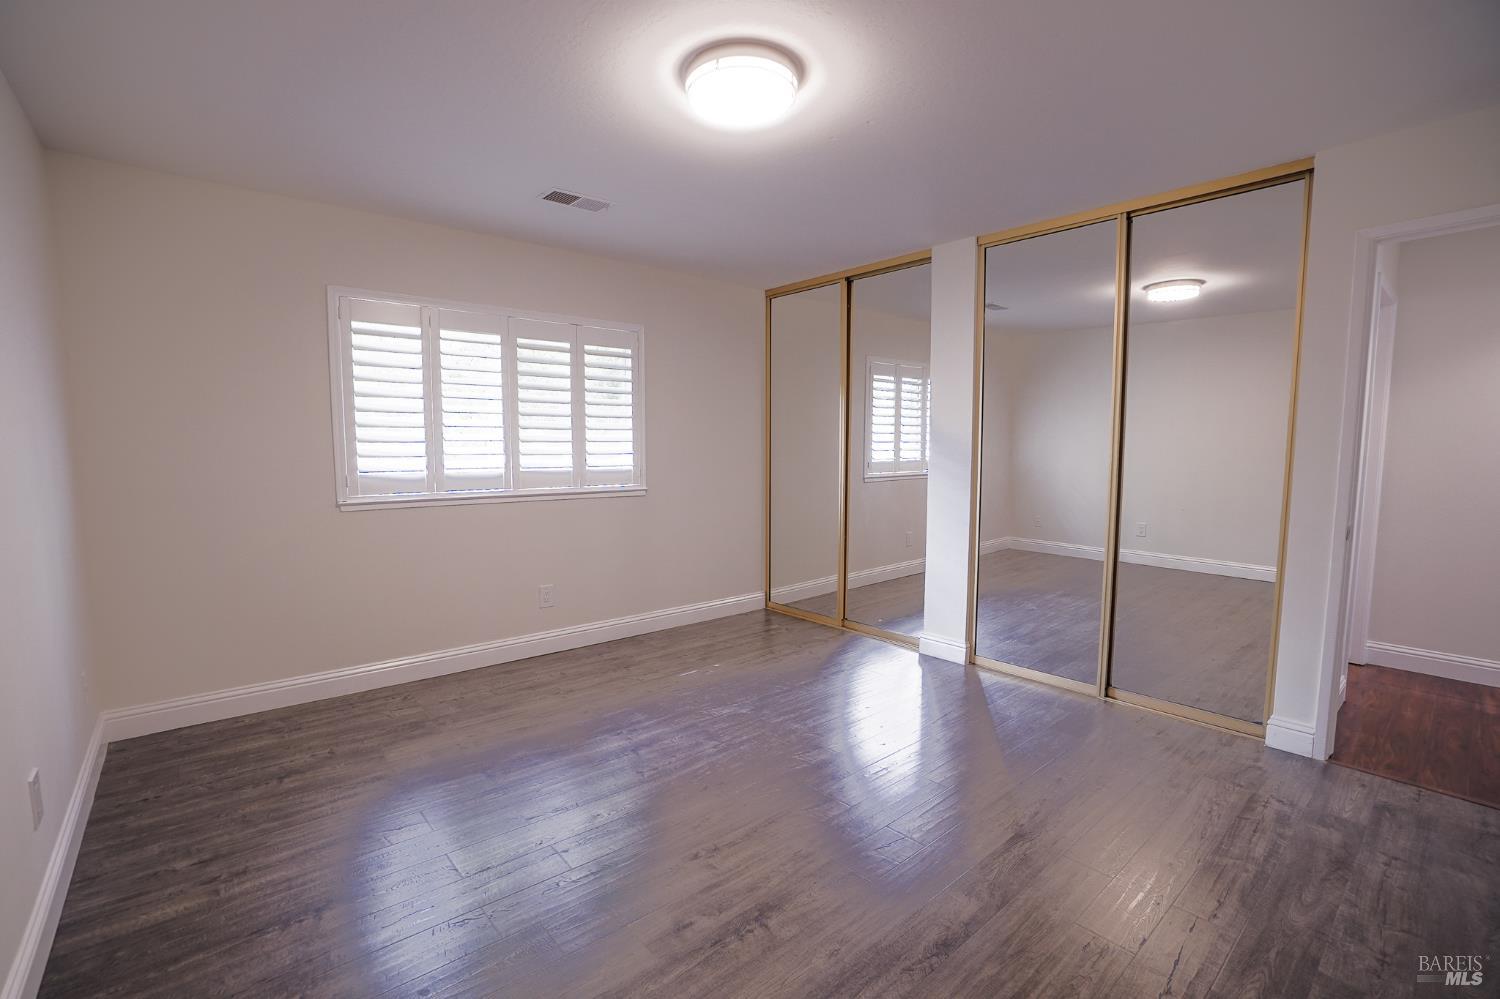
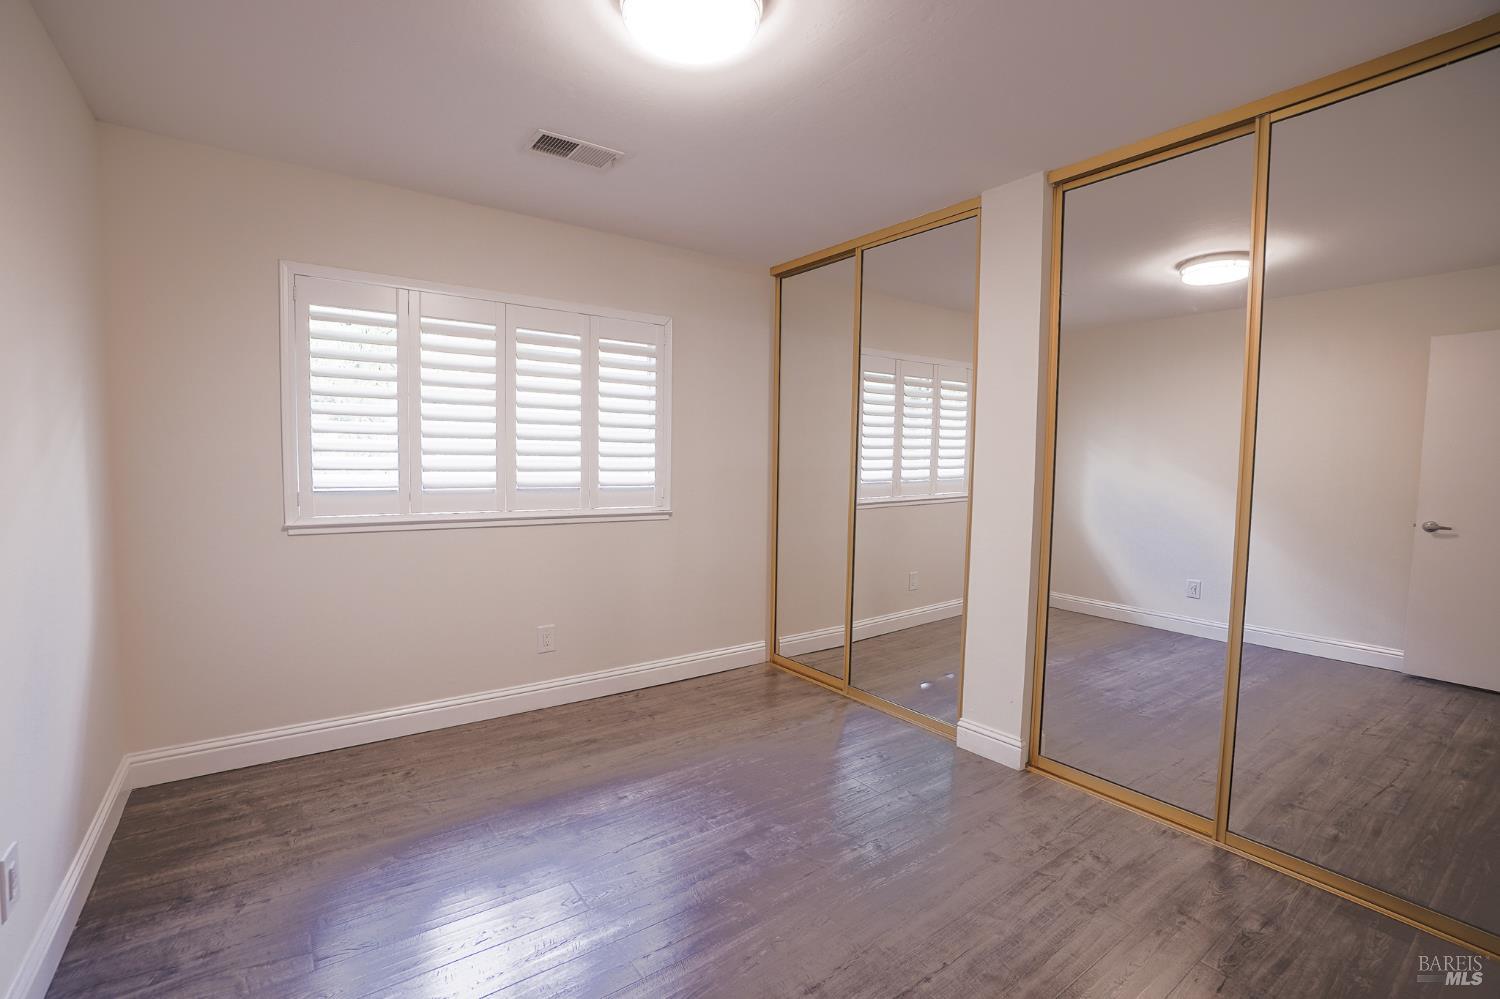
Empty bedroom with wood flooring, plantation shutters, and mirrored sliding closet doors.
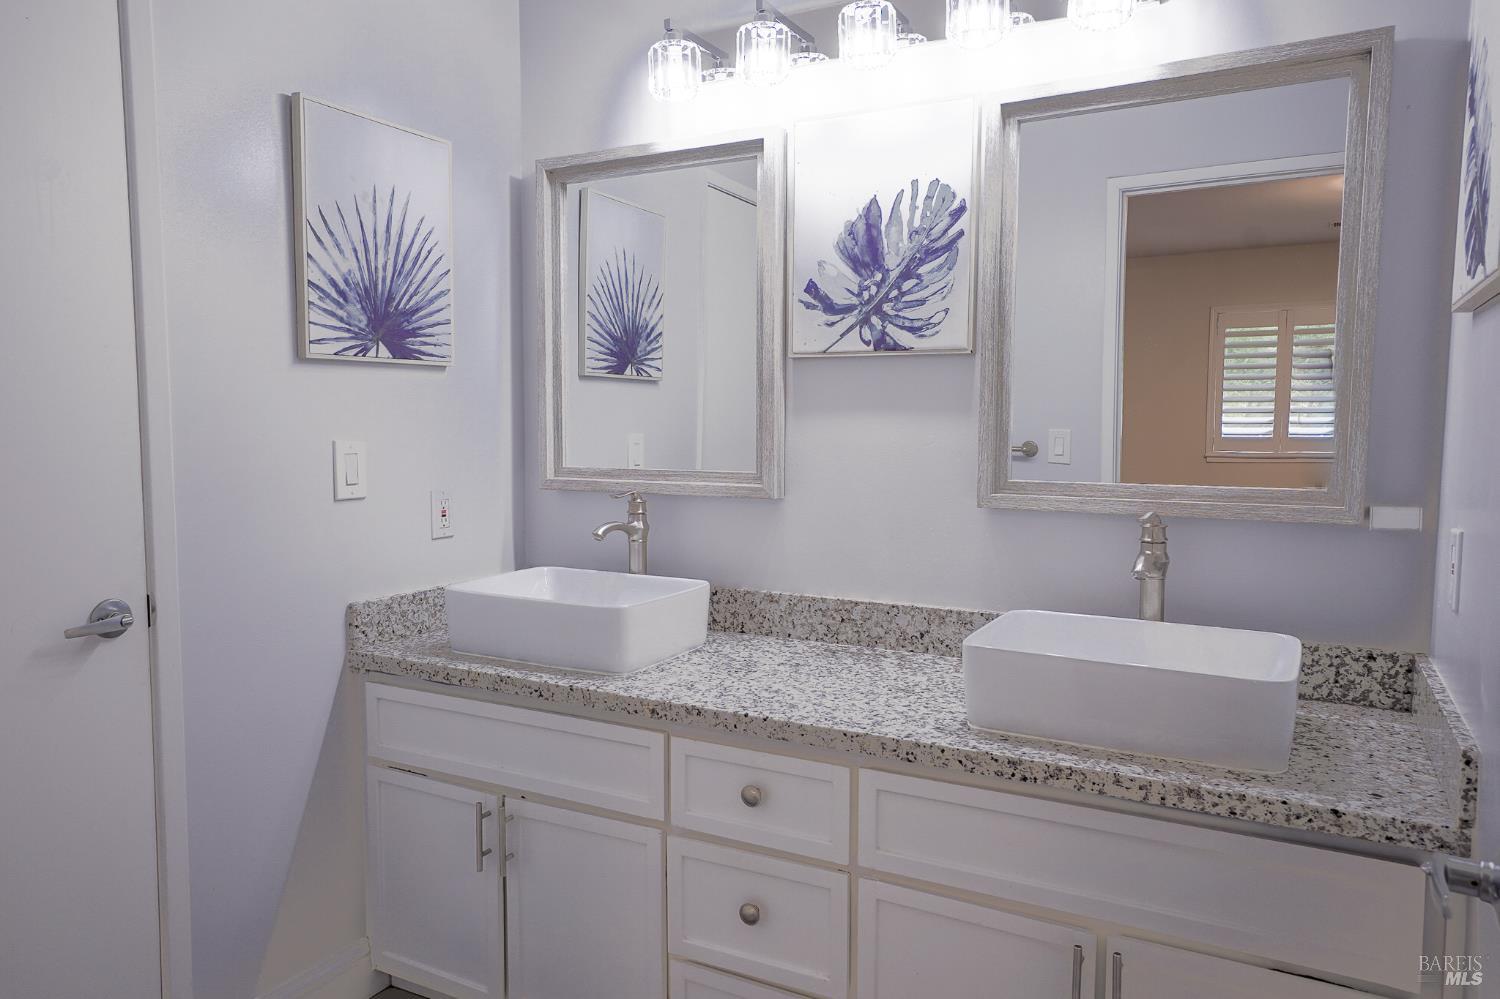
Bathroom with a double vanity, two vessel sinks, granite countertop, and large framed mirrors.
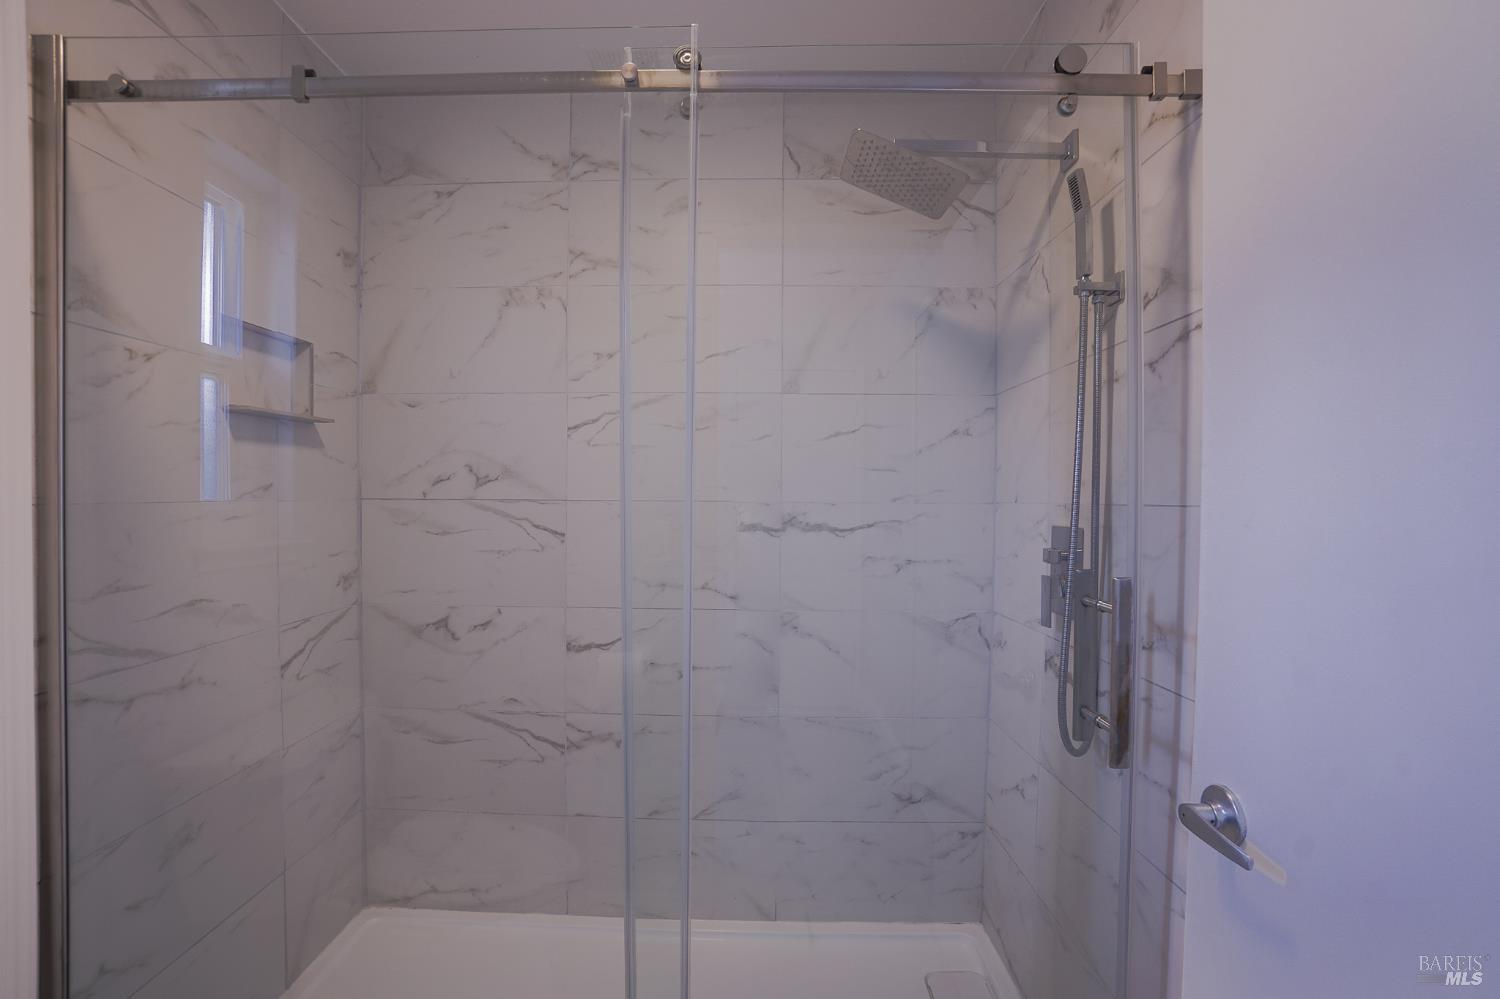
Walk-in shower with marble-look tile, glass enclosure, and rainfall and handheld showerheads.
Staged bedroom with mirrored closet doors, plantation shutters, and a wood bed frame.
Empty bedroom with mirrored sliding closet doors, plantation shutters, and wood-look flooring.
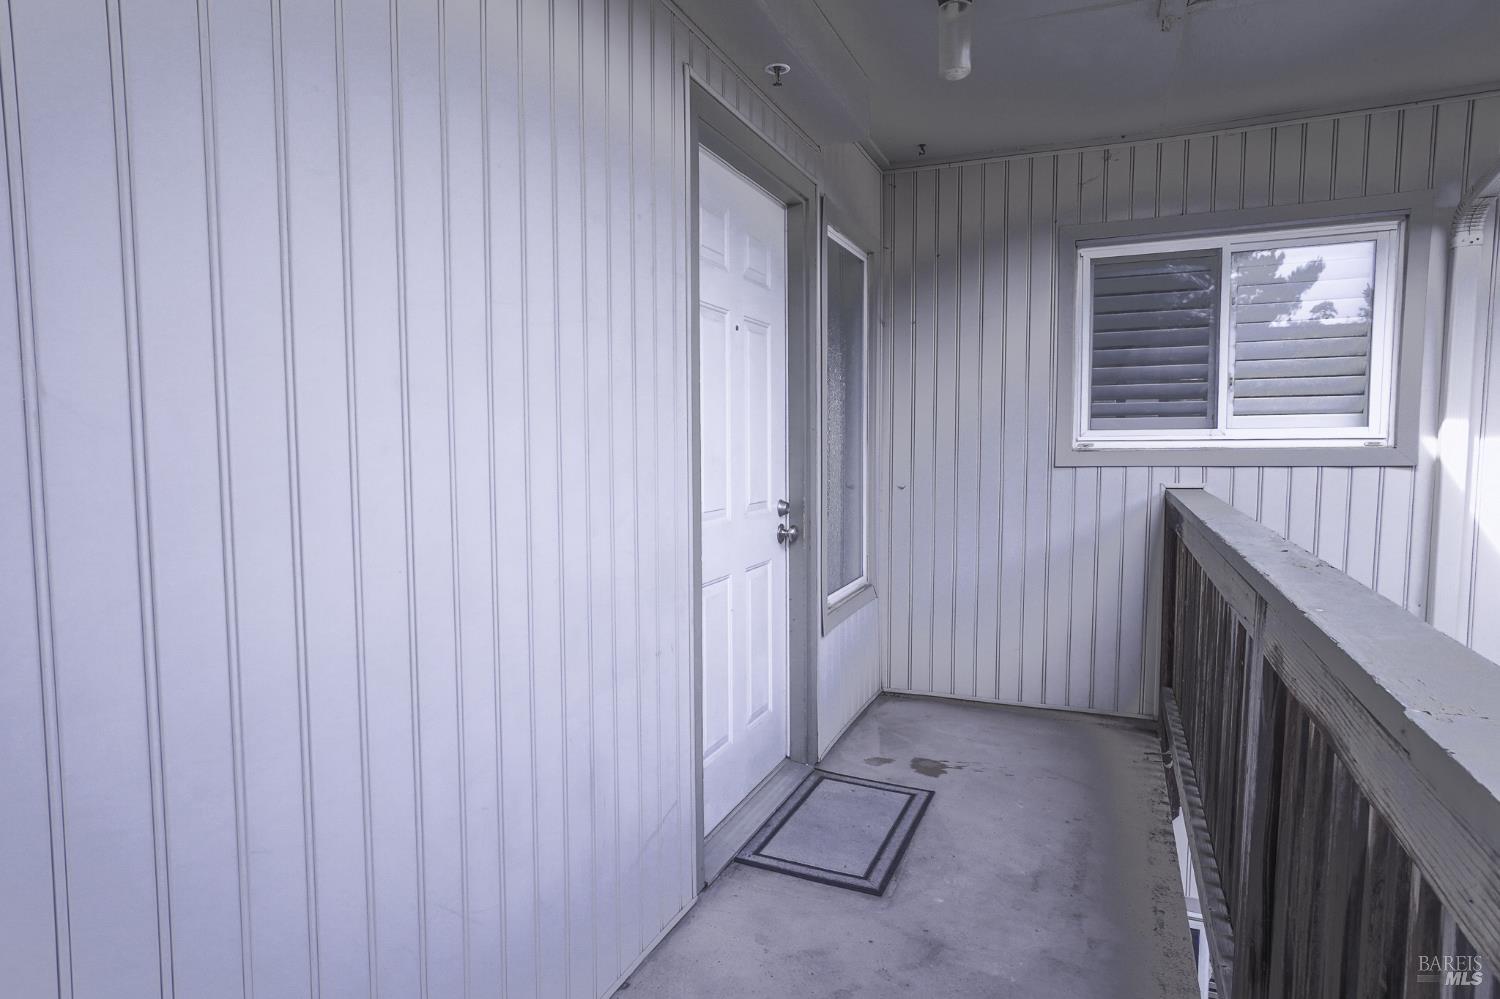
Covered entry porch with a white paneled door, shuttered window, and wooden railing.
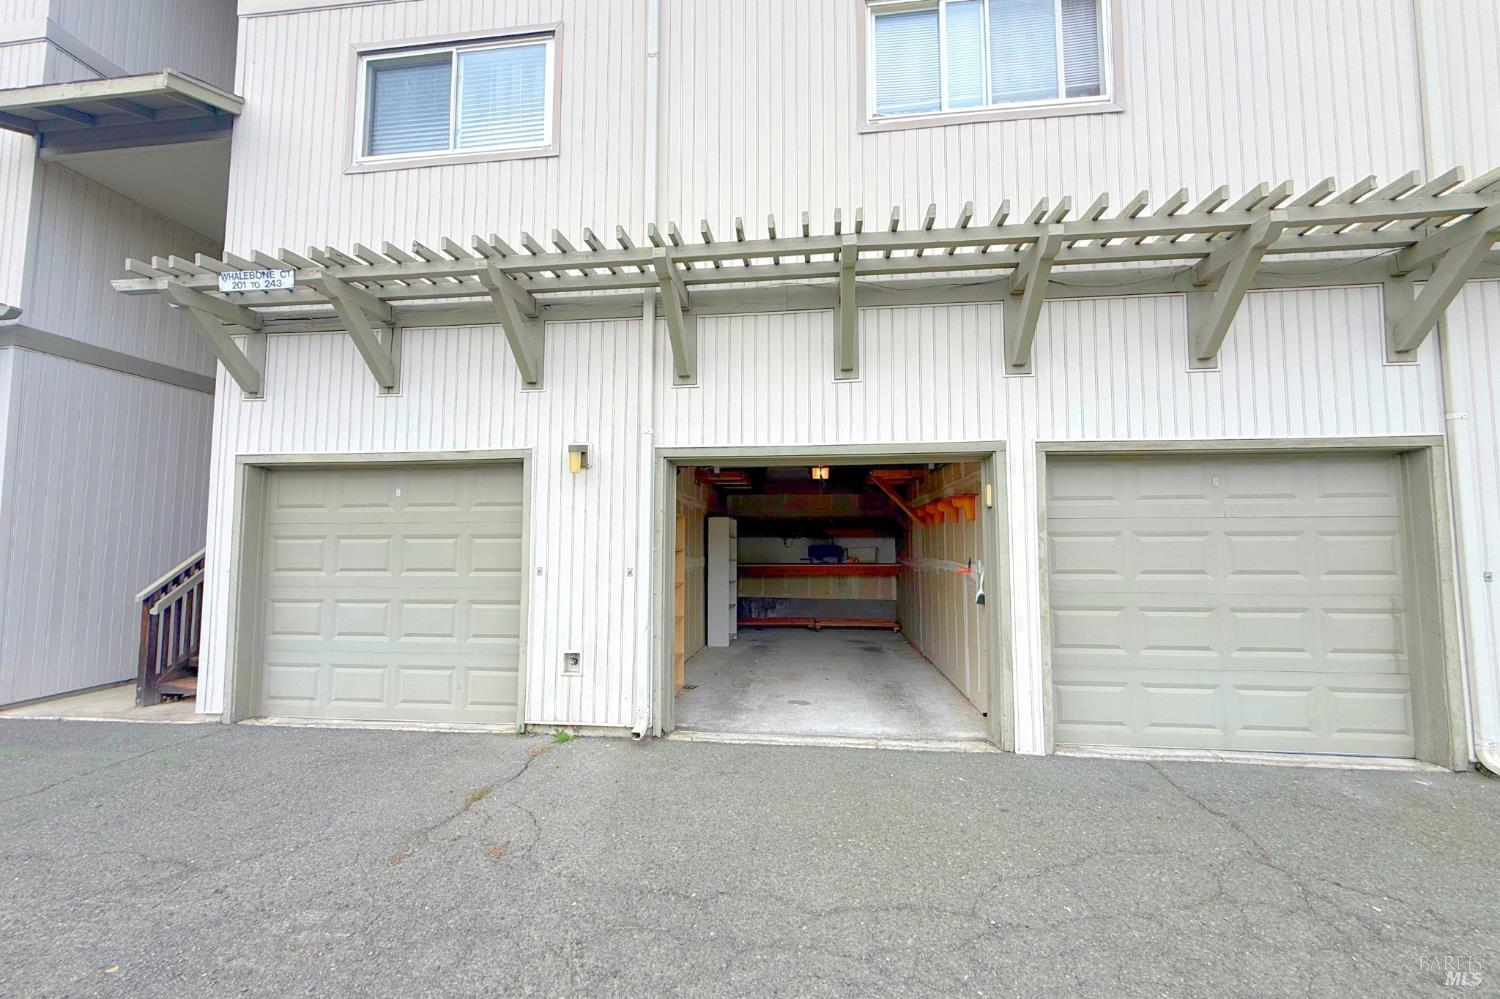
Building exterior with three garage bays, one open, beneath a long pergola.
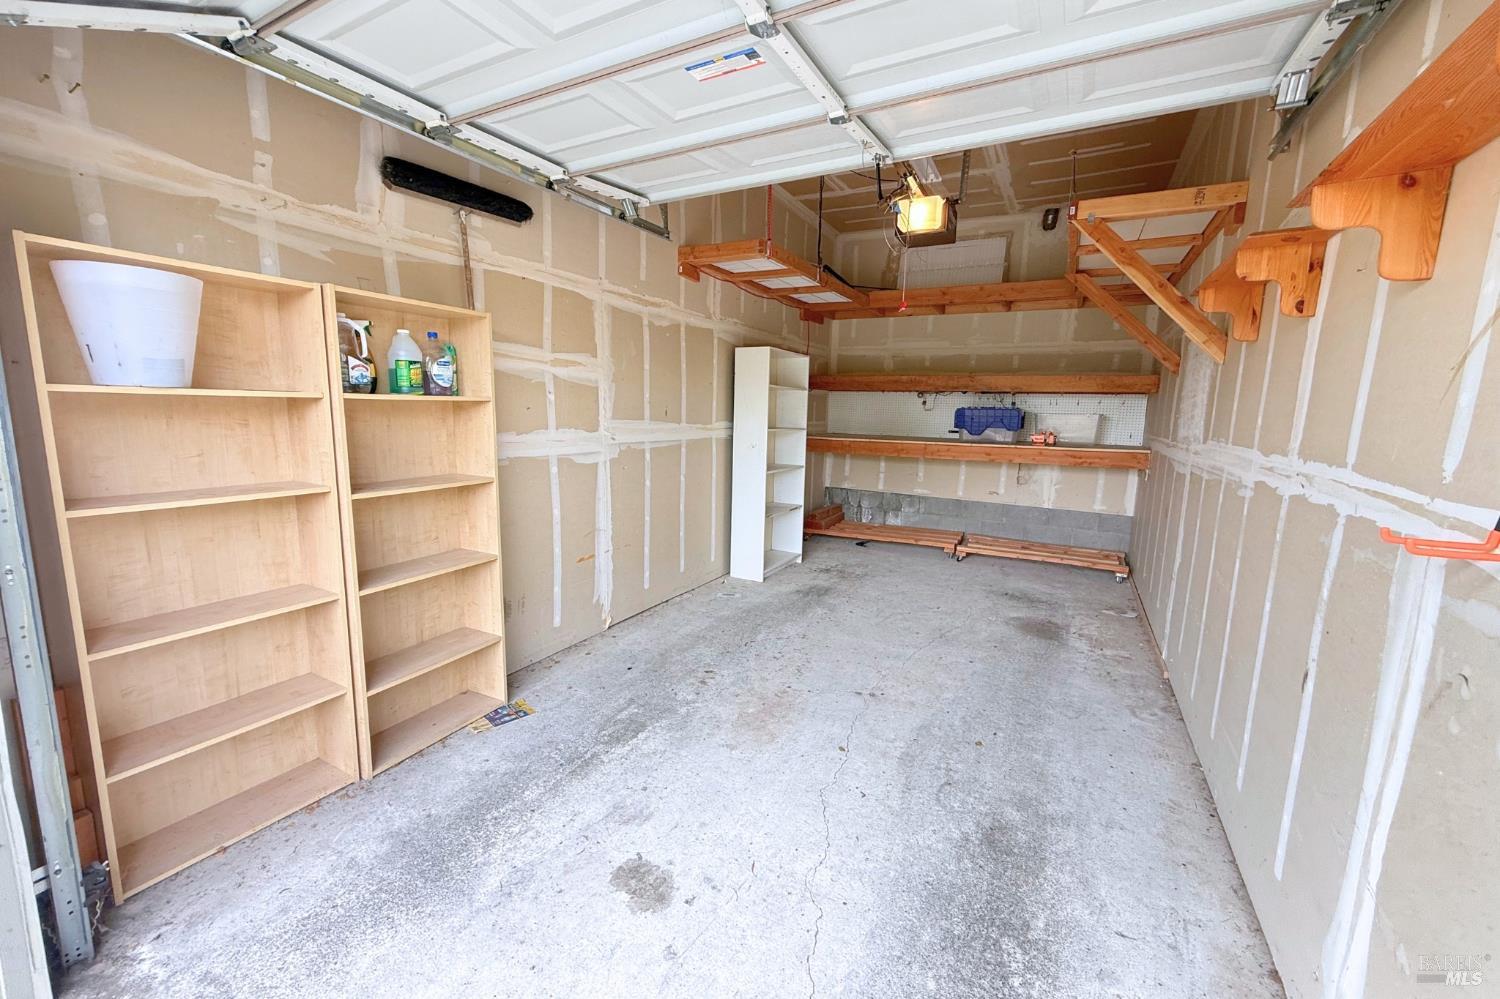
Garage with unfinished walls, concrete floor, wooden shelves, and overhead storage racks.
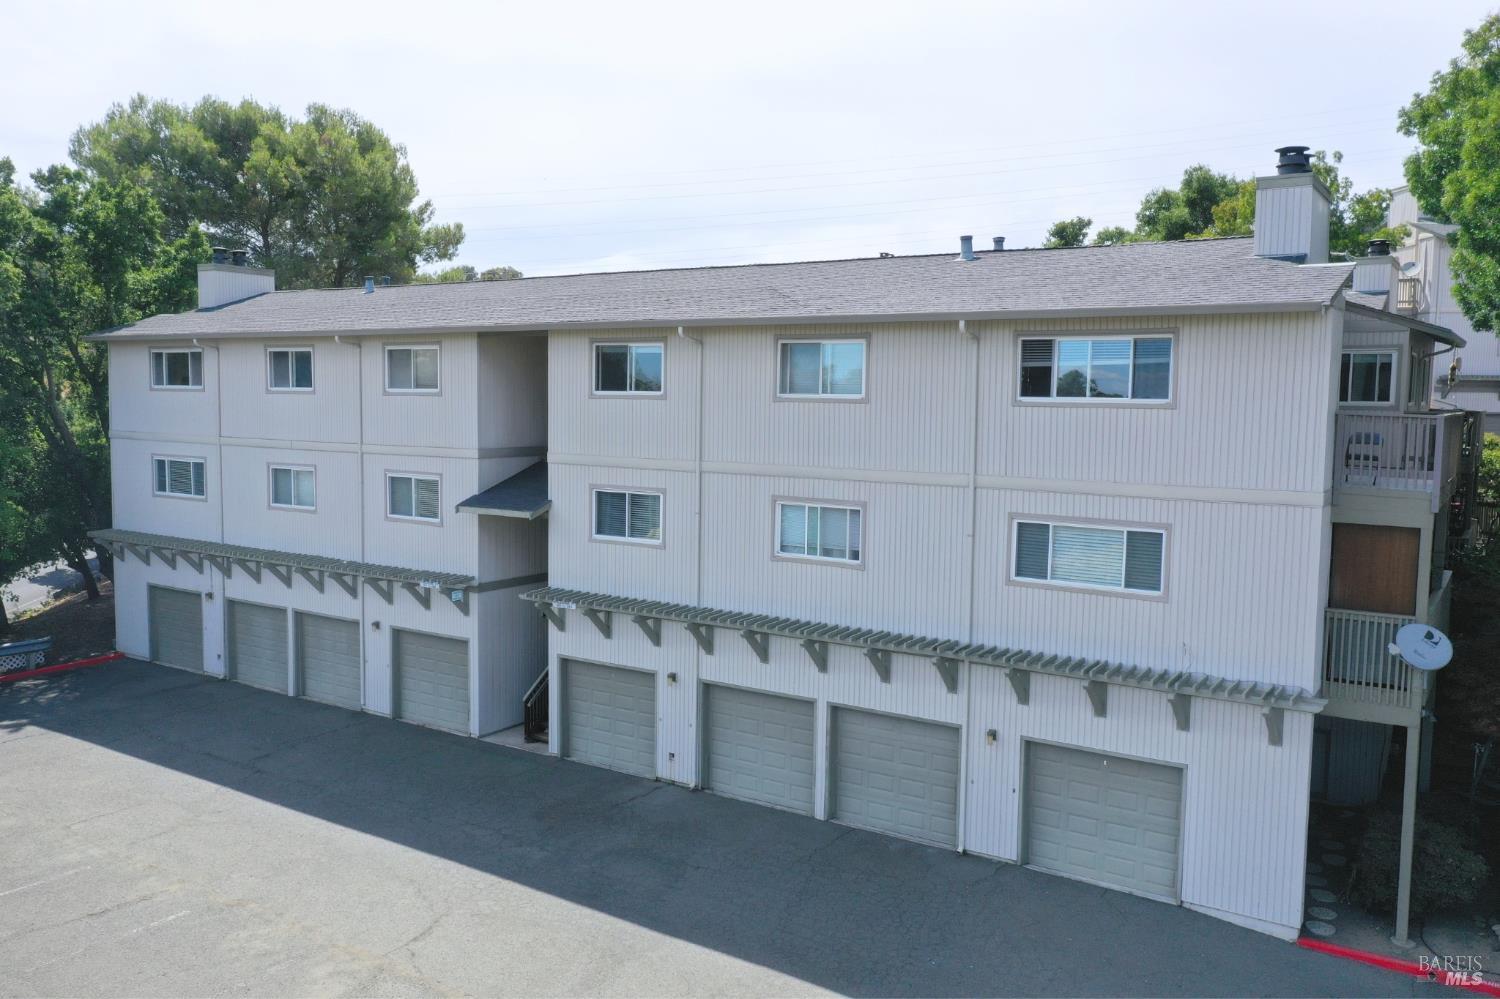
Multi-story residential building with rows of garage doors and balconies, viewed from above.
VIEW PHOTOS
$350,000

243 Whalebone Court

2 Beds 1 Bath 1,092 Sq.Ft. 1,115 Sq.Ft.

Description

Welcome to 243 Whalebone Ct, a beautifully maintained 2-bedroom, 1-bathroom top floor unit with tons of natural light. Offering an inviting open-concept floor plan, this home is perfect for comfortable everyday living with thoughtful upgrades and exceptional commuter convenience. Step inside to a bright and spacious living area where the kitchen, dining, and living spaces flow seamlessly together creating an ideal setting for both relaxing and entertaining. The living room is enhanced by wired-in surround sound, perfect for movie nights, watching the big game, or enjoying your favorite music. Plantation shutters throughout add a timeless touch while providing privacy and control over natural light. The kitchen offers ample cabinetry and a functional layout that opens directly to the main living spaces, keeping everyone connected while entertaining. The home also features the convenience of an in-unit washer and dryer, making laundry day effortless. Both bedrooms offer comfortable retreats, while the updated bathroom provides functionality for everyday living. Step outside to enjoy your own private patio area an inviting spot for morning coffee, an evening refreshment, or simply enjoying the outdoors. One of the standout features is the private garage, a valuable amenity that sets this home apart. Unlike many homes within the community where owners share a two-car garage, this property offers the added privacy and convenience of your own dedicated garage. For commuters, the location is hard to beat. Enjoy easy access to I-780 and I-80, with the San Francisco Ferry Terminal just approximately 8 minutes away, providing a convenient alternative for getting into the city. You're also close to Glen Cove, Benicia, parks, waterfront recreation, shopping, dining, and local schools. Whether you're a first-time buyer, looking to simplify, or searching for an investment opportunity, 243 Whalebone Ct offers the space, upgrades, privacy, and location to make coming home something to look forward to.
Share Property

Location

243 Whalebone Court, Vallejo, CA 94591

Status

For Sale
Jonathan Ng-Carvajal

Jonathan Ng-Carvajal

TITLE

Founder | REALTOR®

Property Amenities

Interior
Laundry room Laundry Closet
Fireplace Wood Burning
Total Bedrooms: 2
Full Bathrooms: 1
Area & Lot
Lot Area 1,115 Sq.Ft.
Living area 1,092 Sq.Ft.
MLS® ID 326073481
Year Built 1984
Type Condo
Status For Sale
Exterior
Stories 1
Air conditioning None
Heat type Central
Water Source Public
Garage Space 1.0
Sewer Public Sewer
Parking Attached
Lot Features Private
Utilities See Remarks
Finance
Sales Price $350,000
HOA Fees $504 monthly
Empty hallway with dark wood floors, white built-in cabinets, and a sliding glass door at the far end.

Schedule a Showing

We would love to show you our beautiful property. Please select your preferred date and time below. An agent will be in touch shortly to confirm your appointment.

Schedule a Showing

We would love to show you our beautiful property. Please select your preferred date and time below. An agent will be in touch shortly to confirm your appointment.
Thank you for your interest in 243 Whalebone Court, Vallejo, CA 94591. We are reviewing your request and will be in touch shortly!

Let’s Talk

You’ve got questions and we can’t wait to answer them.

Follow Us on Instagram