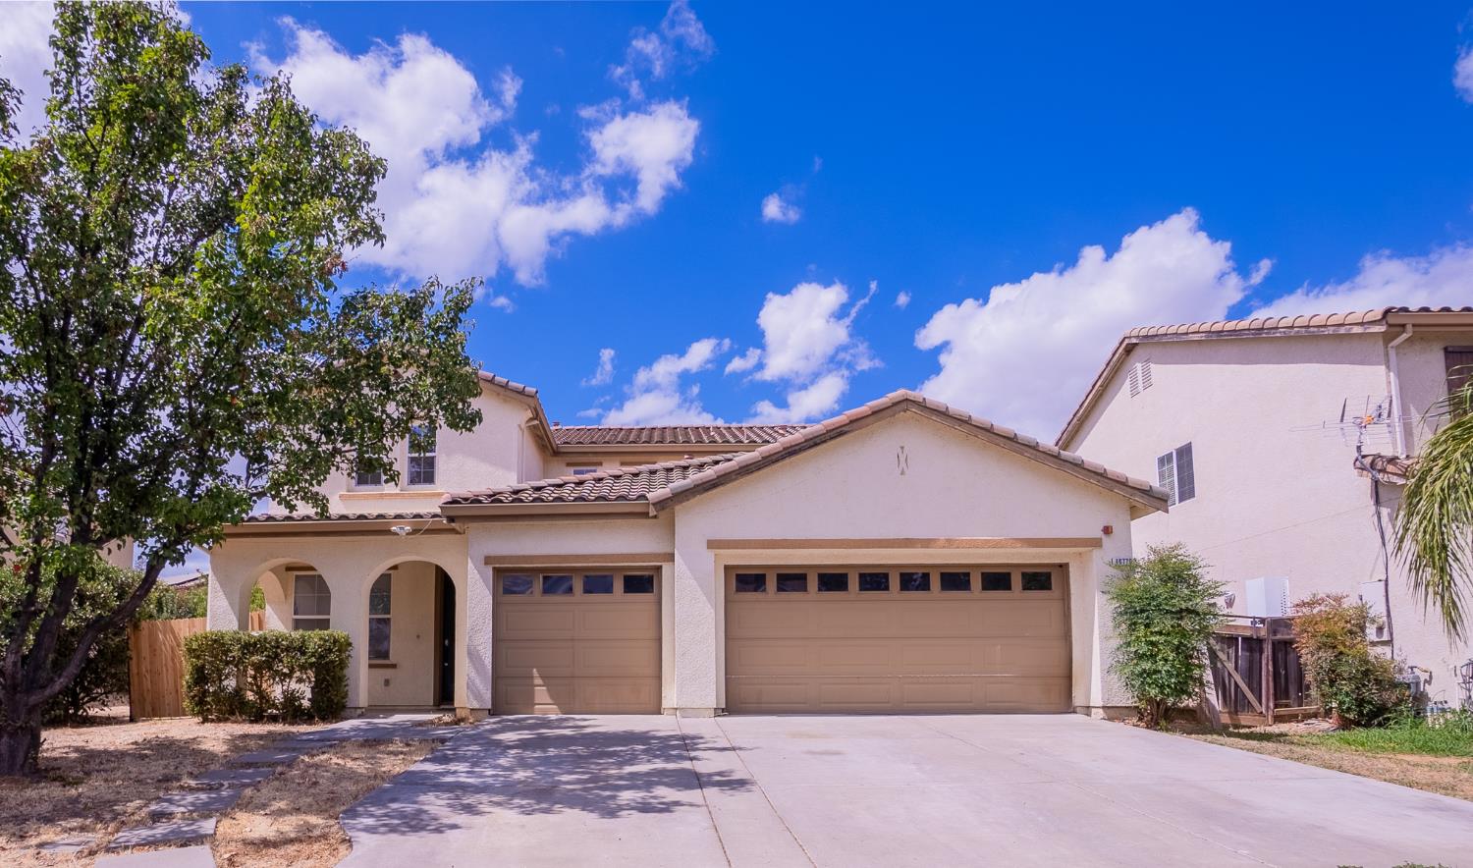
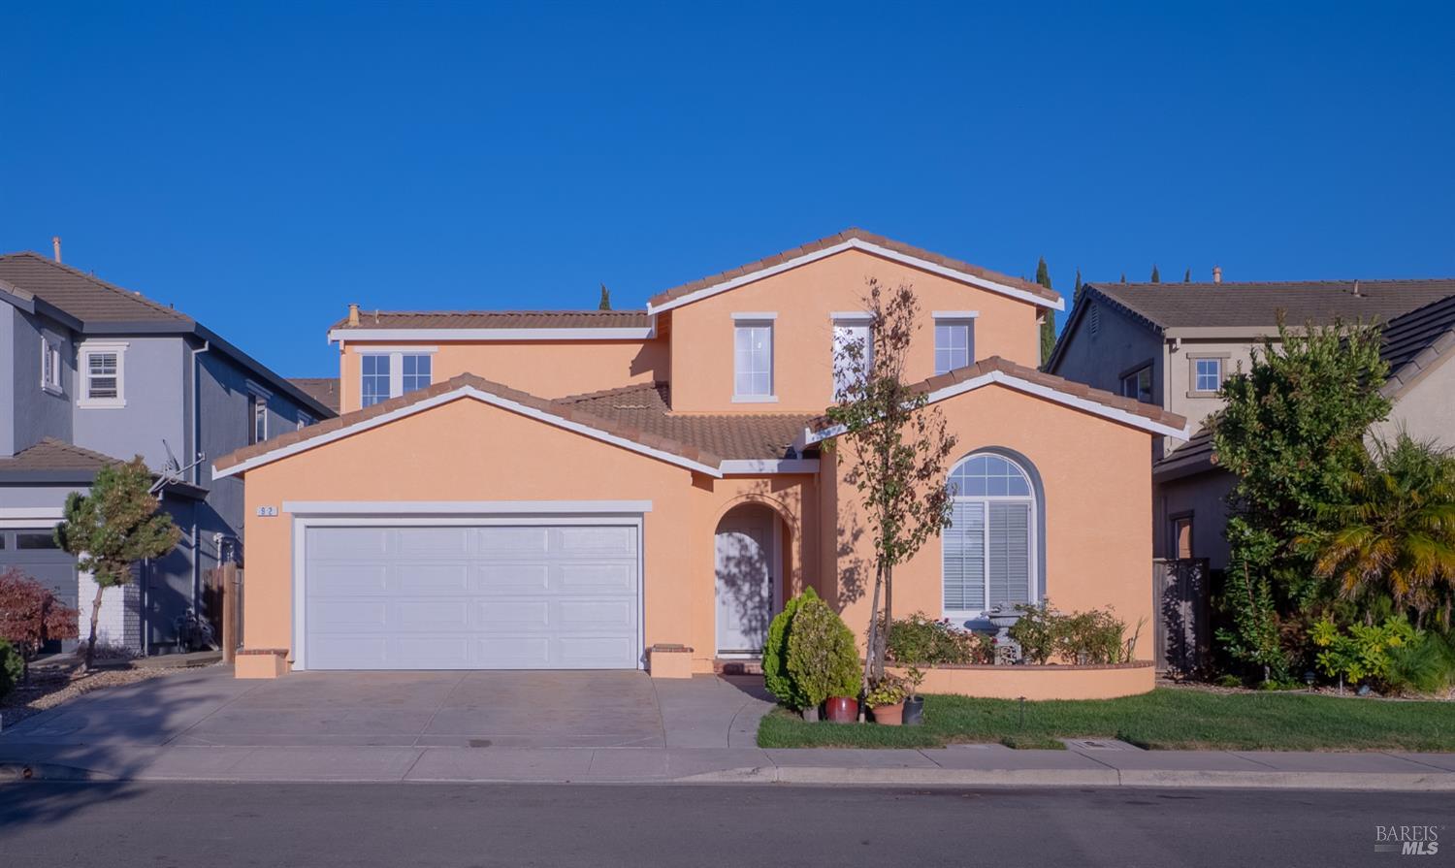
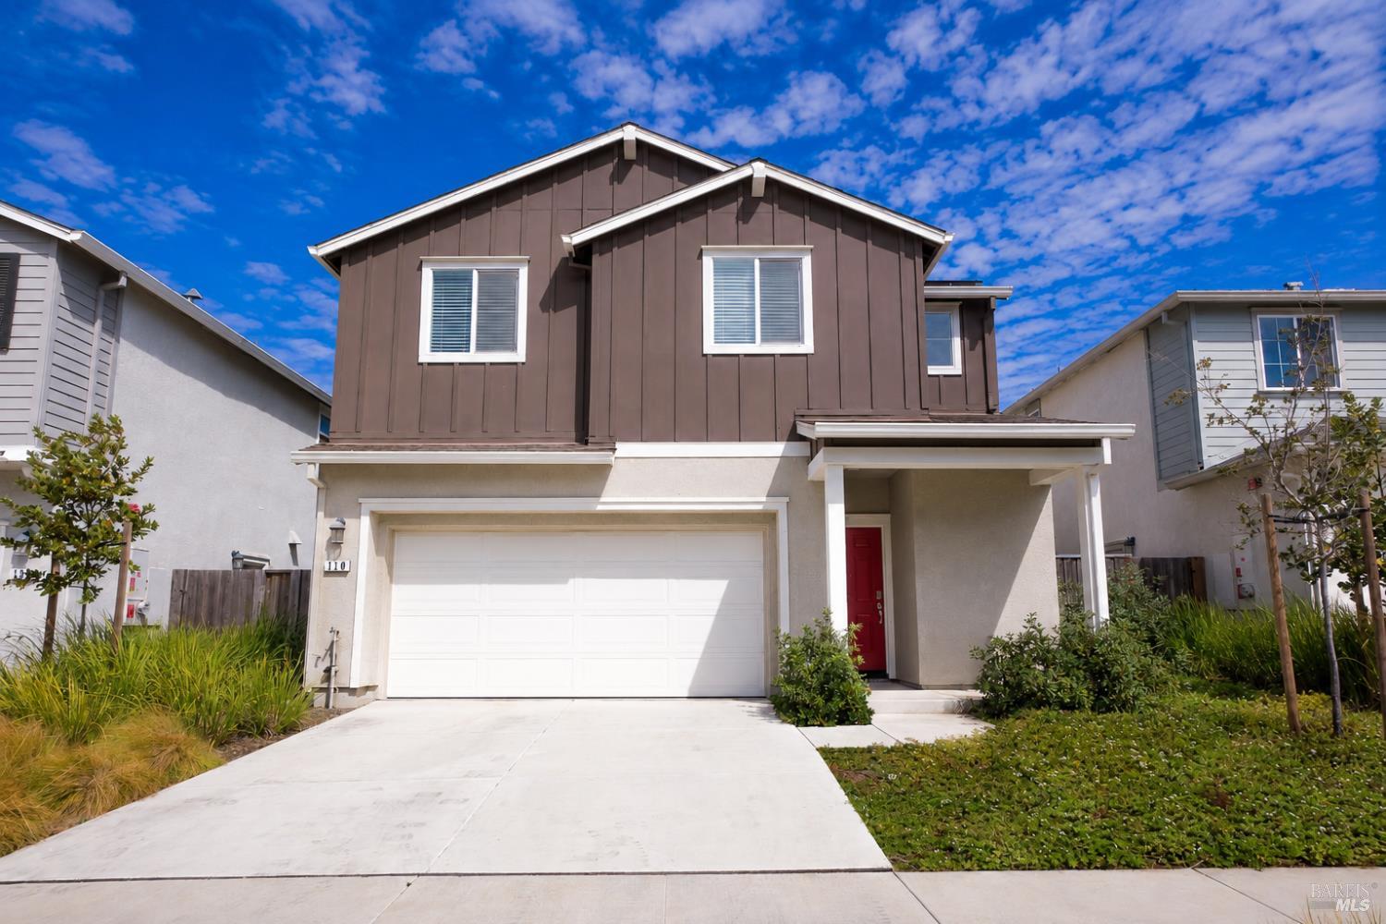
Two-story stucco home with a tiled roof, arched entryway, and attached two-car garage.
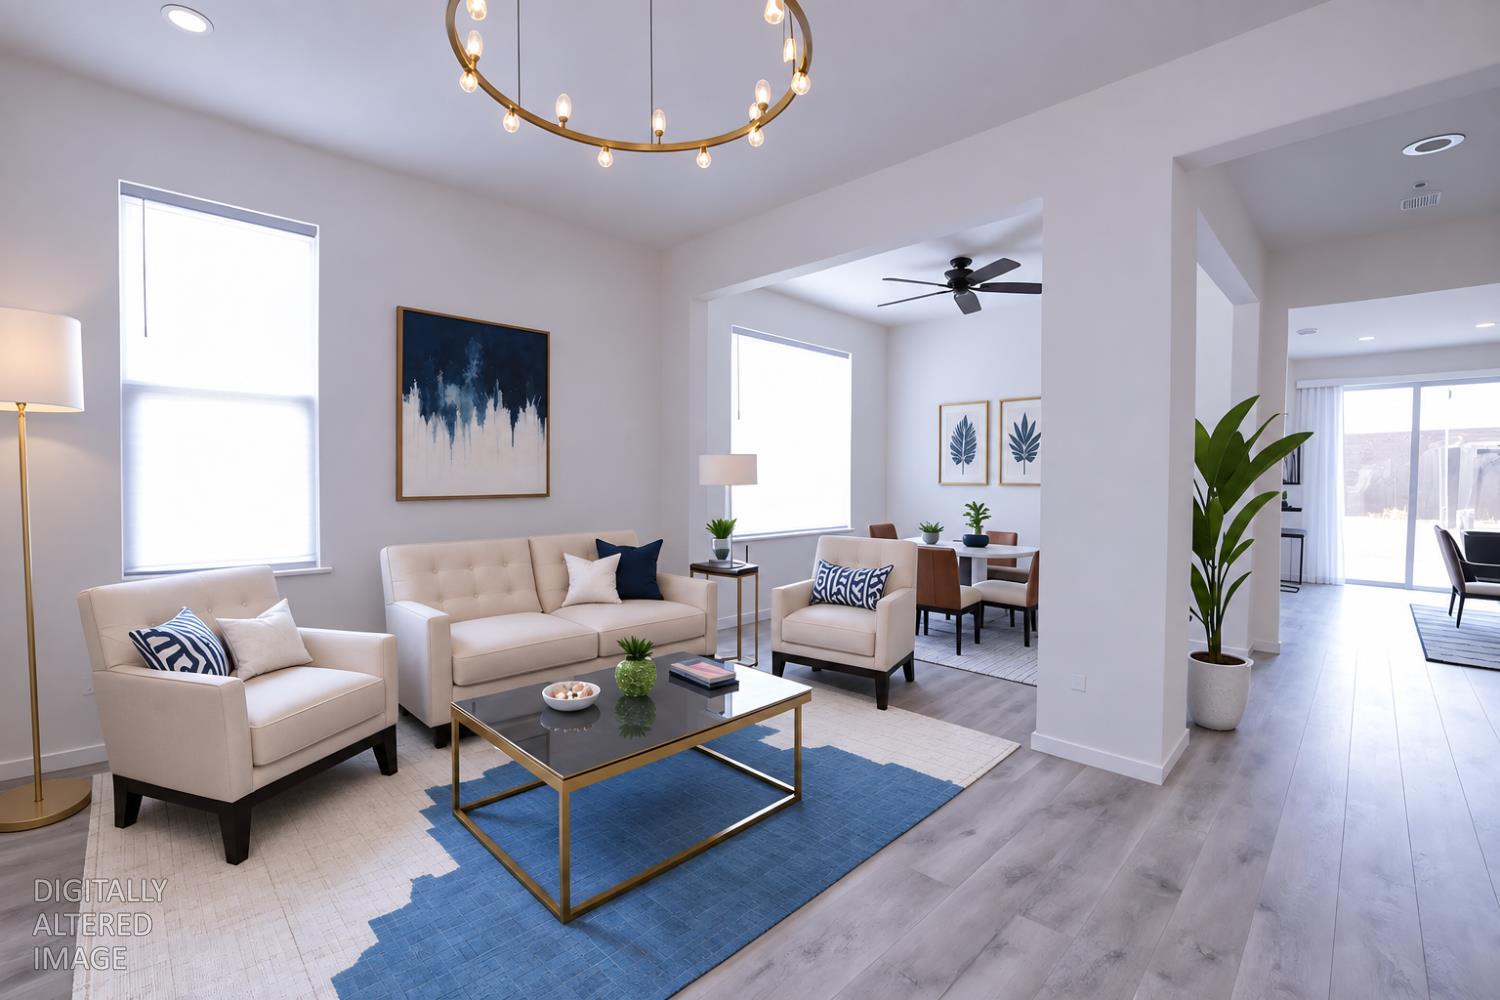
Staged living room with cream seating, a blue rug, and an open connection to the dining area.
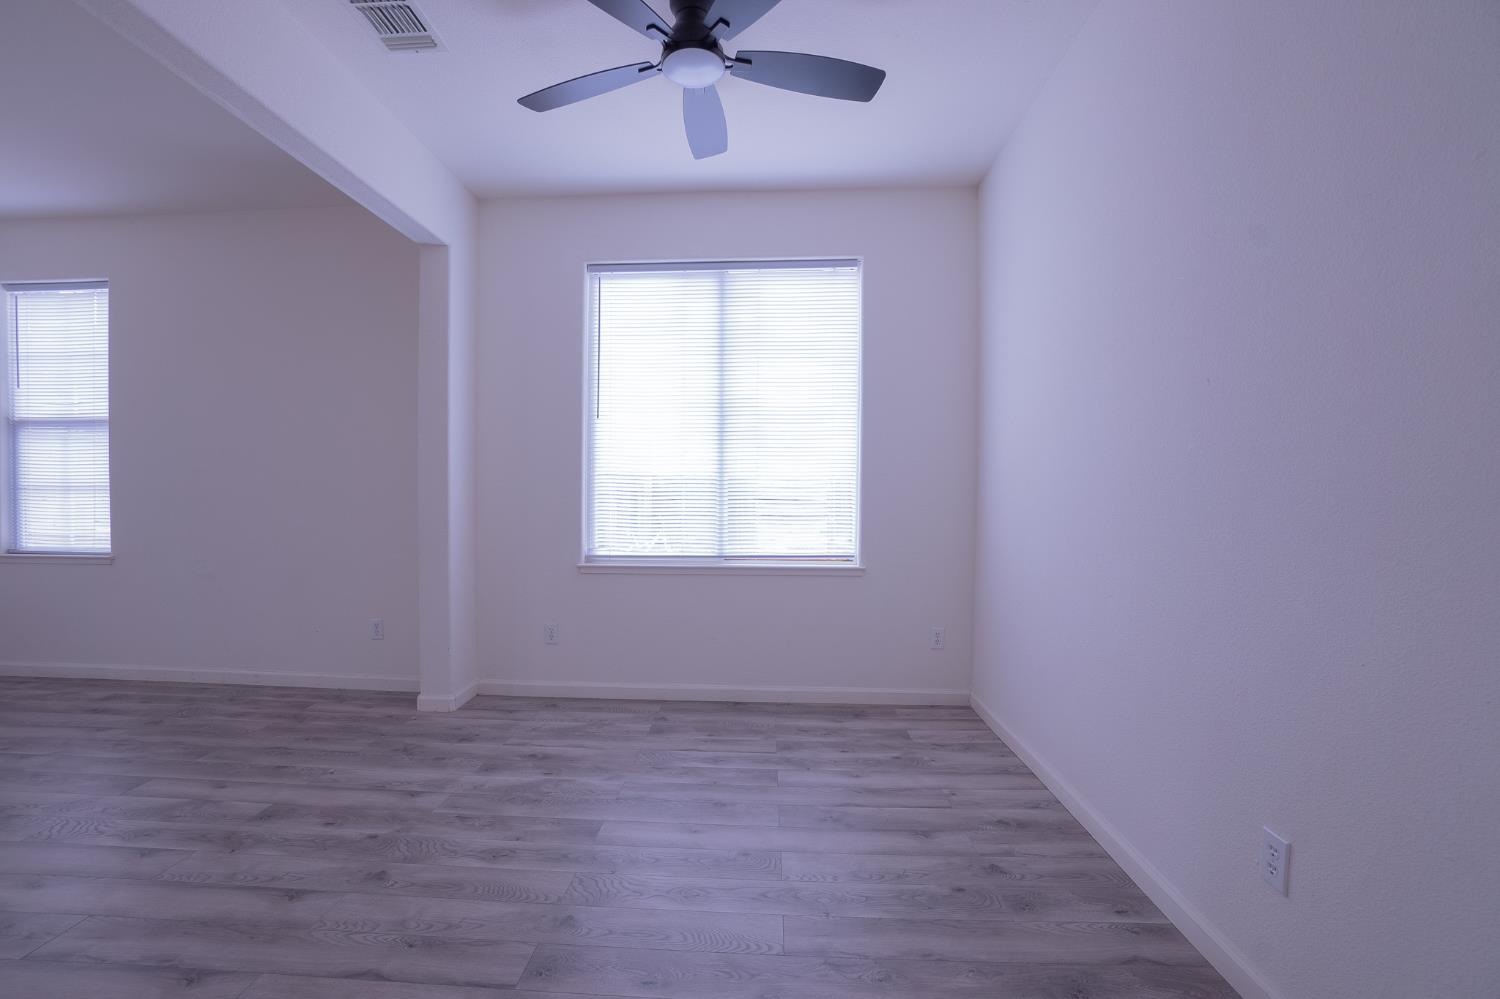
Empty room with gray plank flooring, two windows with blinds, and a ceiling fan.
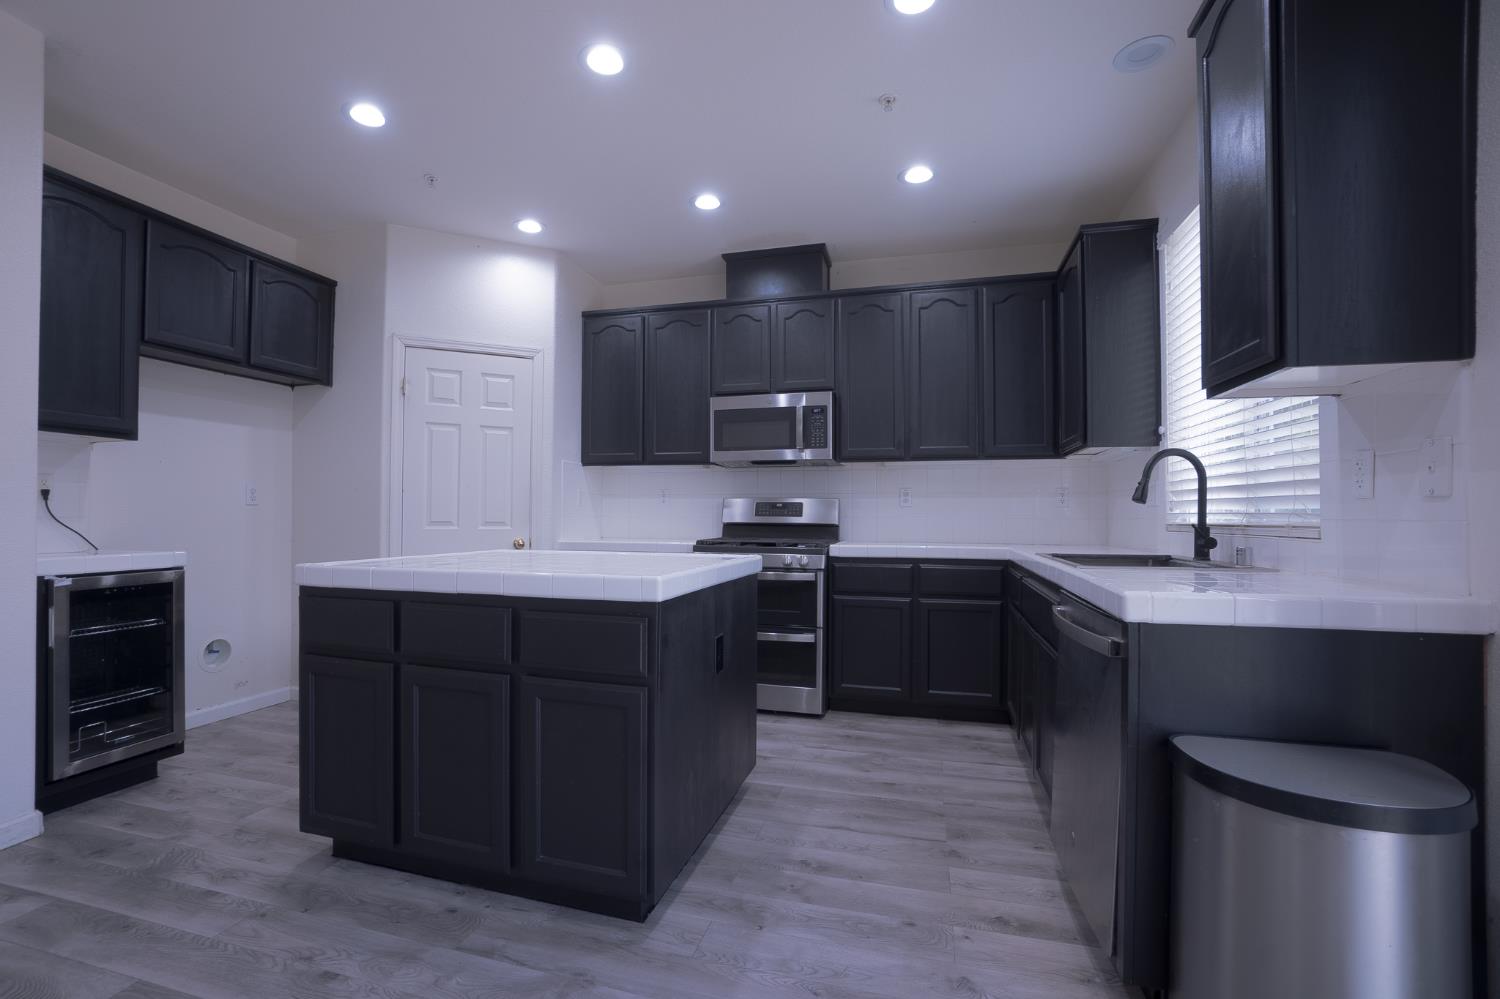
Kitchen with dark cabinets, white tiled counters, and a central island.
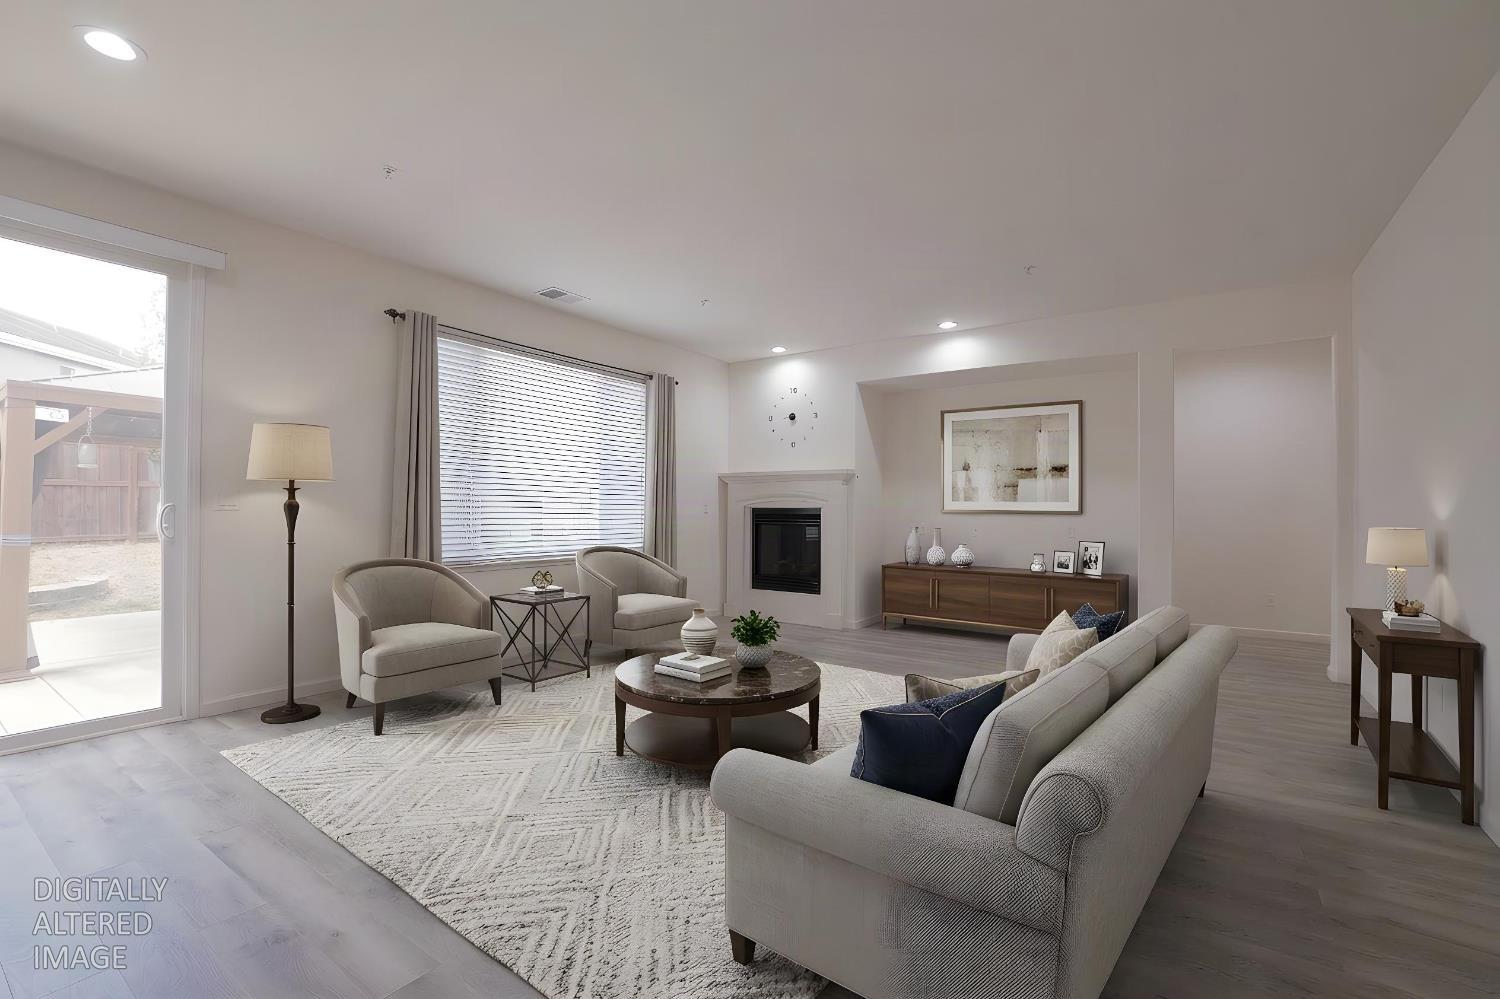
Staged living room with a fireplace, light sofa, armchairs, and sliding glass door.
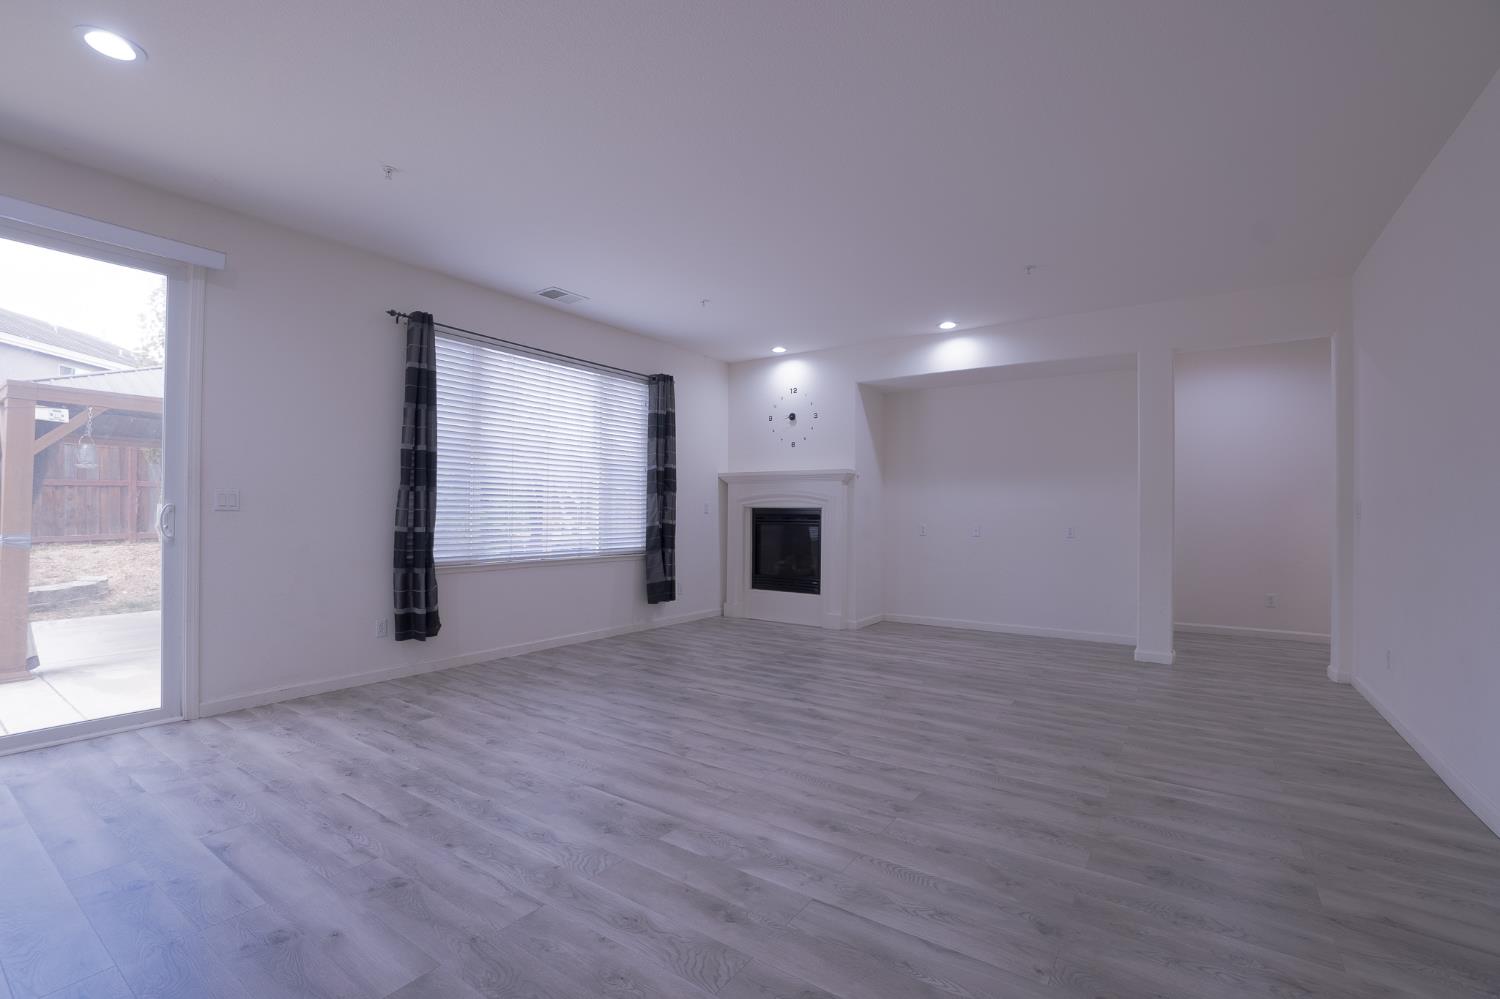
Empty living room with gray flooring, a fireplace, and a sliding glass door to the patio.
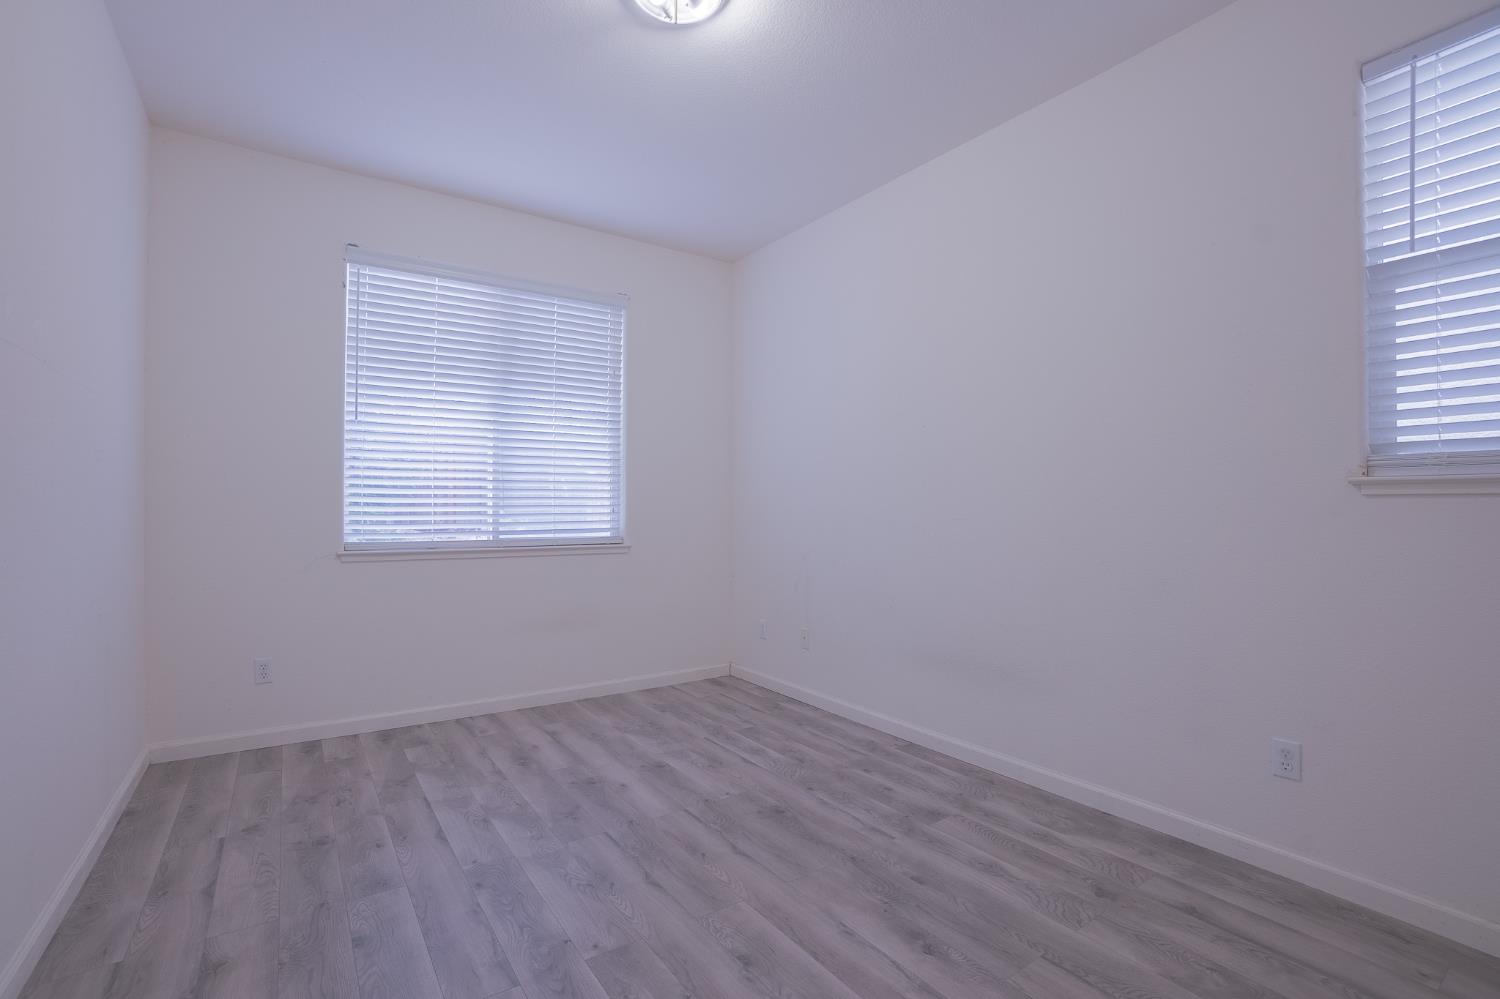
Empty room with gray plank flooring and two windows with blinds.
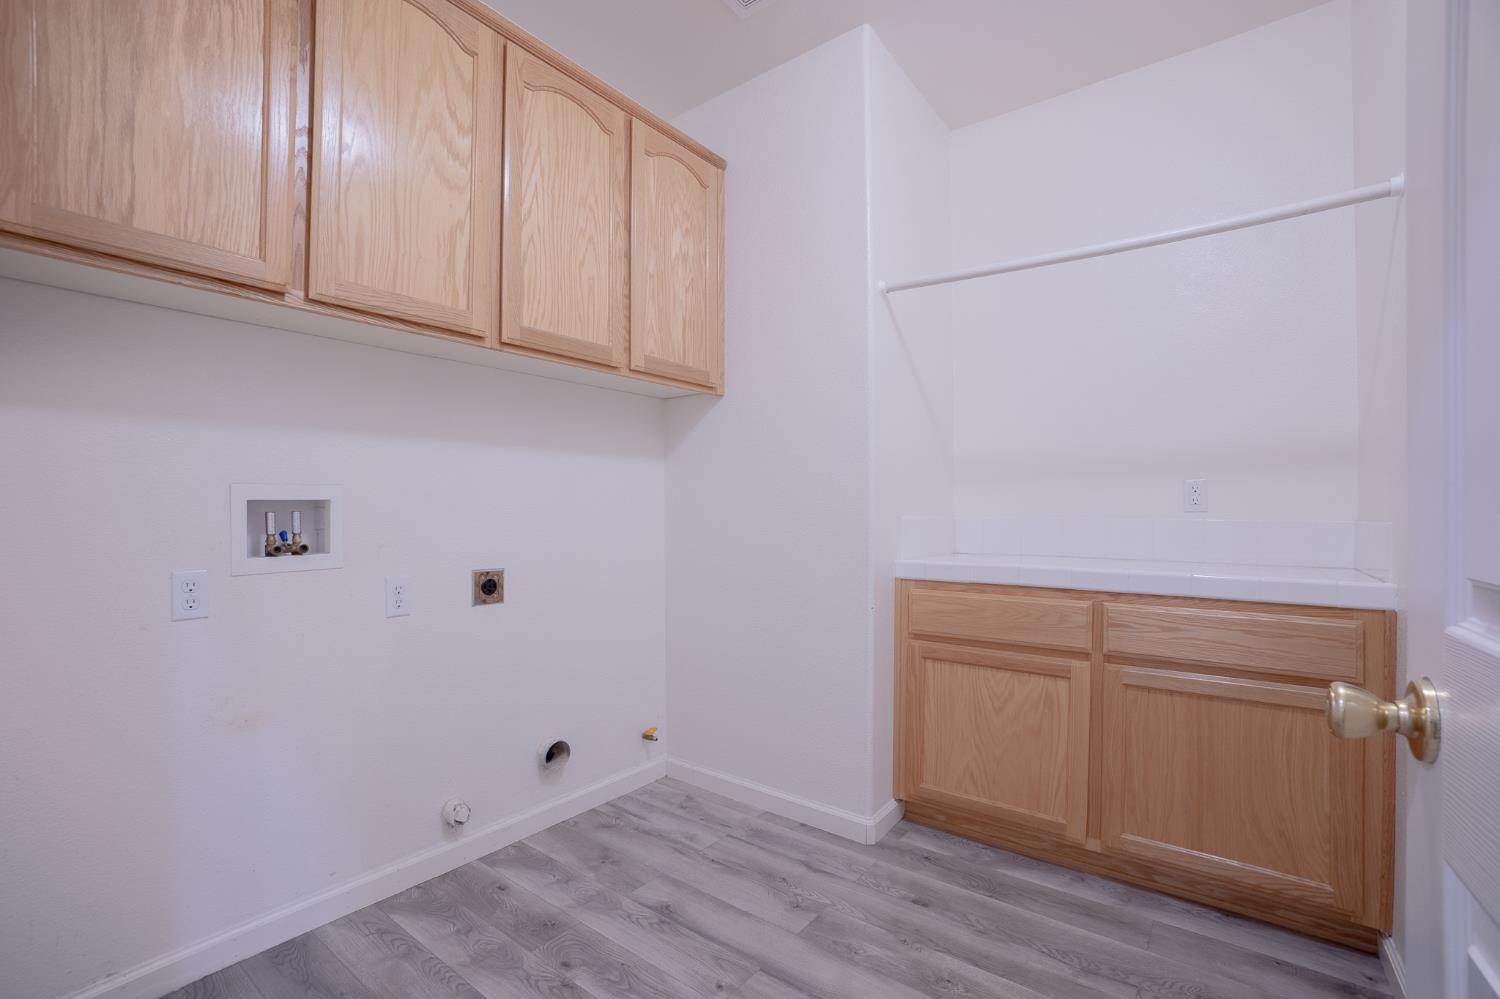
Laundry room with wood cabinets, washer hookups, and a countertop with hanging rod.
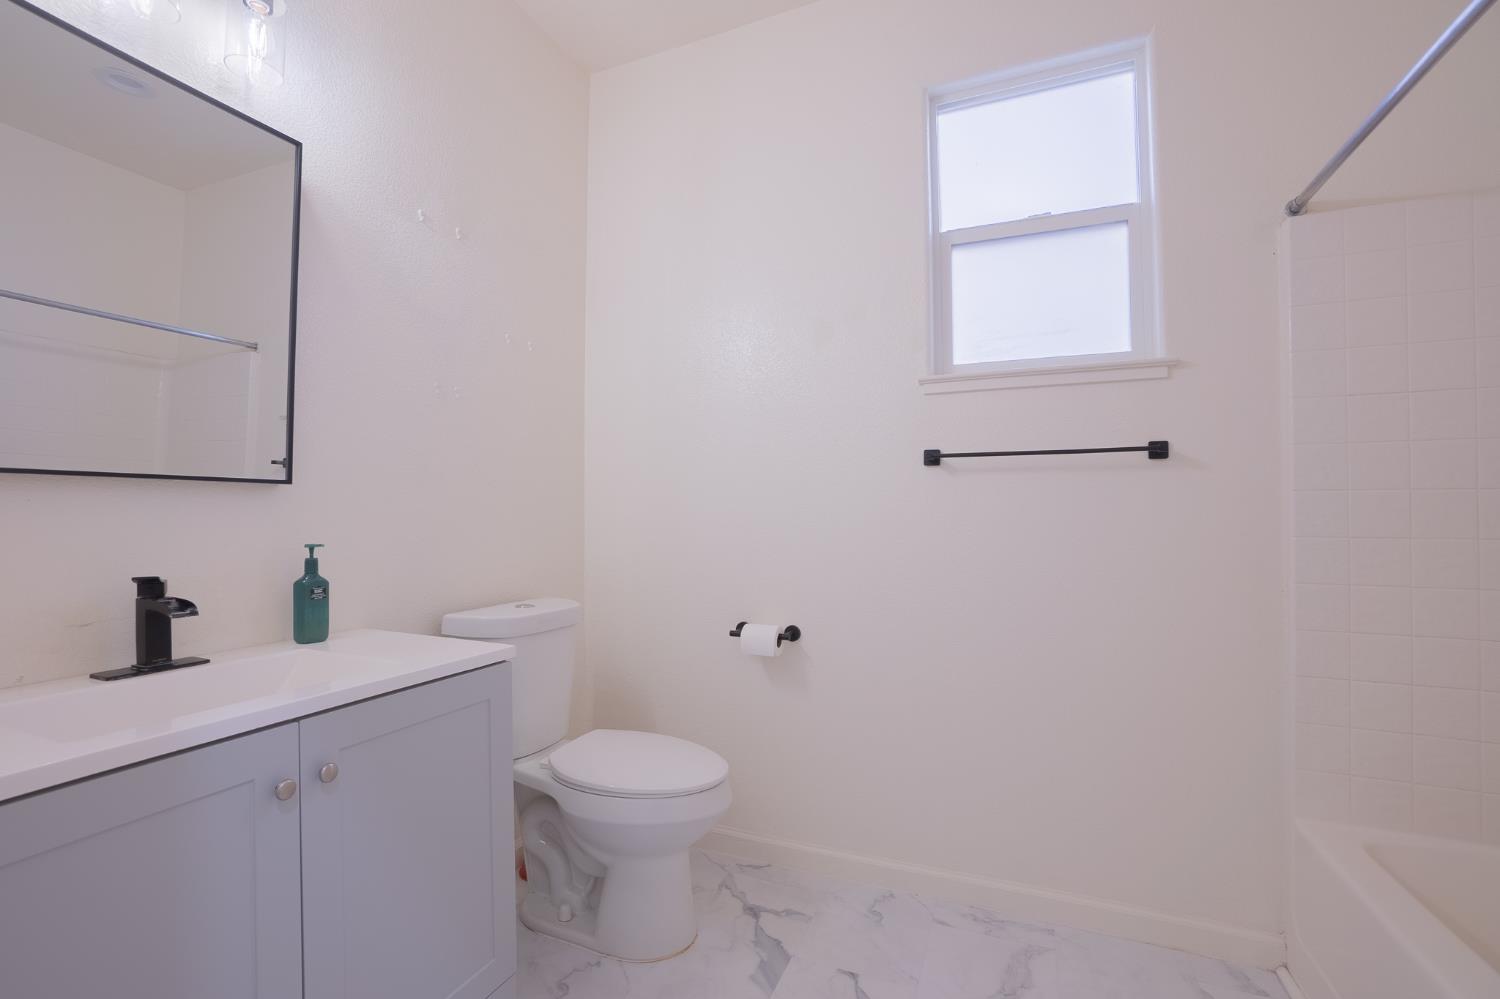
Bathroom with a white vanity, black faucet, tiled tub and shower, and marble-look floor.
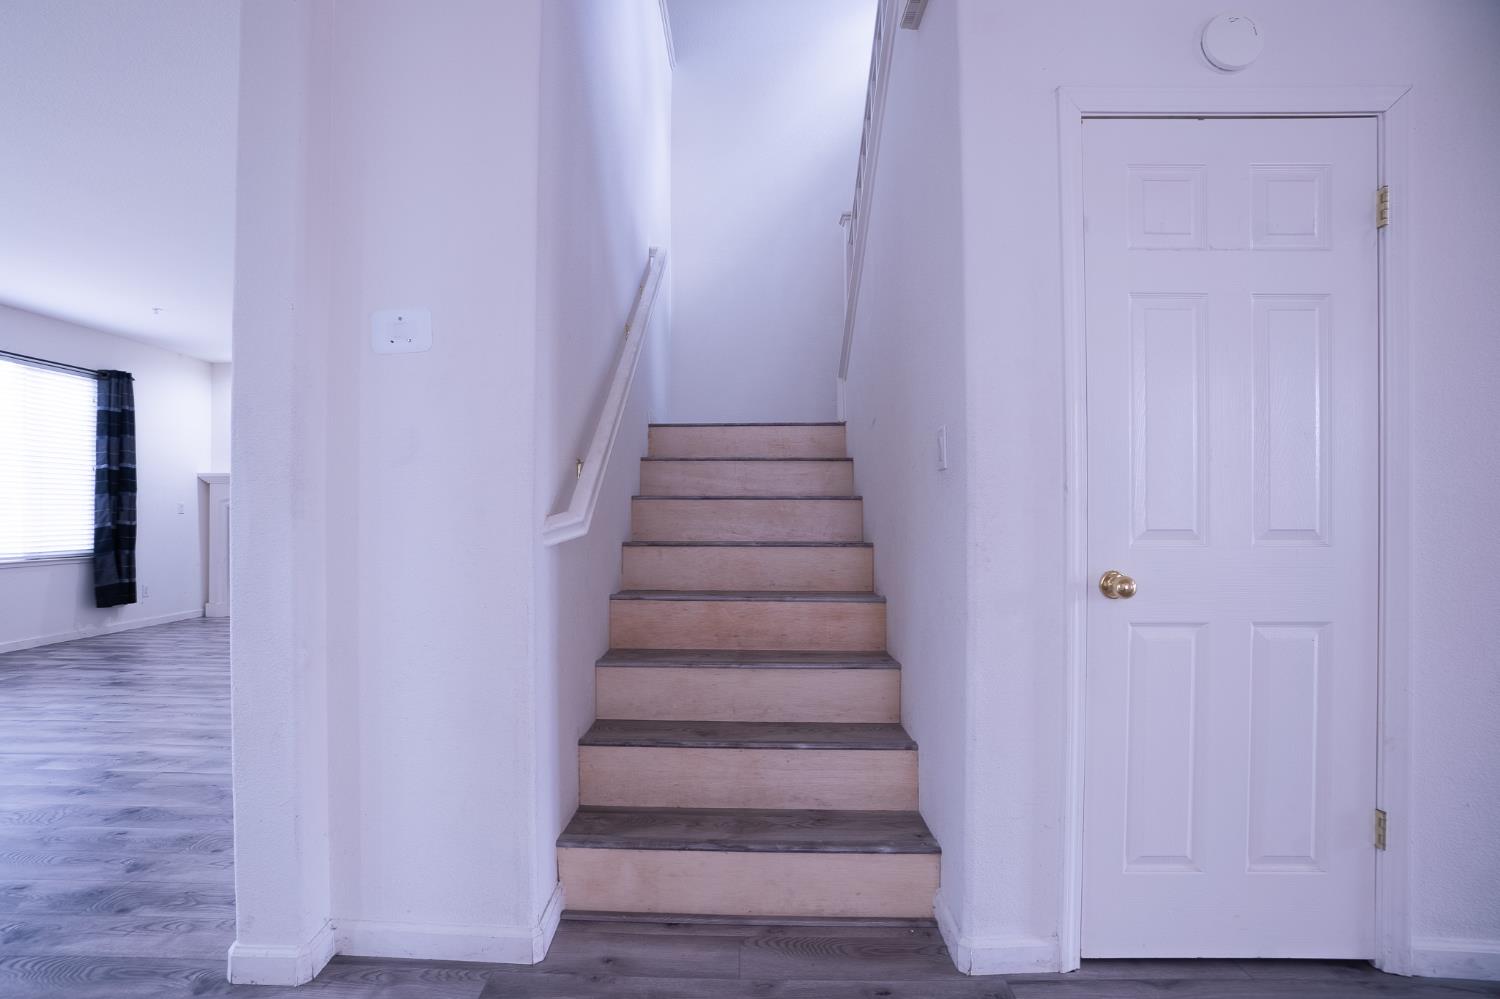
Entry hall staircase beside a white paneled door, with a windowed room visible to the left.
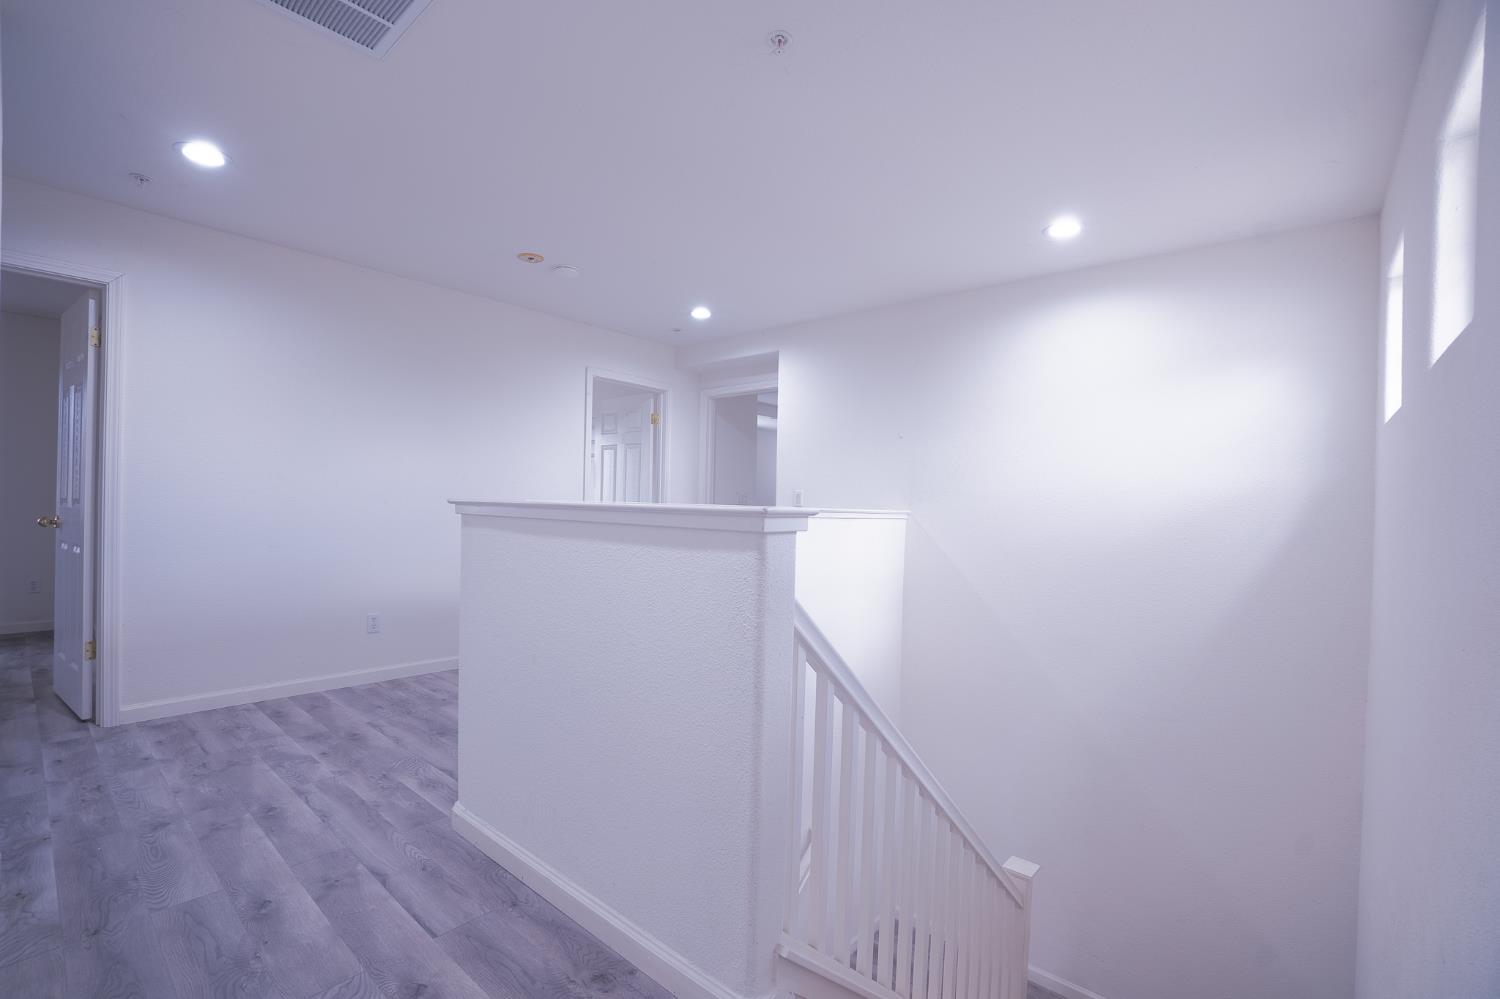
Empty upstairs landing with gray plank flooring and a white railing beside the stairs.
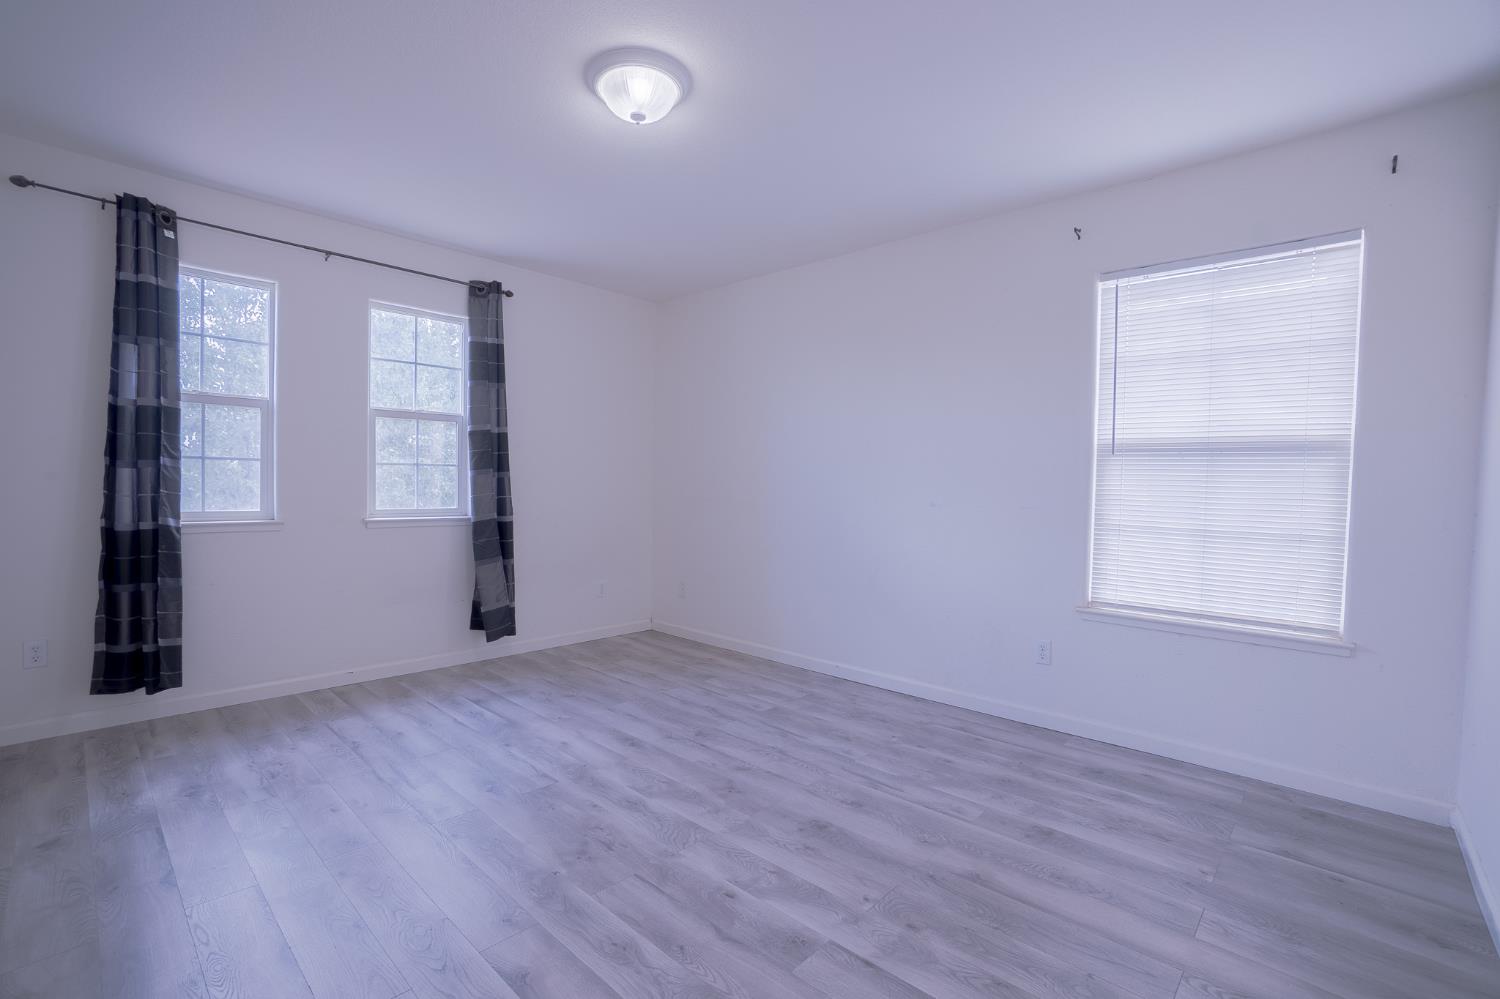
Empty room with pale gray wood-look floors, two curtained windows, and a larger window with blinds.
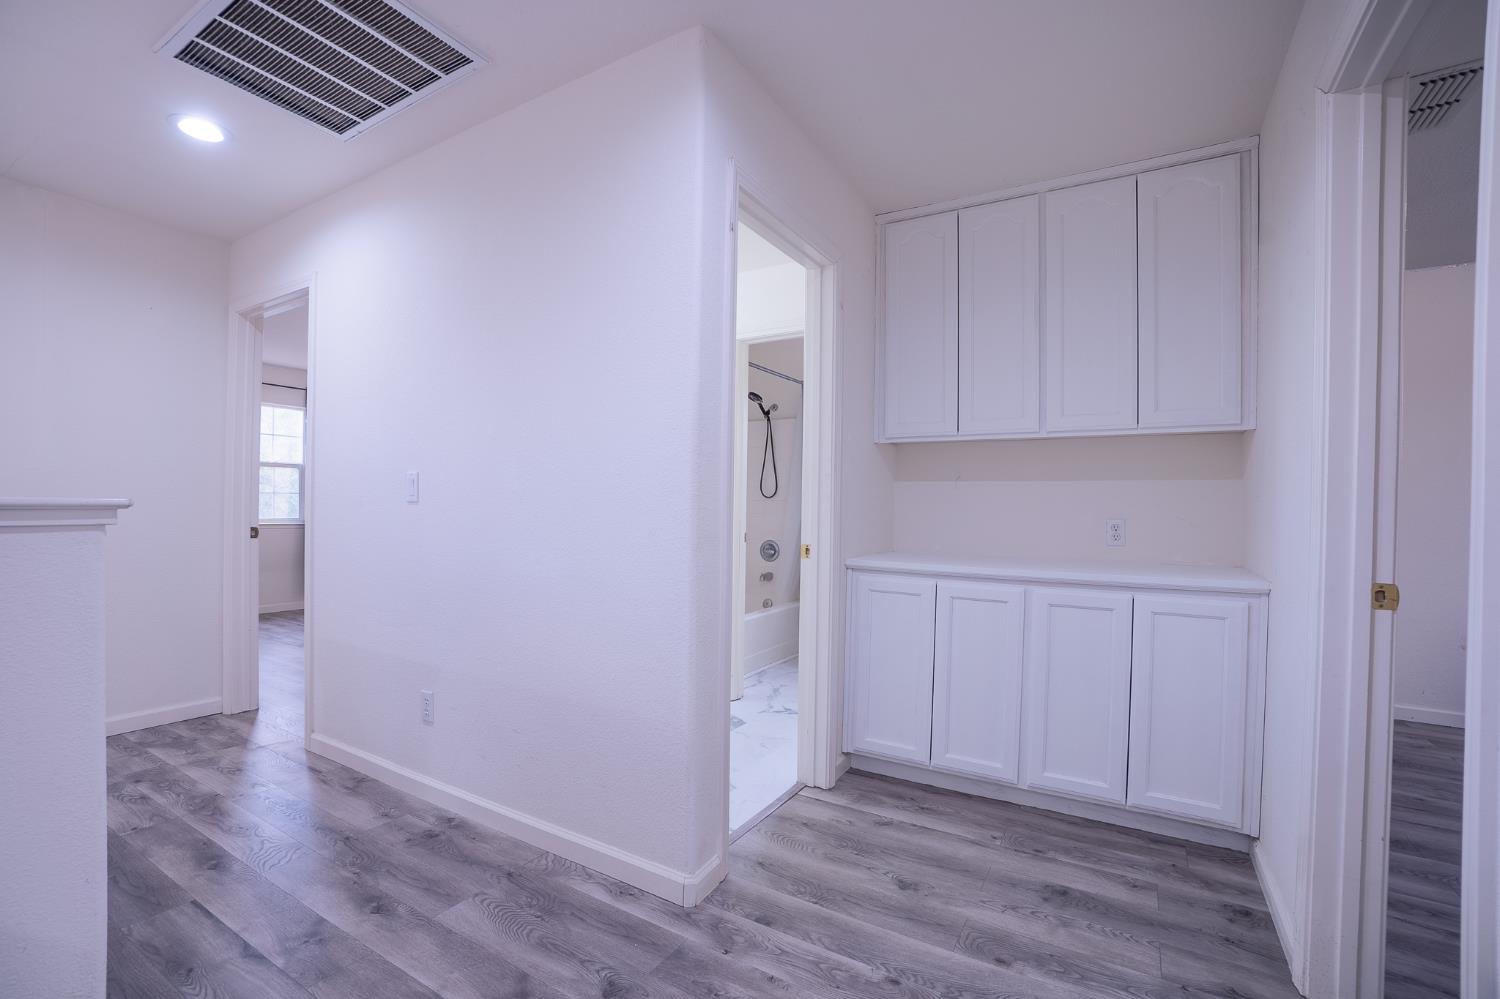
Hallway with white built-in cabinets, gray flooring, and an open doorway to a bathroom.
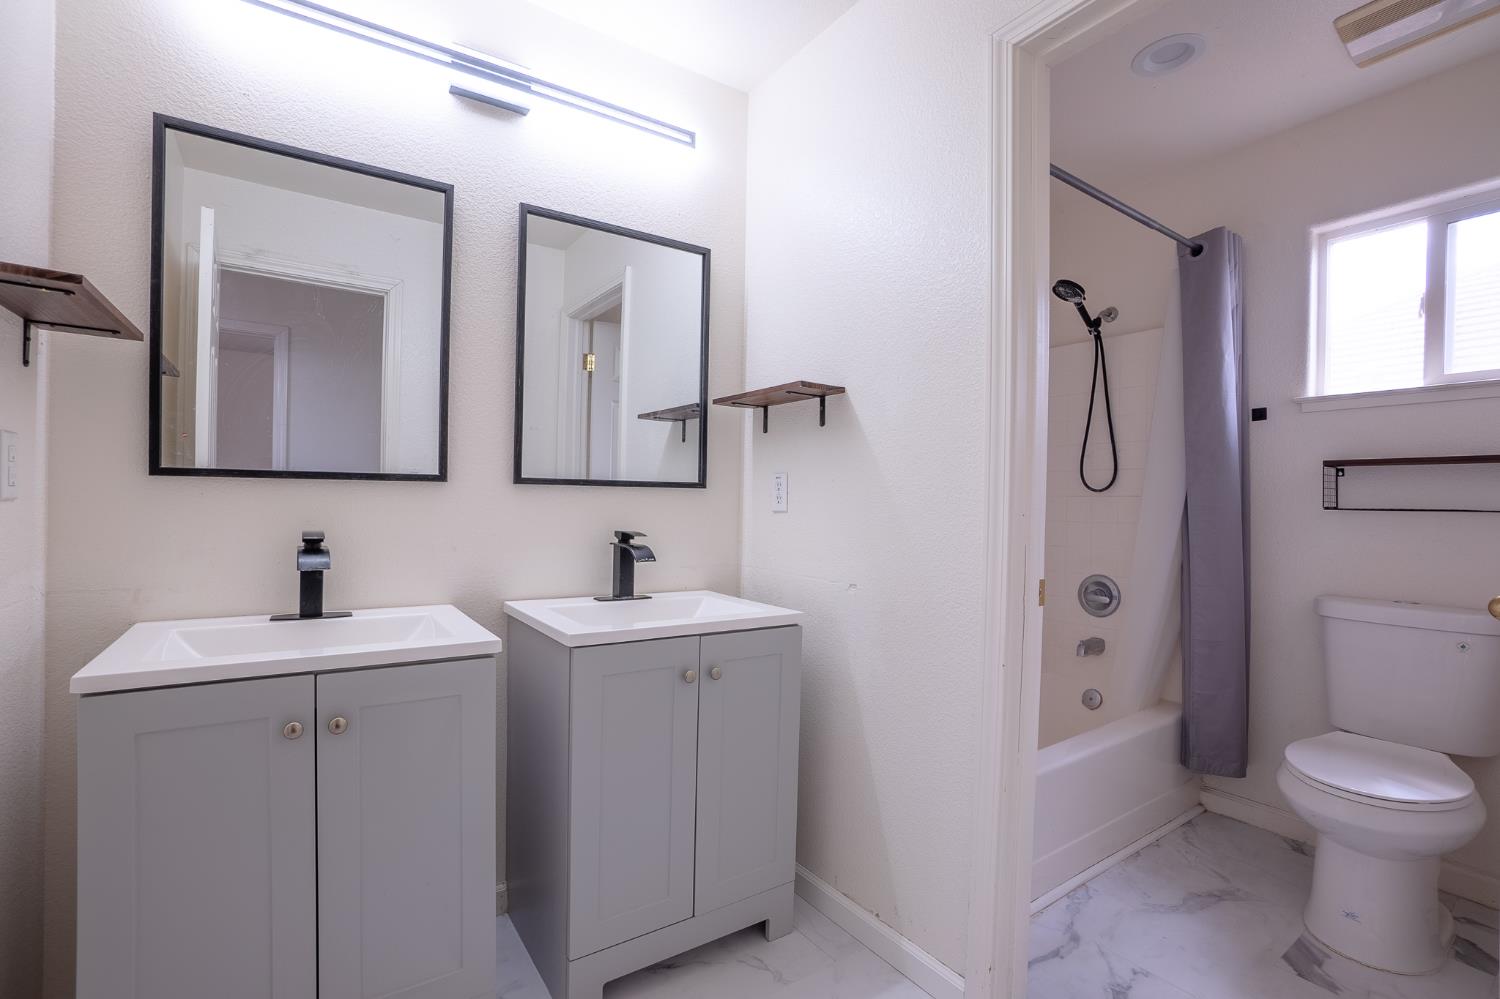
Bathroom with double vanity, framed mirrors, and a tub-shower beside the toilet.
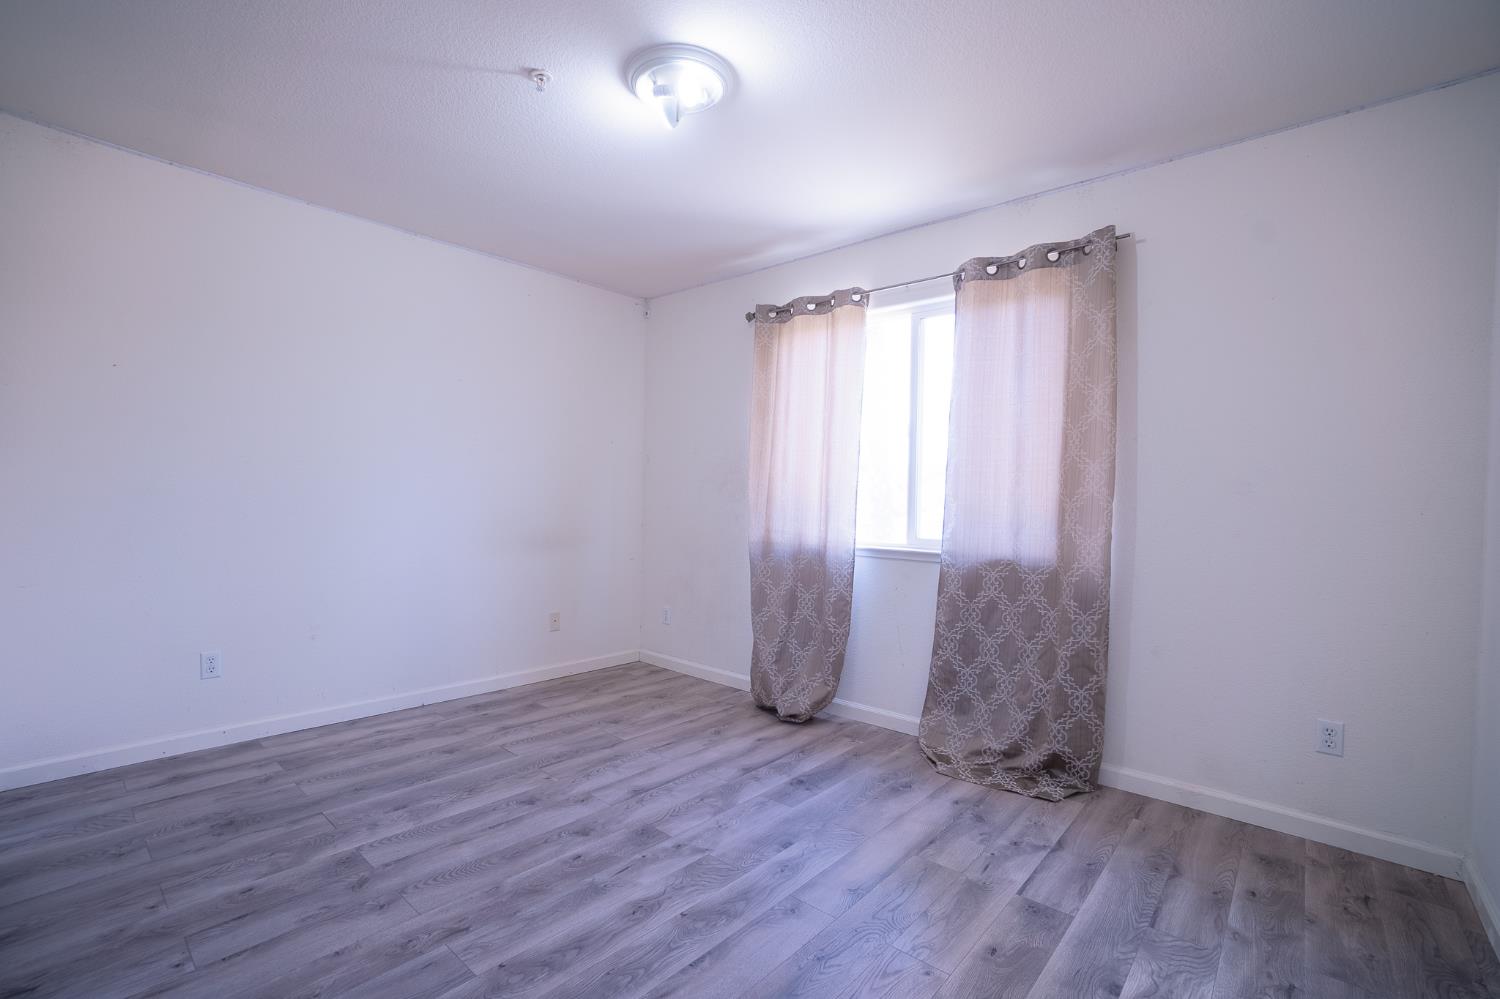
Empty room with gray plank flooring and a curtained window.
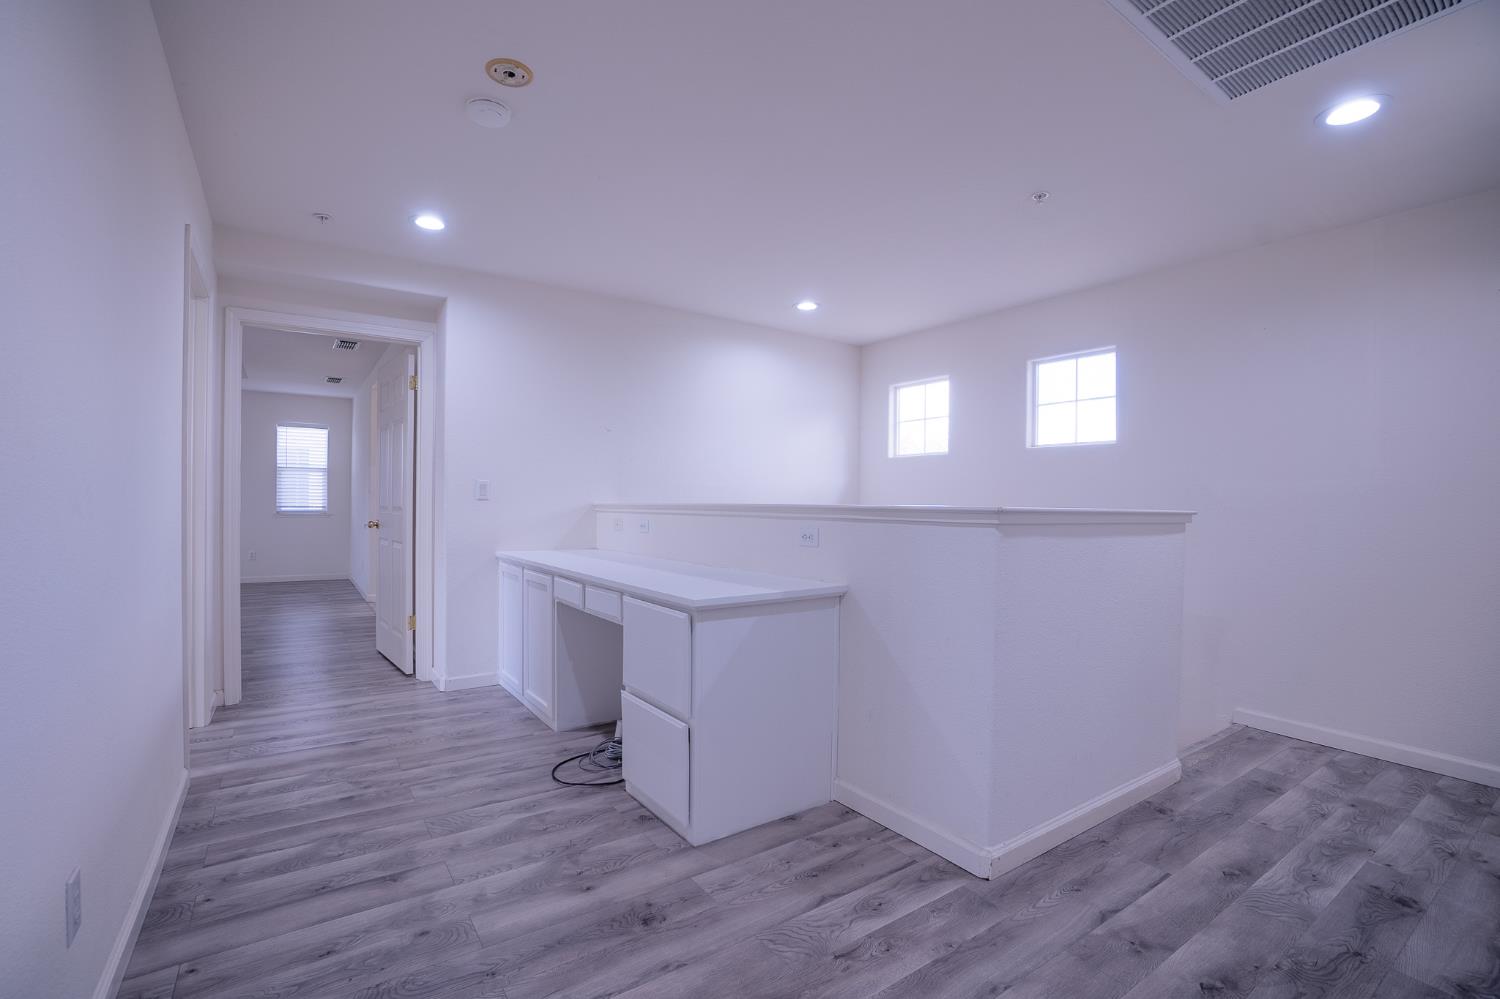
Vacant room with built-in desk, gray plank flooring, and two windows.
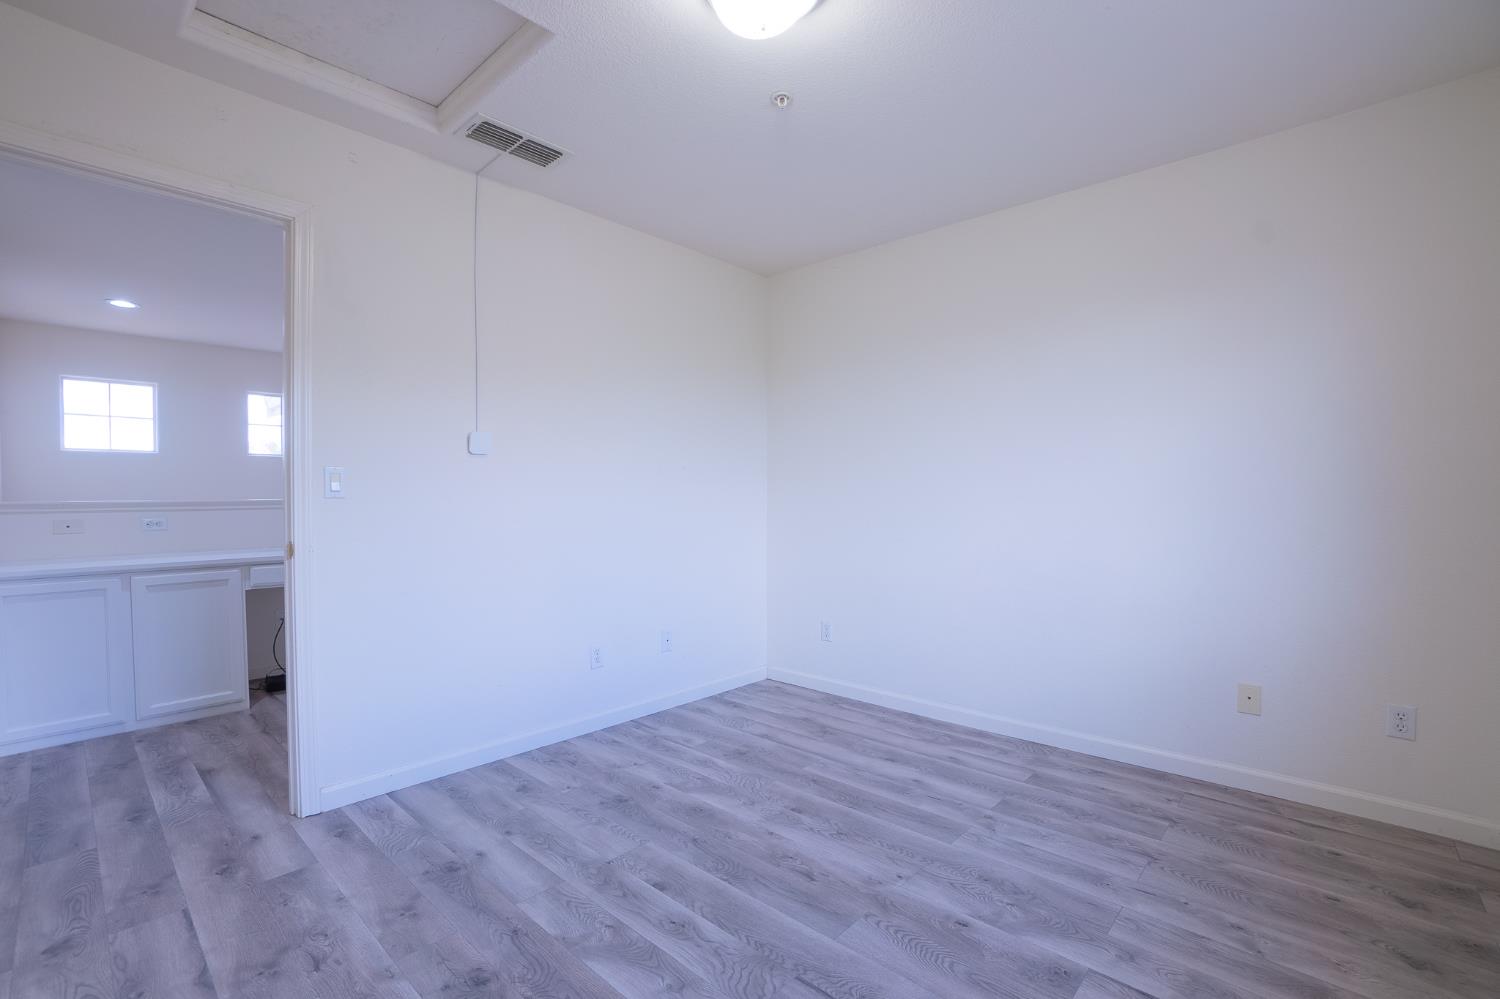
Empty room with gray plank flooring and a doorway to an adjoining room with white cabinetry.
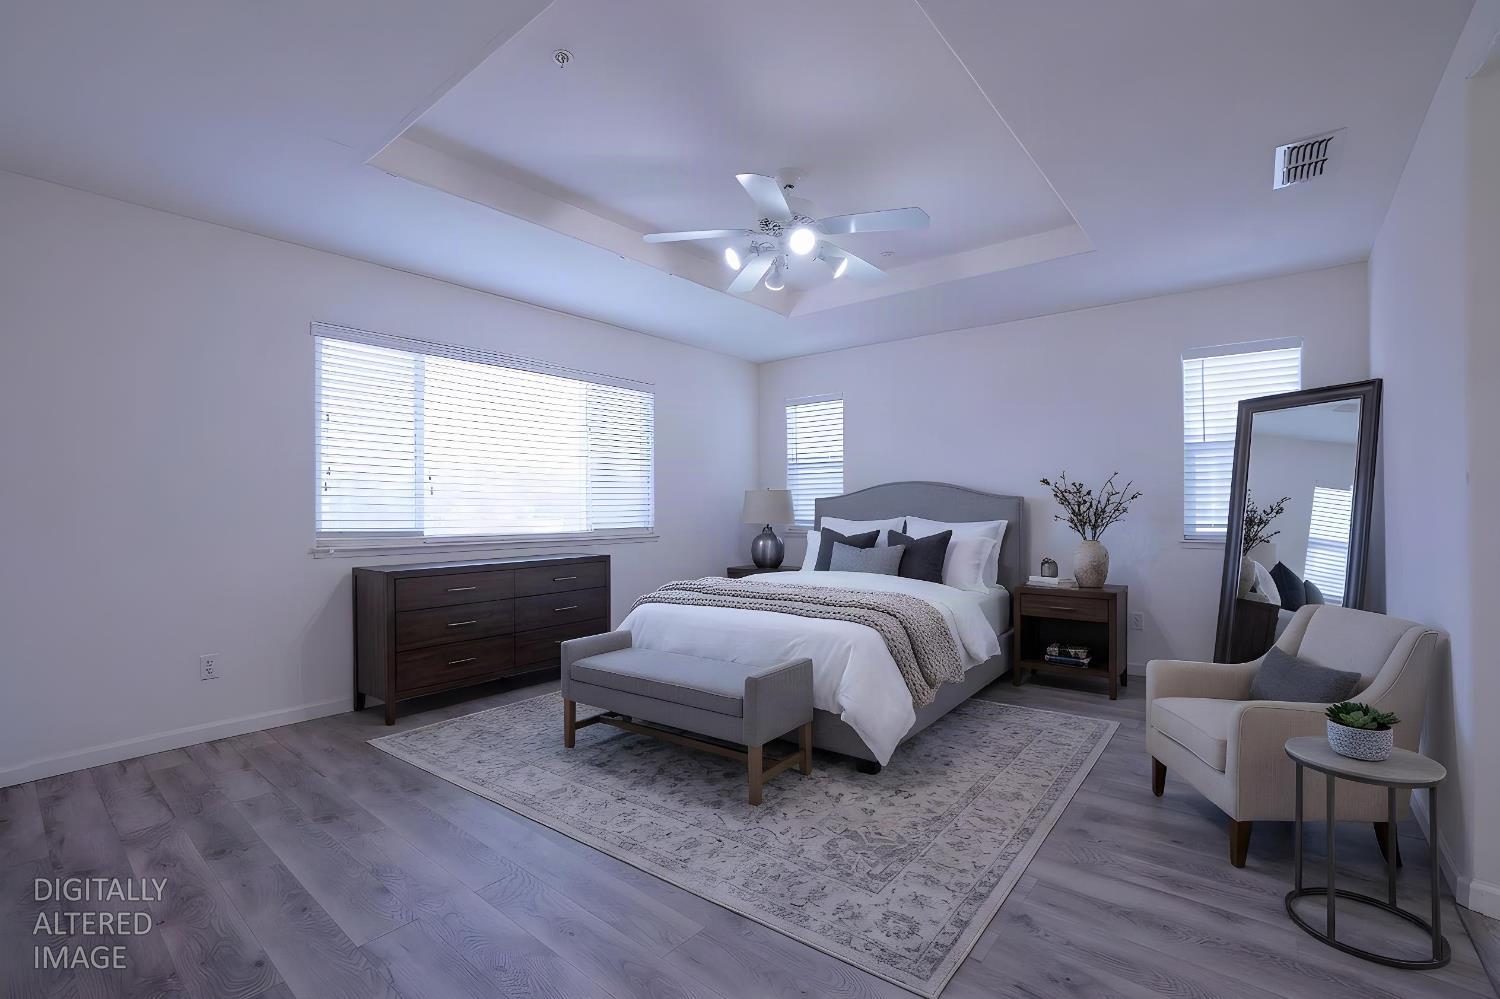
Staged bedroom with a gray upholstered bed, white bedding, dark wood dresser, and armchair beside a leaning mirror.
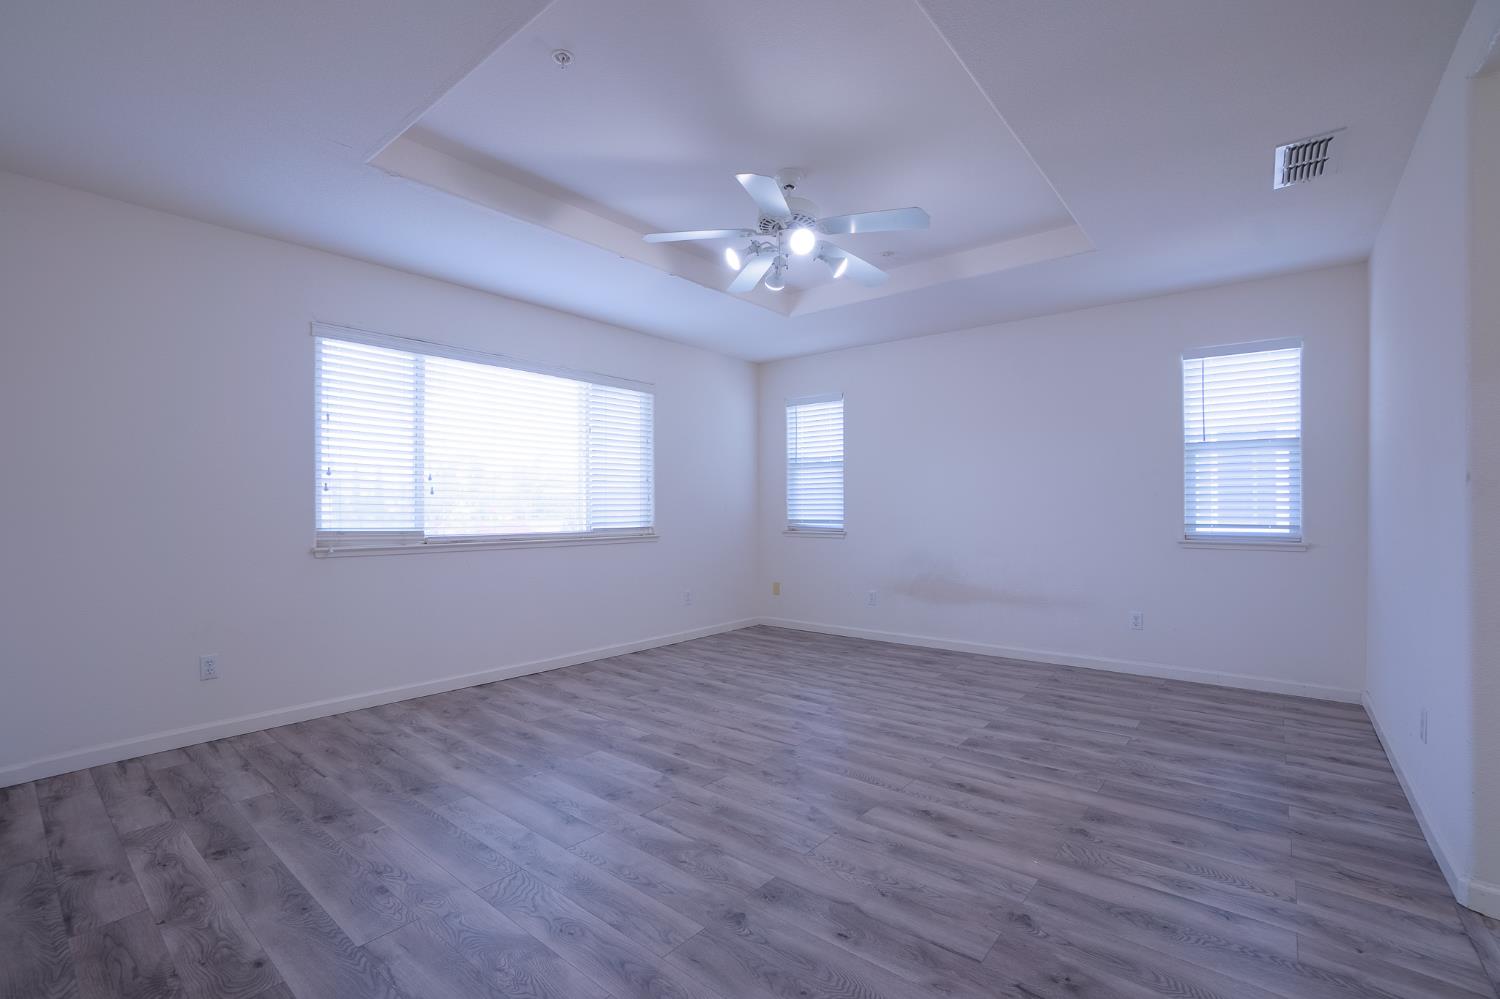
Empty room with gray wood-look flooring, three windows with blinds, and a lit ceiling fan.
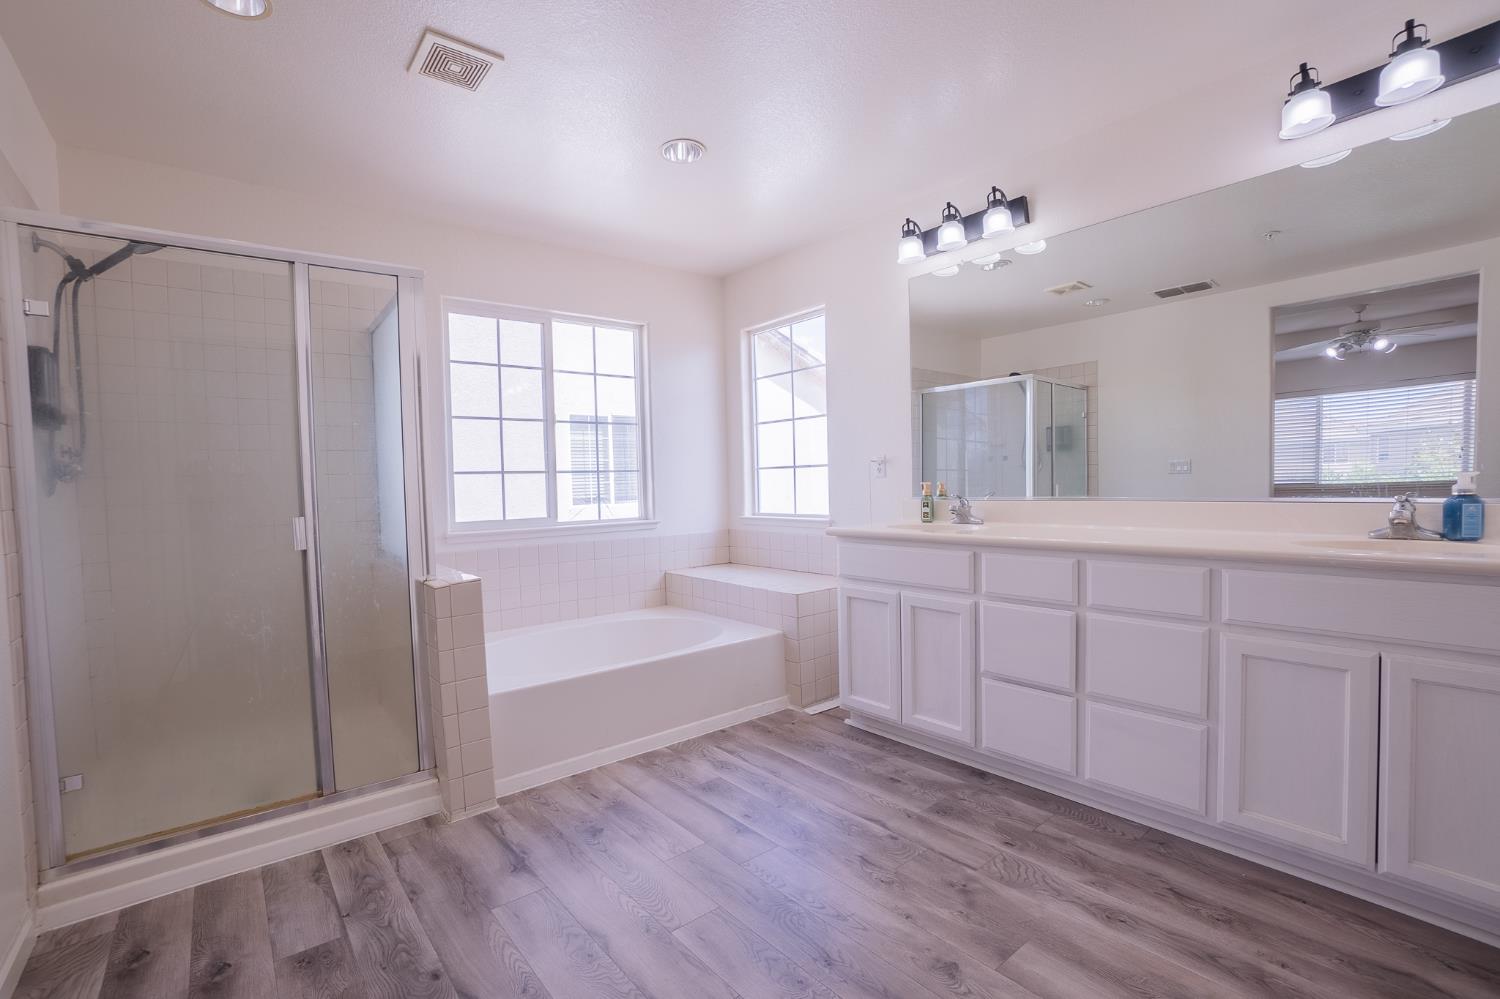
Spacious bathroom with a glass shower, built-in tub, long vanity, and large windows.
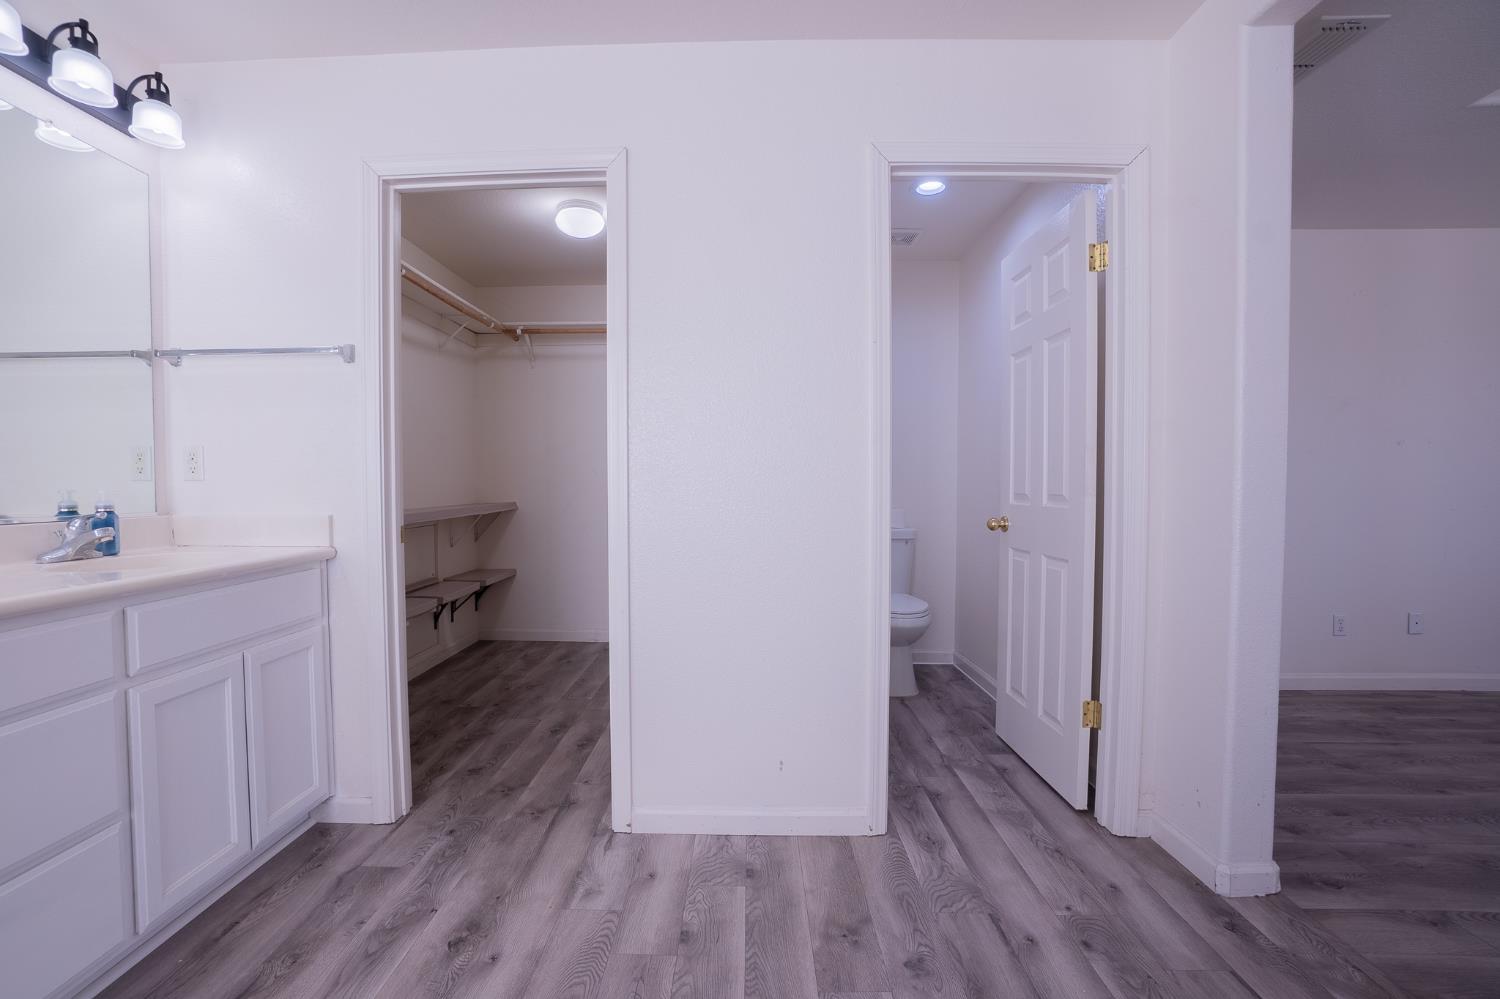
Bathroom with a white vanity, gray flooring, and adjoining walk-in closet and toilet area.
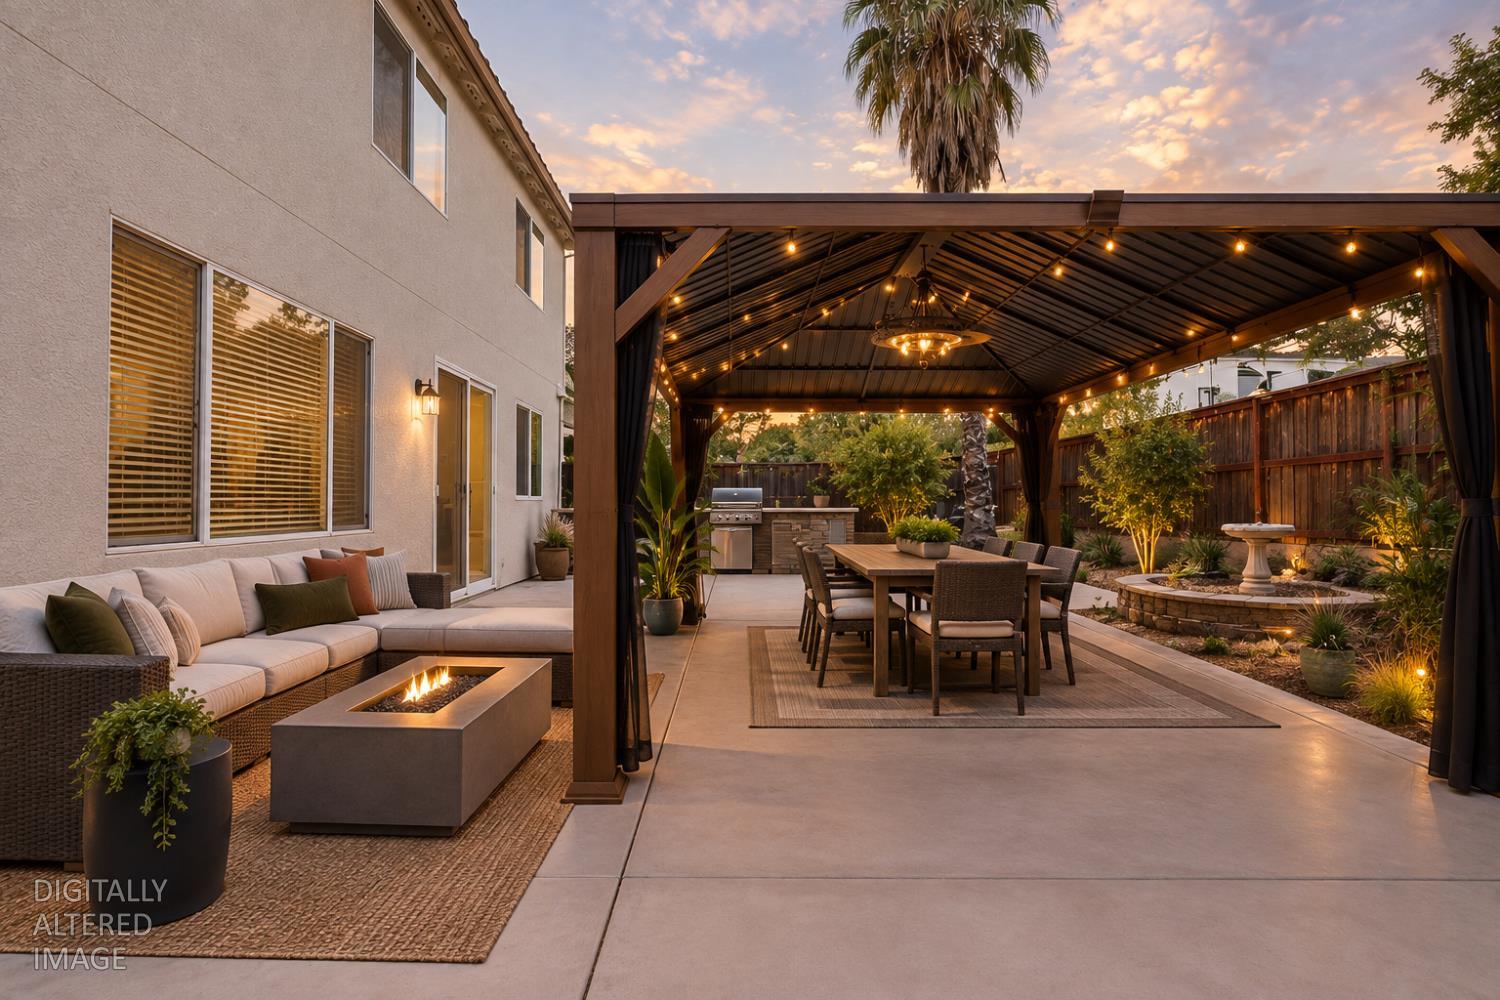
Backyard patio with a covered dining pavilion, outdoor kitchen, sectional seating, and fire table at sunset.
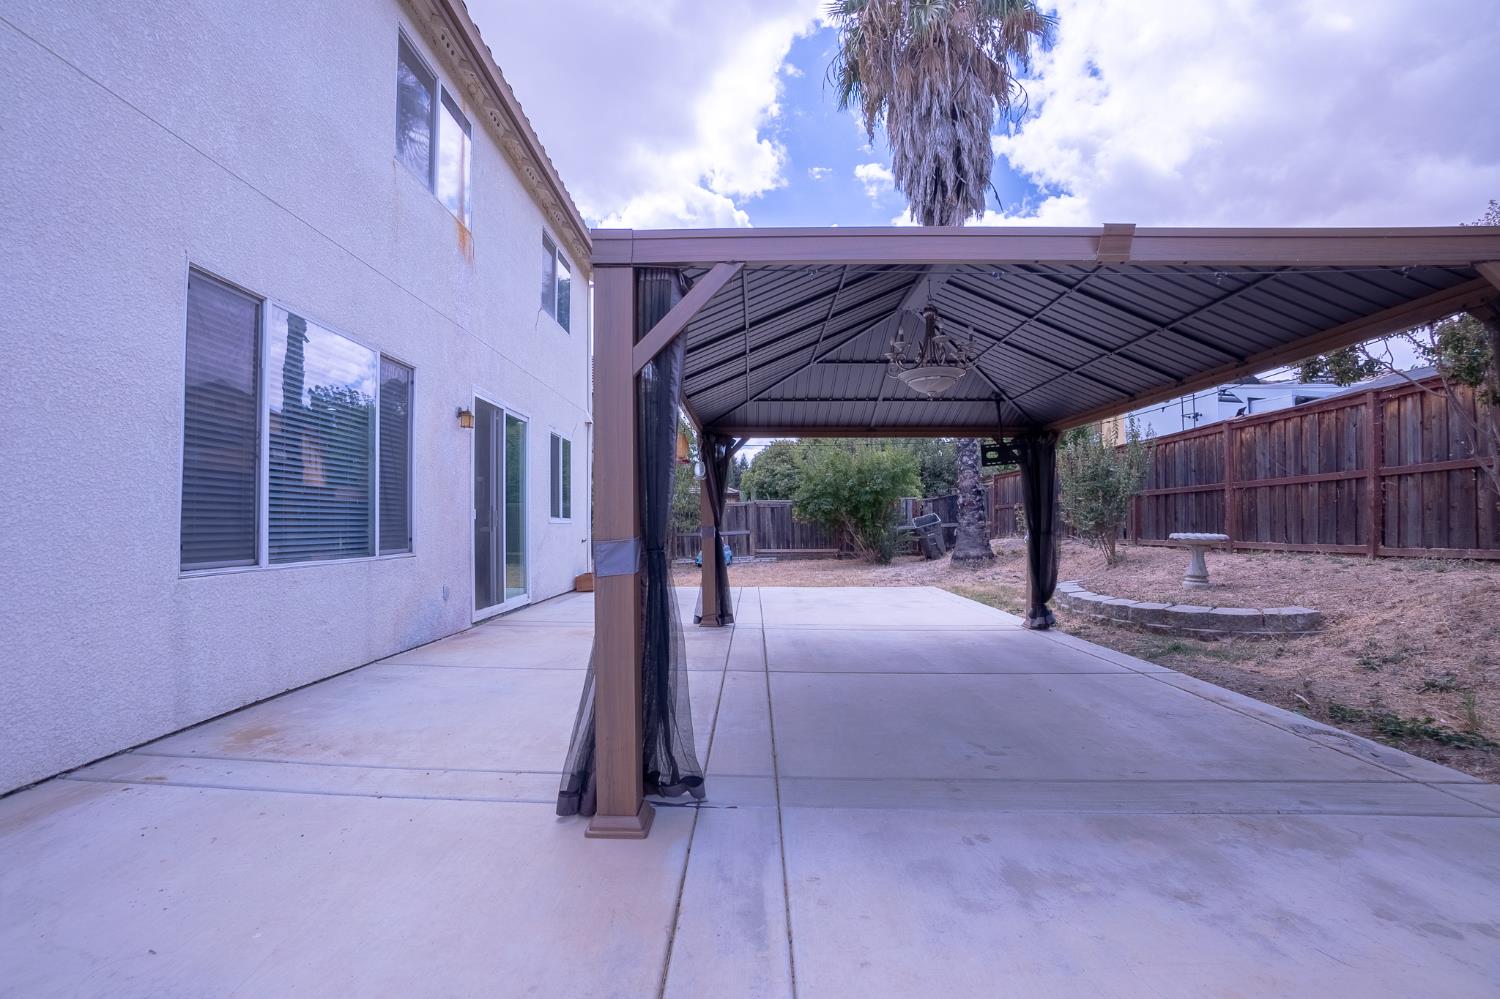
Covered concrete patio beside a two-story stucco home, with a metal roof and fenced backyard.
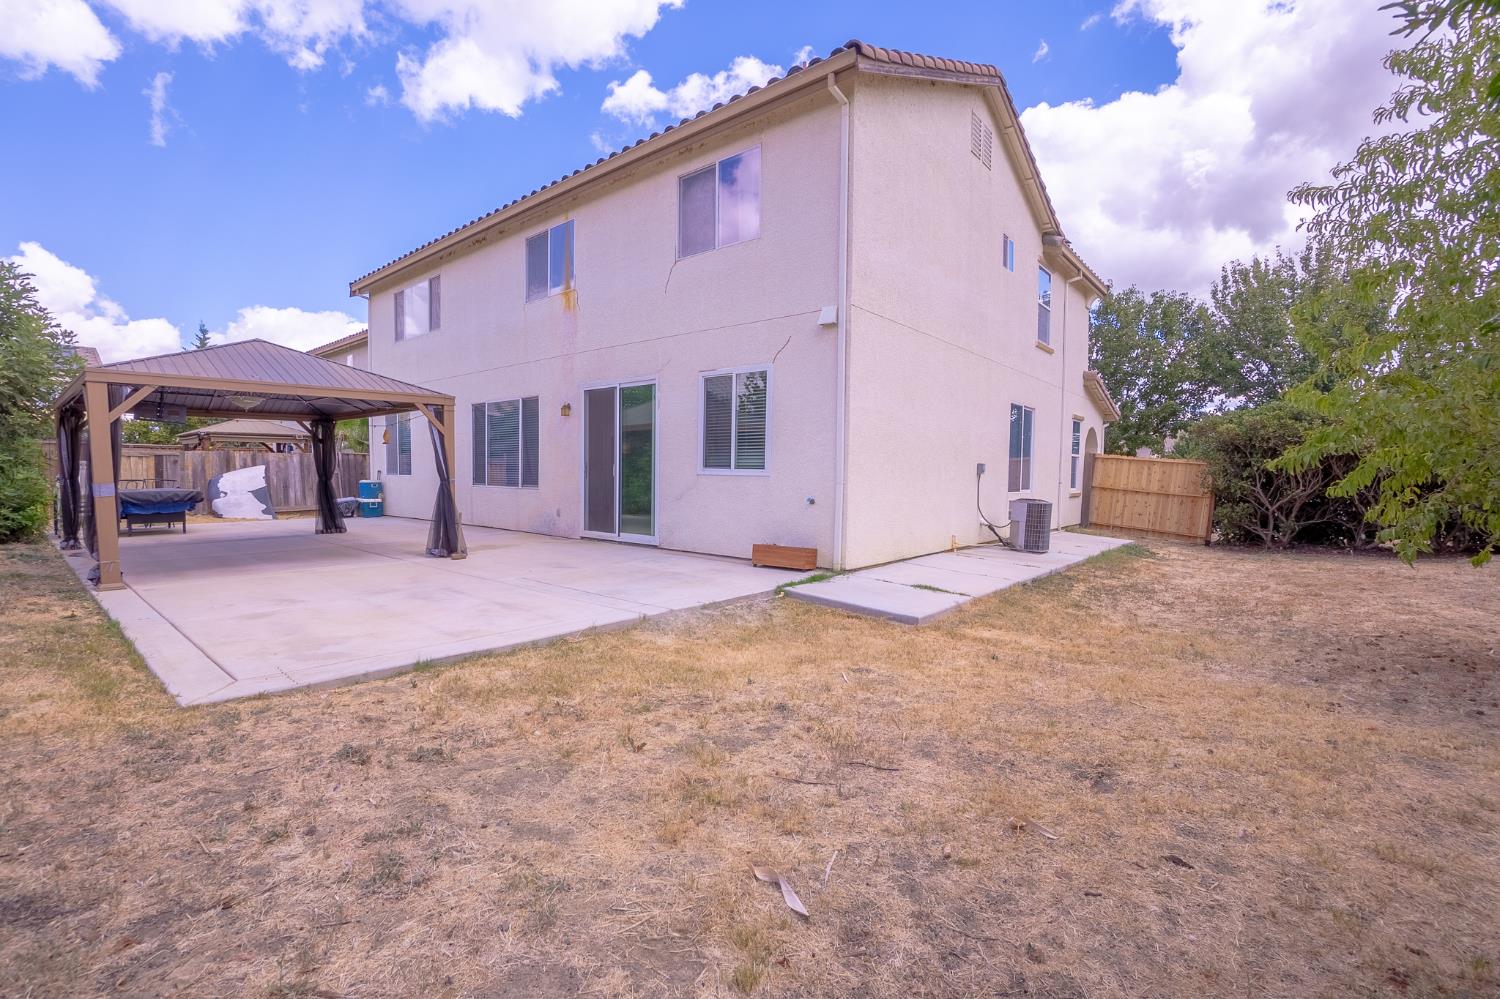
Two-story stucco home with a covered patio and dry, fenced backyard.
VIEW PHOTOS
$528,888

16770 Cowell Drive

5 Beds 3 Baths 2,602 Sq.Ft. 7,841 Sq.Ft.

Description

Welcome to 16770 Cowell Dr, a spacious 5 bedroom, 3 full bathroom home offering room to live, gather, and grow. Filled with natural light, the main level features a comfortable living room, formal dining room, and a convenient downstairs bedroom with a full bathroom. Upstairs, four additional bedrooms include a spacious primary suite with a generous bedroom and private bathroom. Step outside to a backyard with plenty of room to entertain, host gatherings, enjoy outdoor dining, or simply make the space your own. With ample living space inside and out, plus a location just 13 minutes from Cache Creek Casino Resort, this home offers an exceptional opportunity at a price that's hard to beat.

Share Property

Location

16770 Cowell Drive, Esparto, CA 95627

Status

For Sale
Jonathan Ng-Carvajal

Jonathan Ng-Carvajal

TITLE

Founder | REALTOR®

Property Amenities

Interior
Laundry room Hookups Only
Fireplace Gas Piped
Flooring Other
Total Bedrooms: 5
Full Bathrooms: 3
Area & Lot
Lot Area 7,841 Sq.Ft.
Living area 2,602 Sq.Ft.
MLS® ID 226116711
Year Built 2005
School District Esparto Unified
Type Residential
Status For Sale
Exterior
Stories 2
Air conditioning Central Air
Heat type Central
Water Source Public
Garage Space 3.0
Security Features Carbon Monoxide Detector(s)
Sewer Public Sewer
Parking Attached
Lot Features Other
Roof Tile
Utilities Public
Finance
Sales Price $528,888
Staged living room with cream seating, a blue rug, and an open connection to the dining area.

Schedule a Showing

We would love to show you our beautiful property. Please select your preferred date and time below. An agent will be in touch shortly to confirm your appointment.

Schedule a Showing

We would love to show you our beautiful property. Please select your preferred date and time below. An agent will be in touch shortly to confirm your appointment.
Thank you for your interest in 16770 Cowell Drive, Esparto, CA 95627. We are reviewing your request and will be in touch shortly!

Let’s Talk

You’ve got questions and we can’t wait to answer them.

Follow Us on Instagram