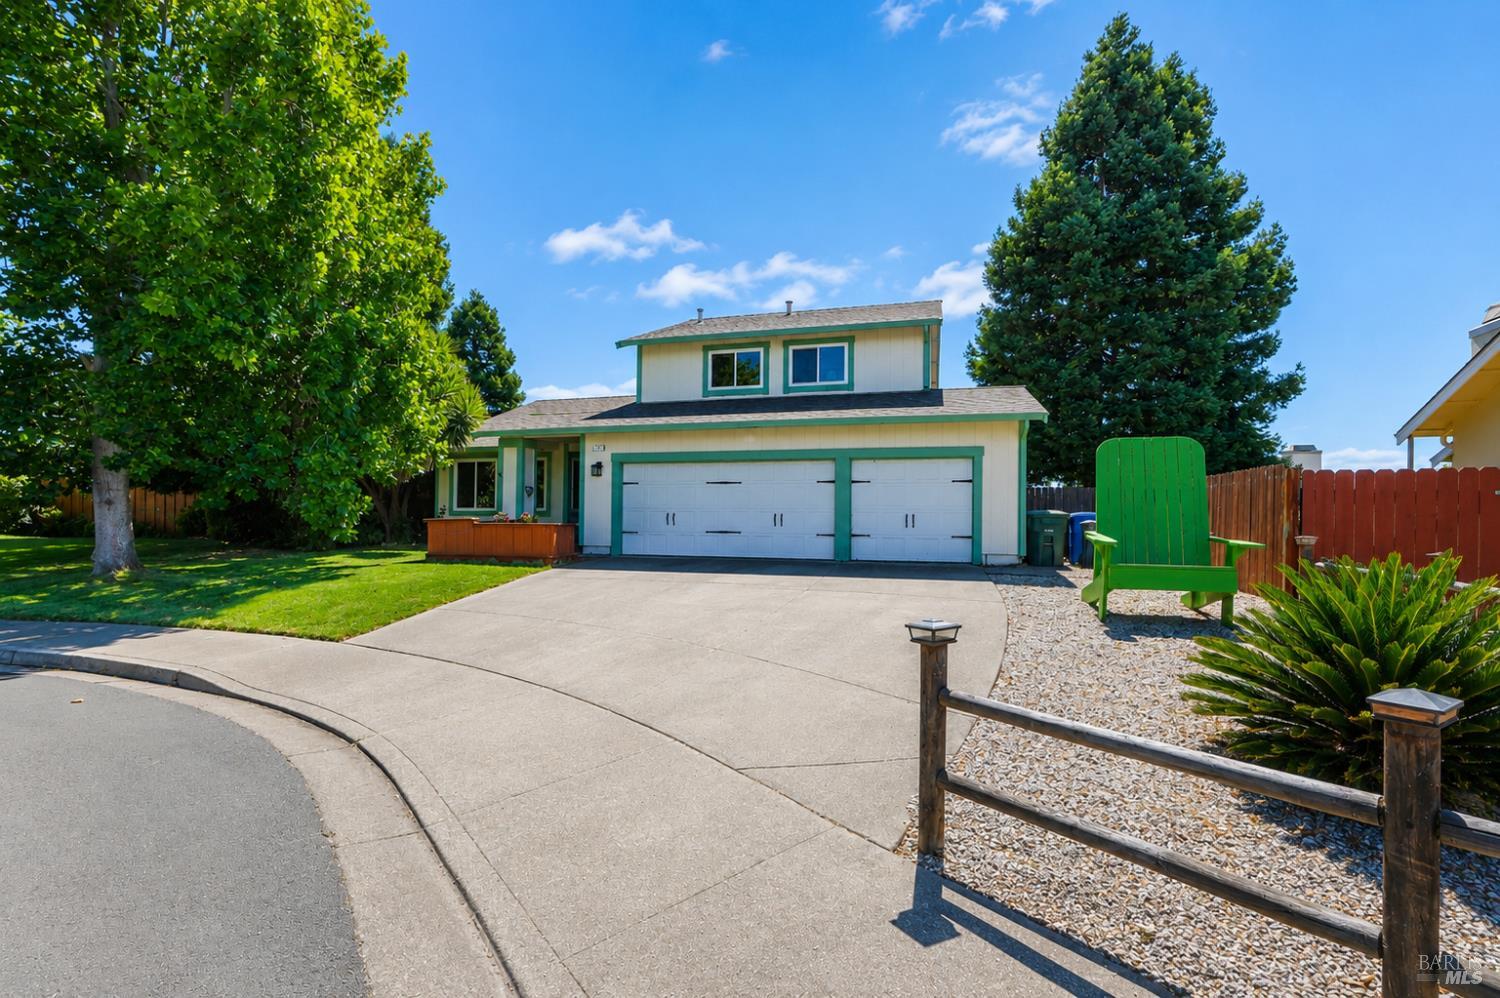
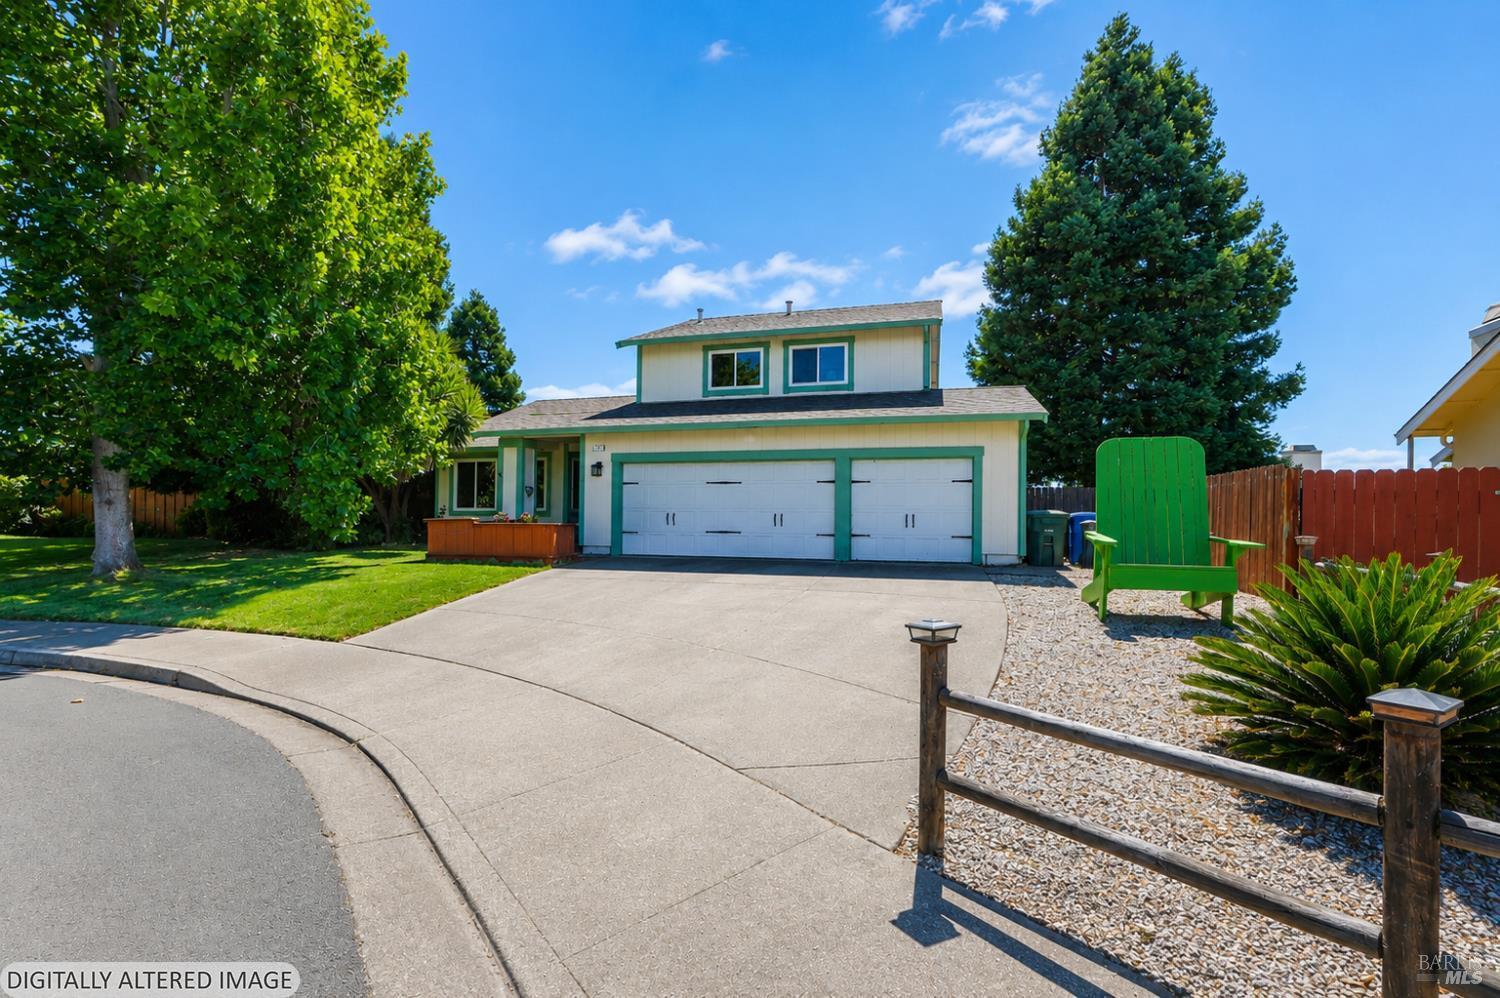
Two-story house with green trim, double garage, curved driveway, and landscaped front yard.
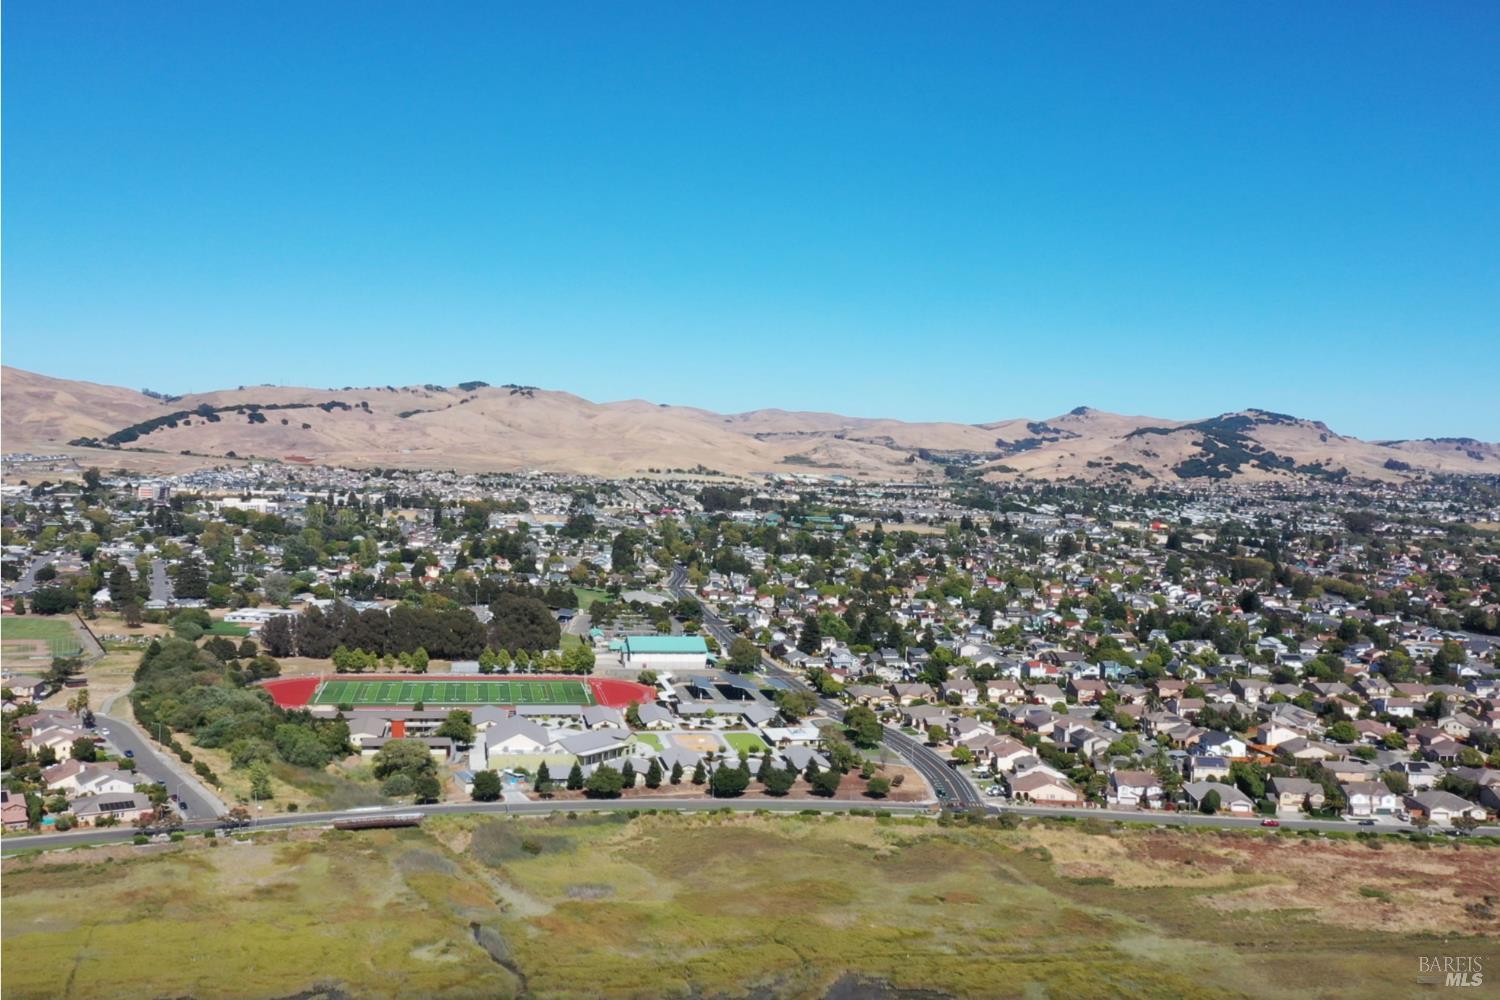
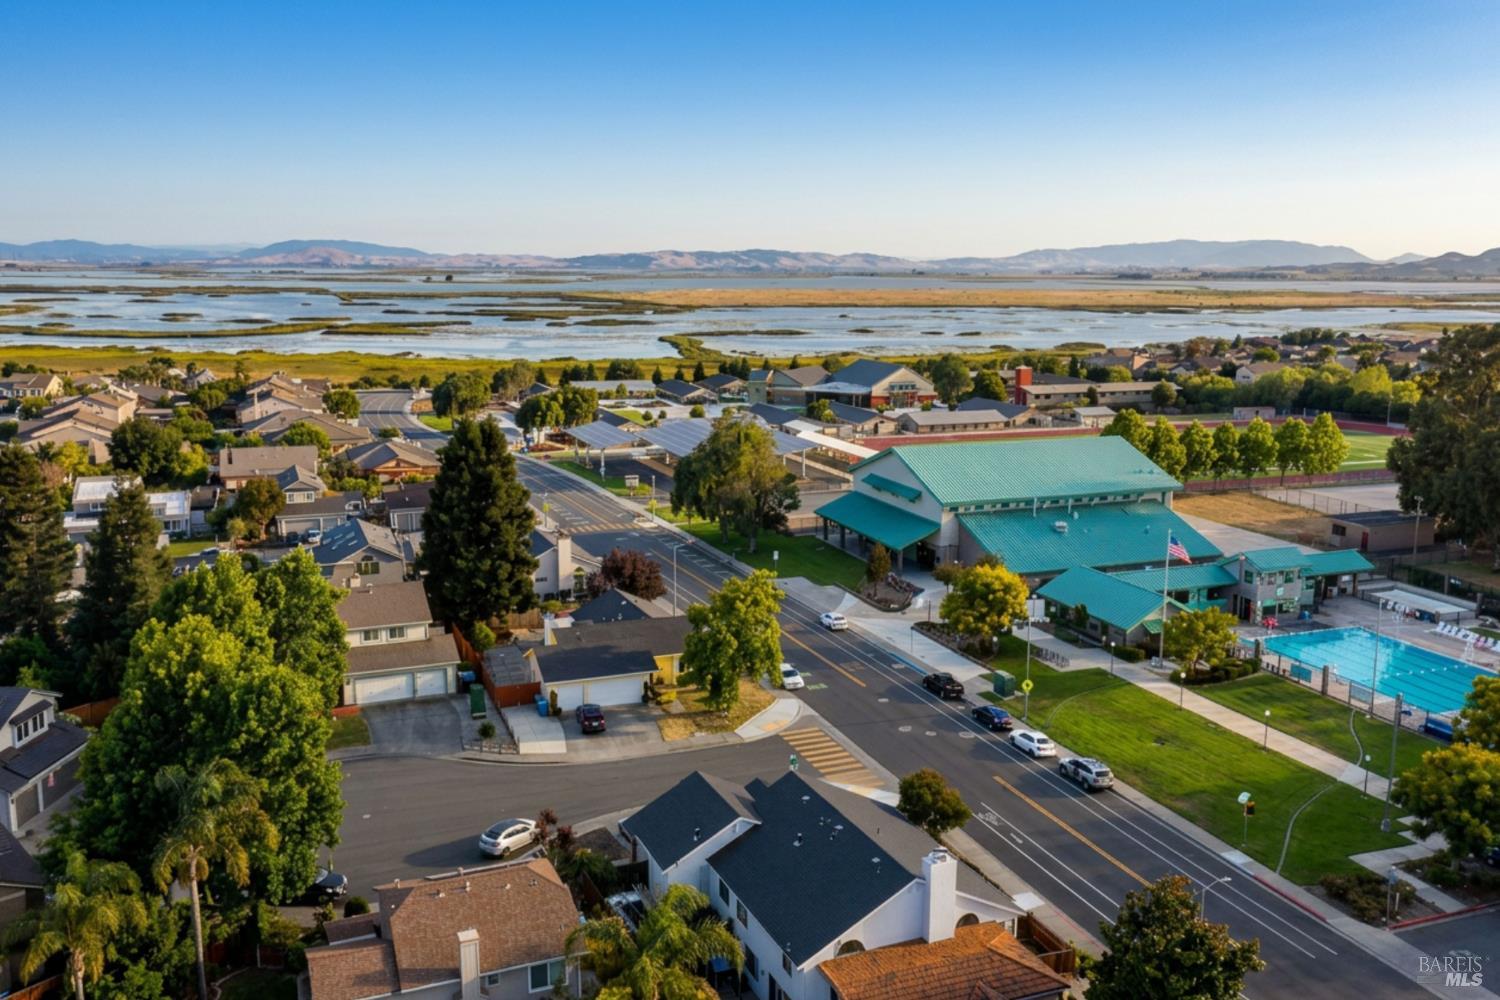
Aerial view of the neighborhood, with wetlands and distant hills beyond the homes.
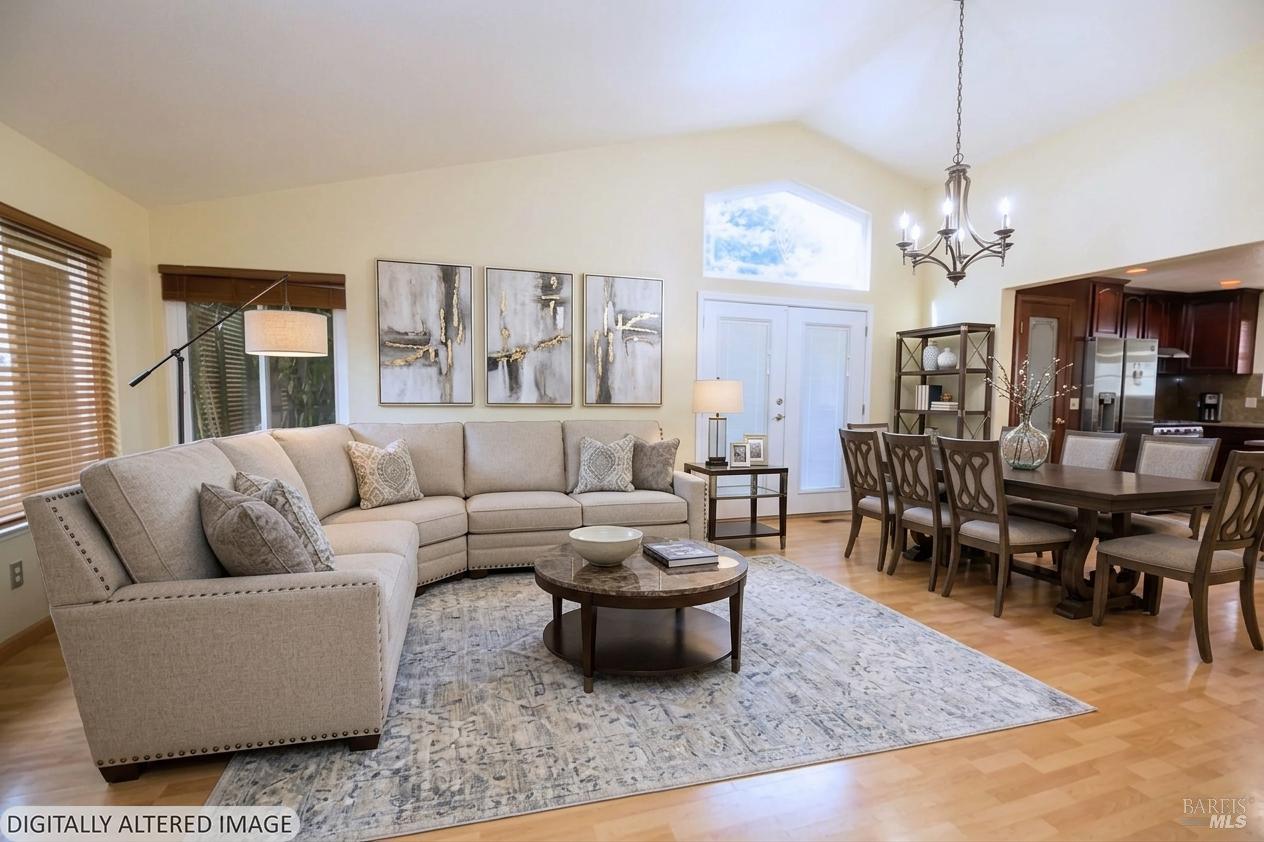
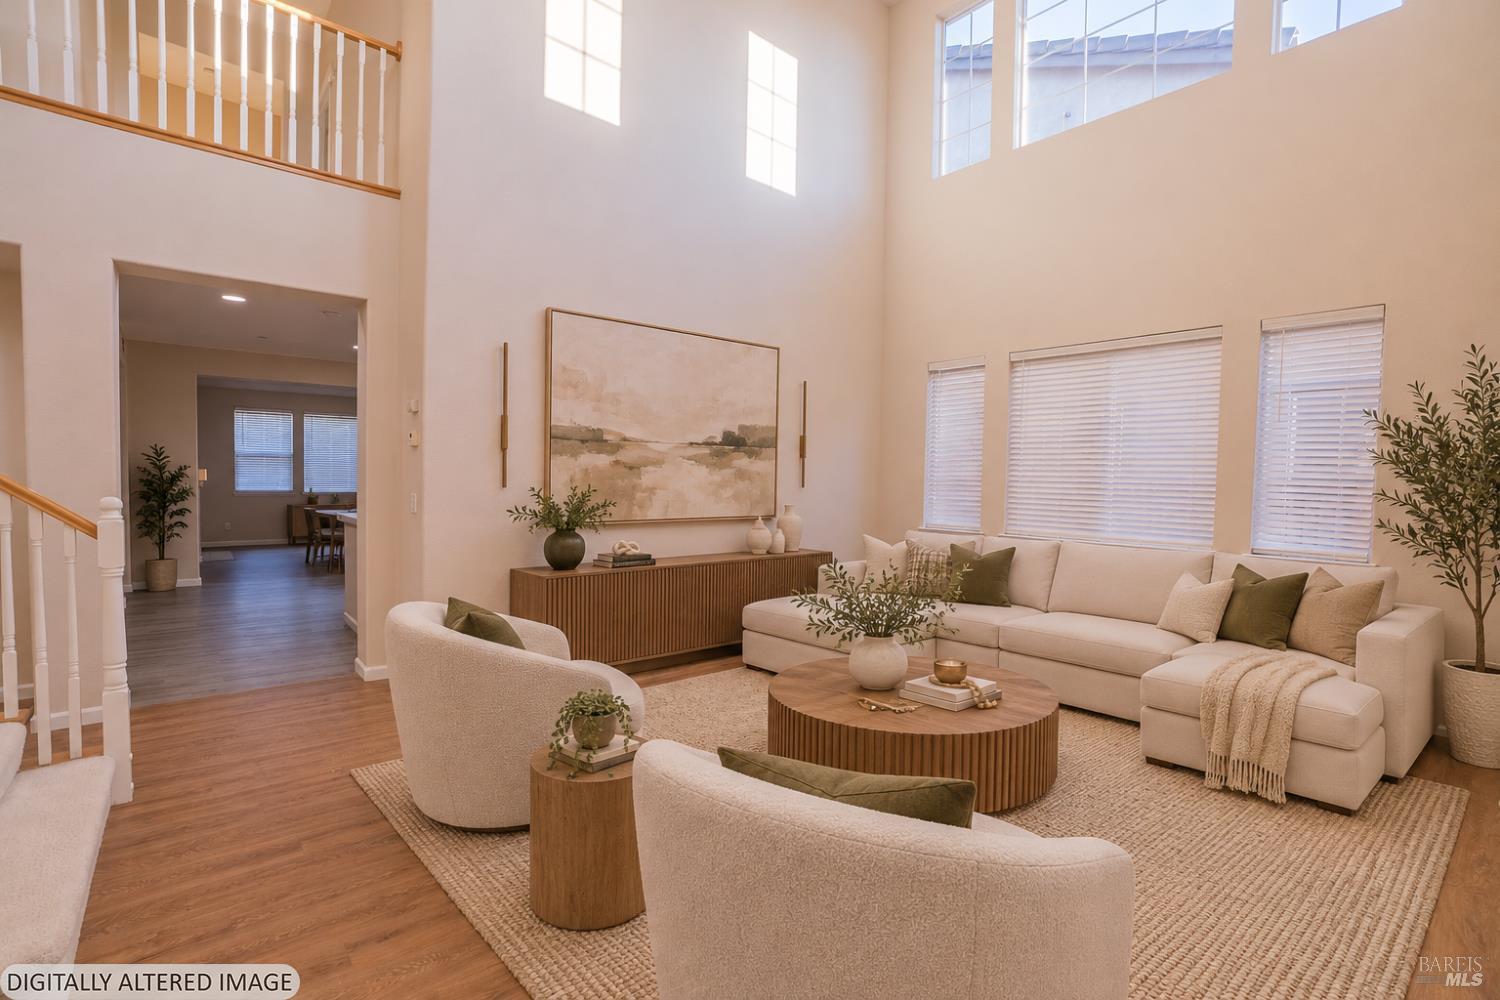
Open-plan living and dining room with a beige sectional, chandelier, and hardwood floors.
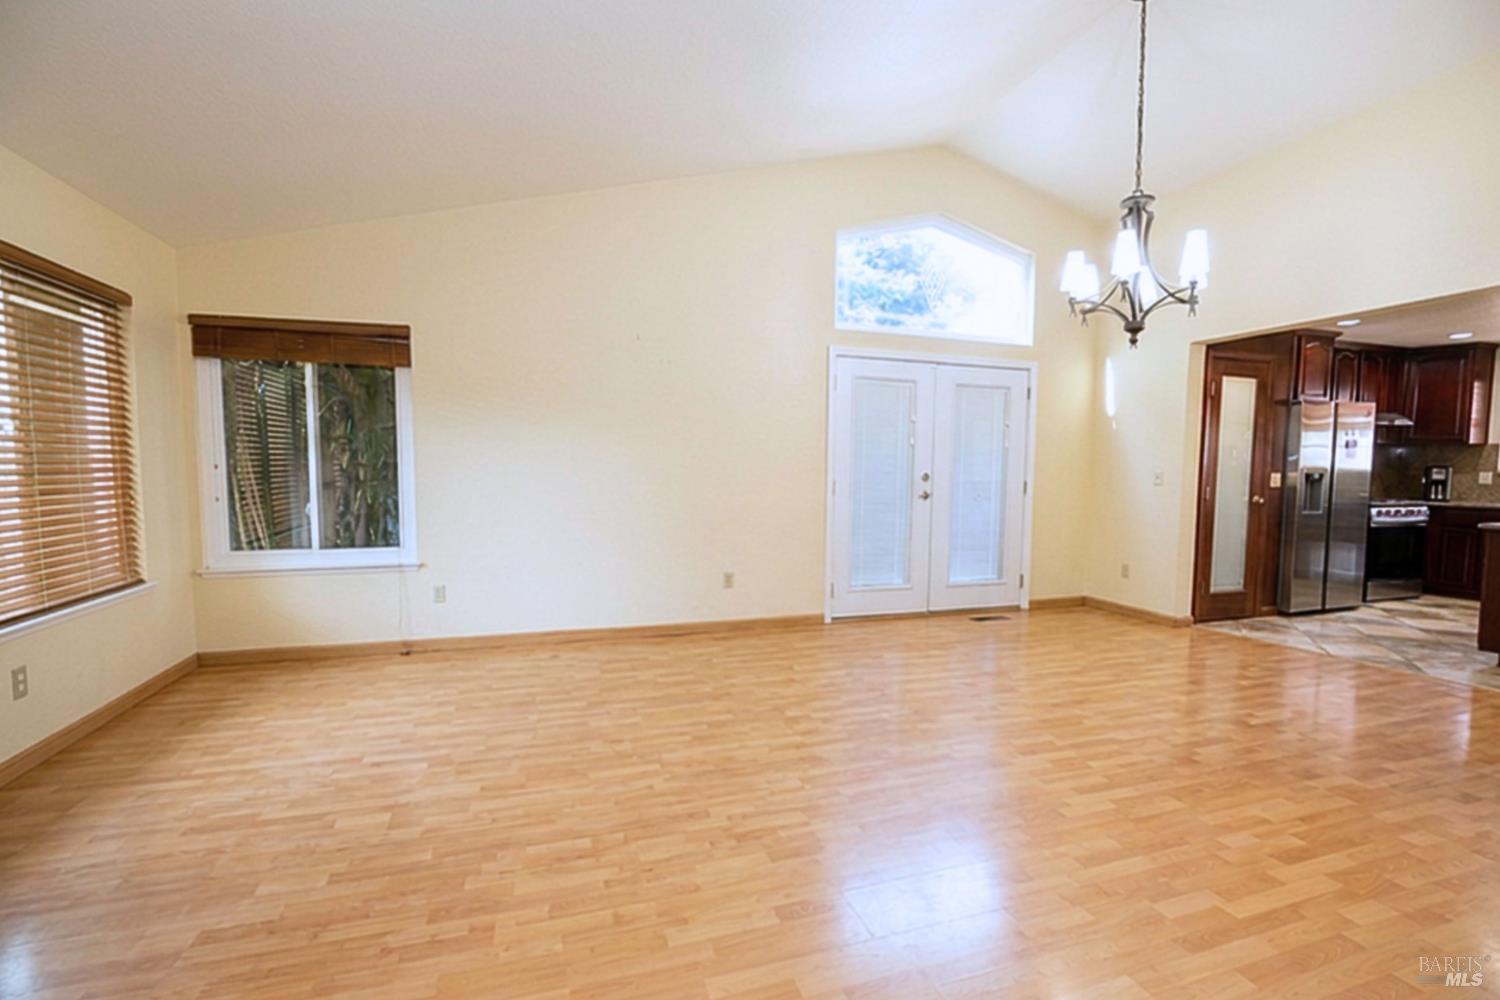
Empty living area with hardwood floors, French doors, and an adjoining kitchen.
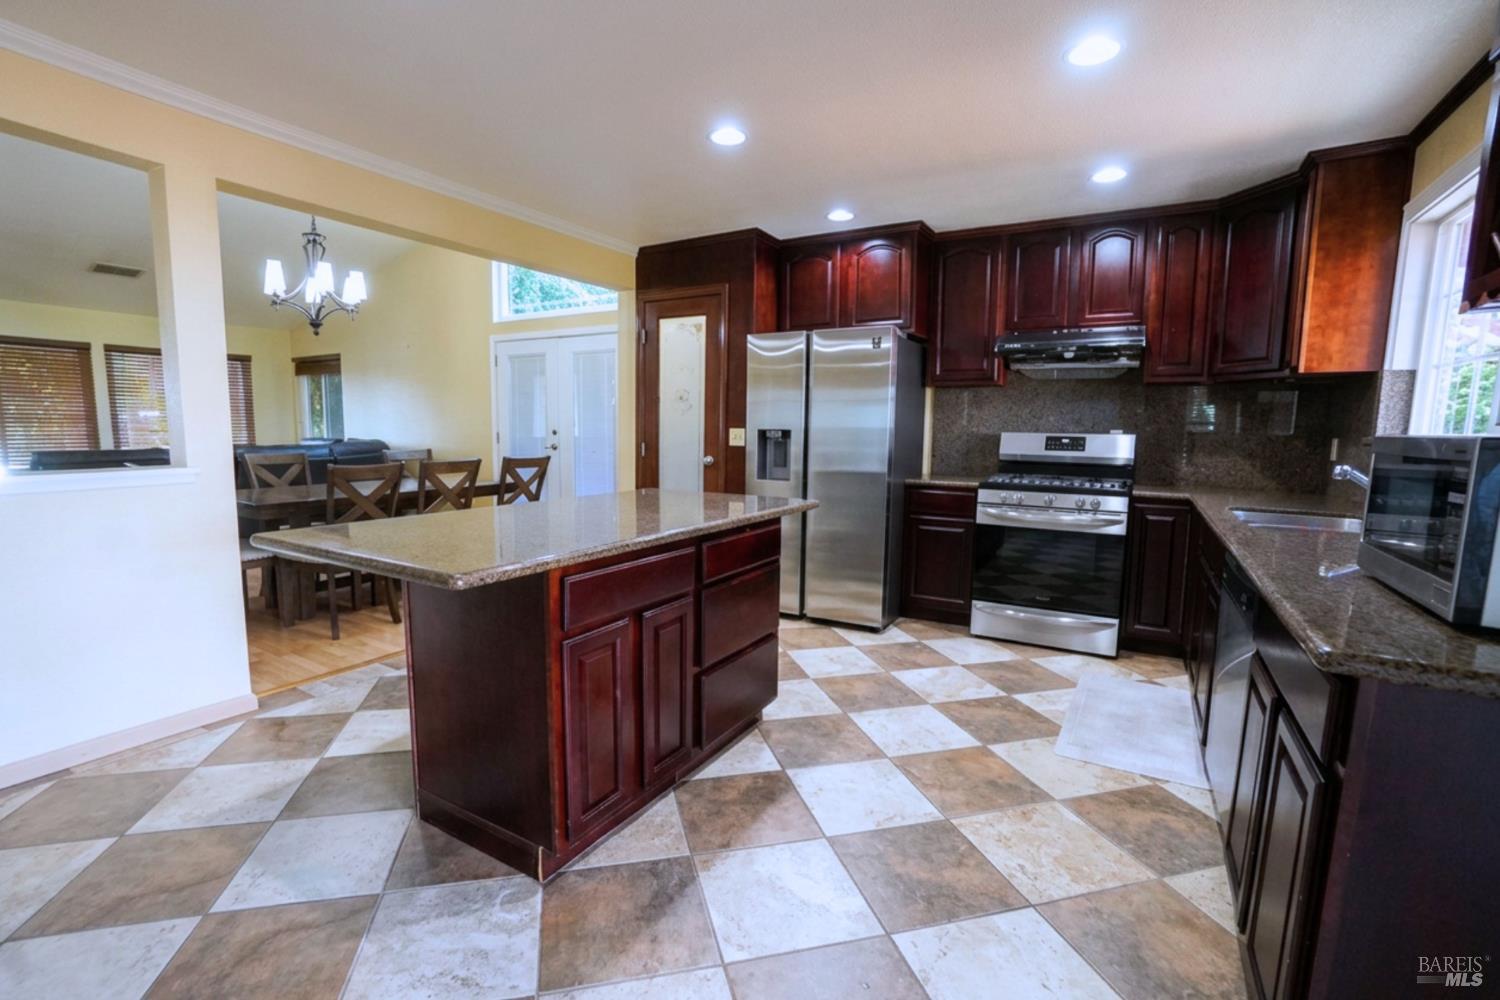
Kitchen with dark wood cabinets, a large island, stainless steel appliances, and a tiled floor.
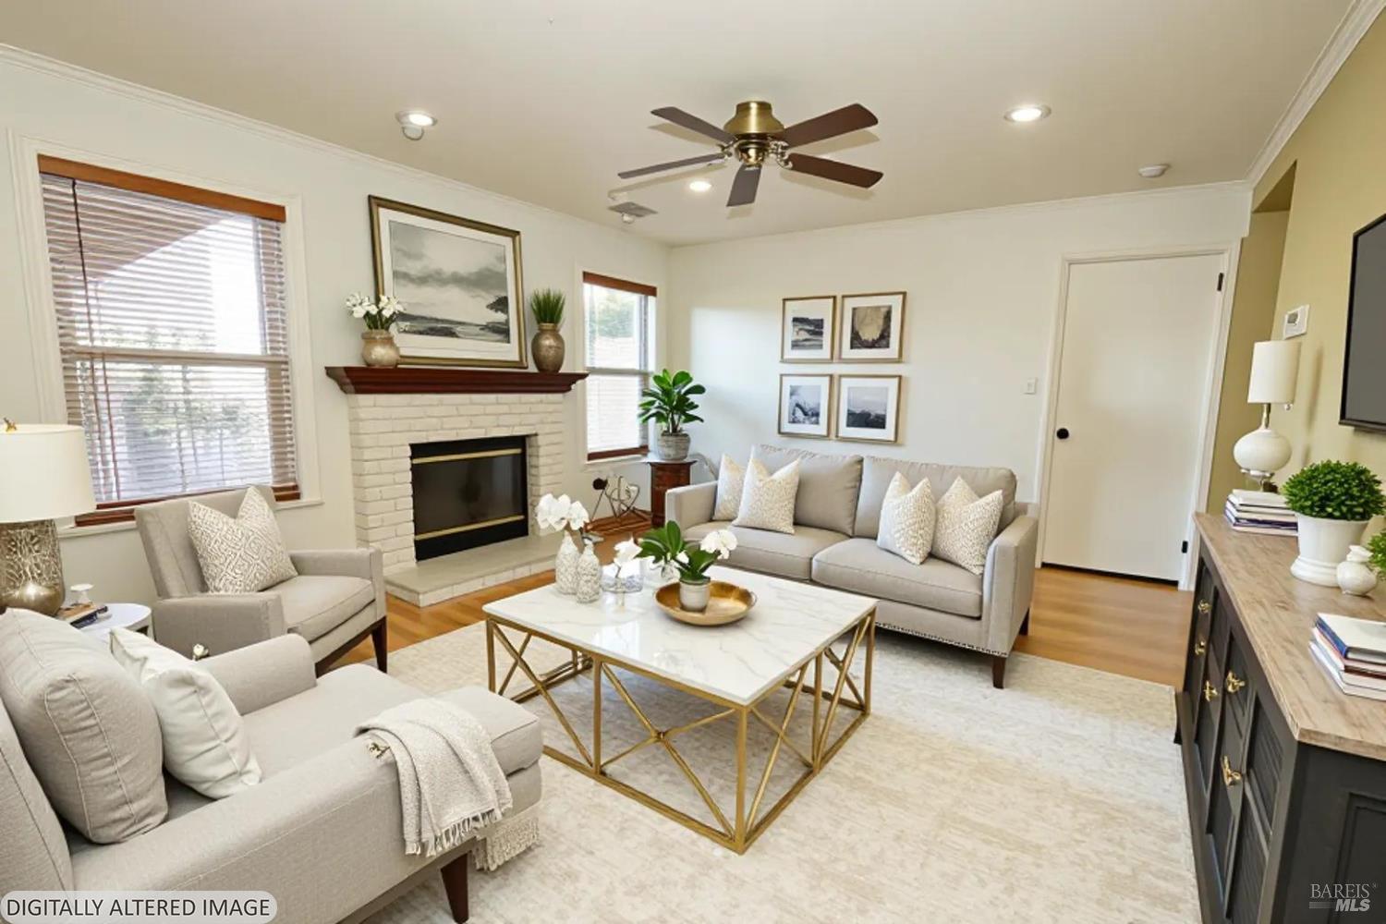
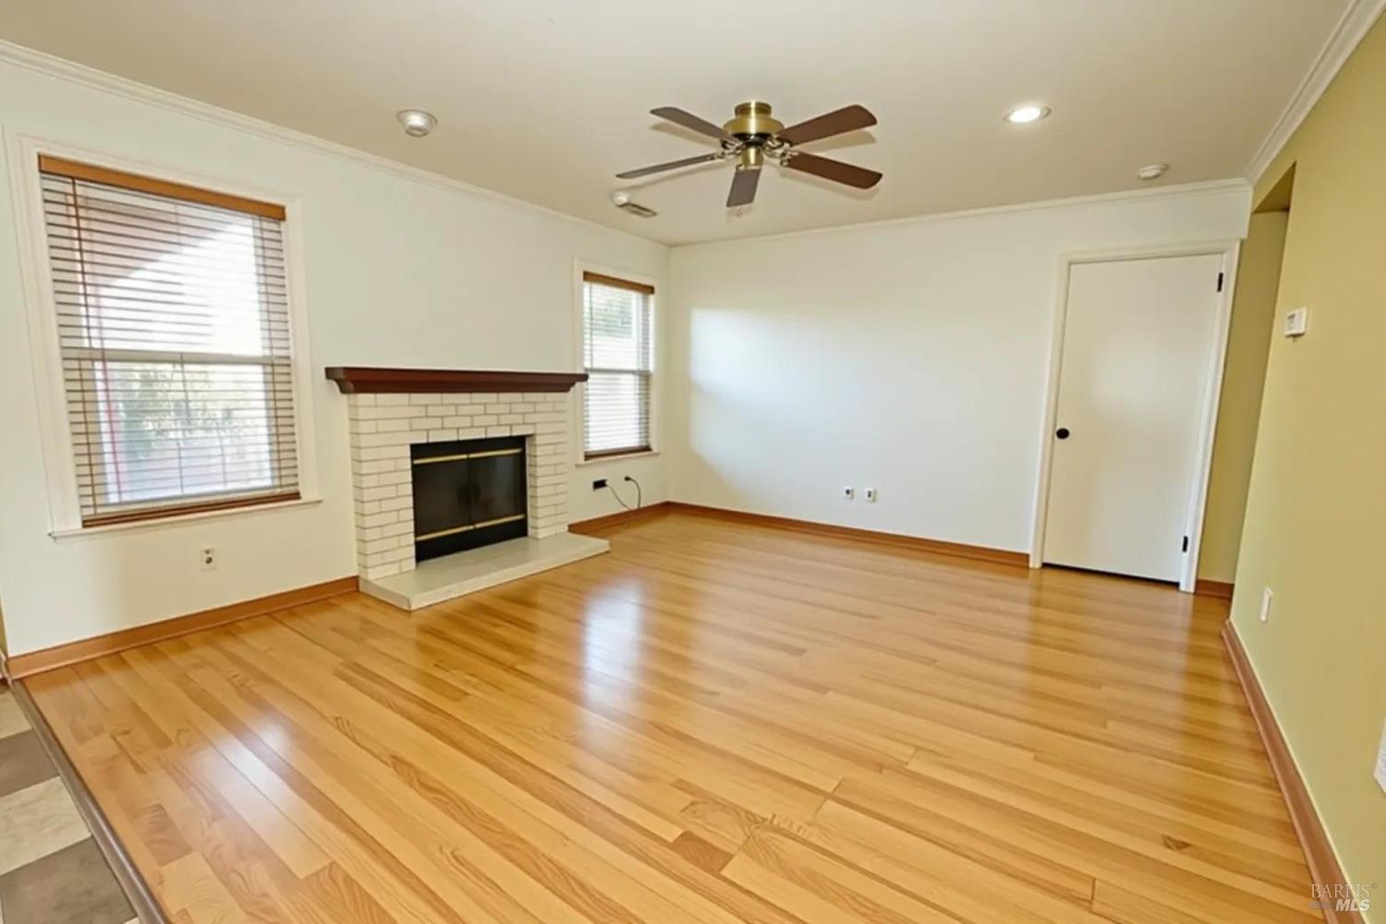
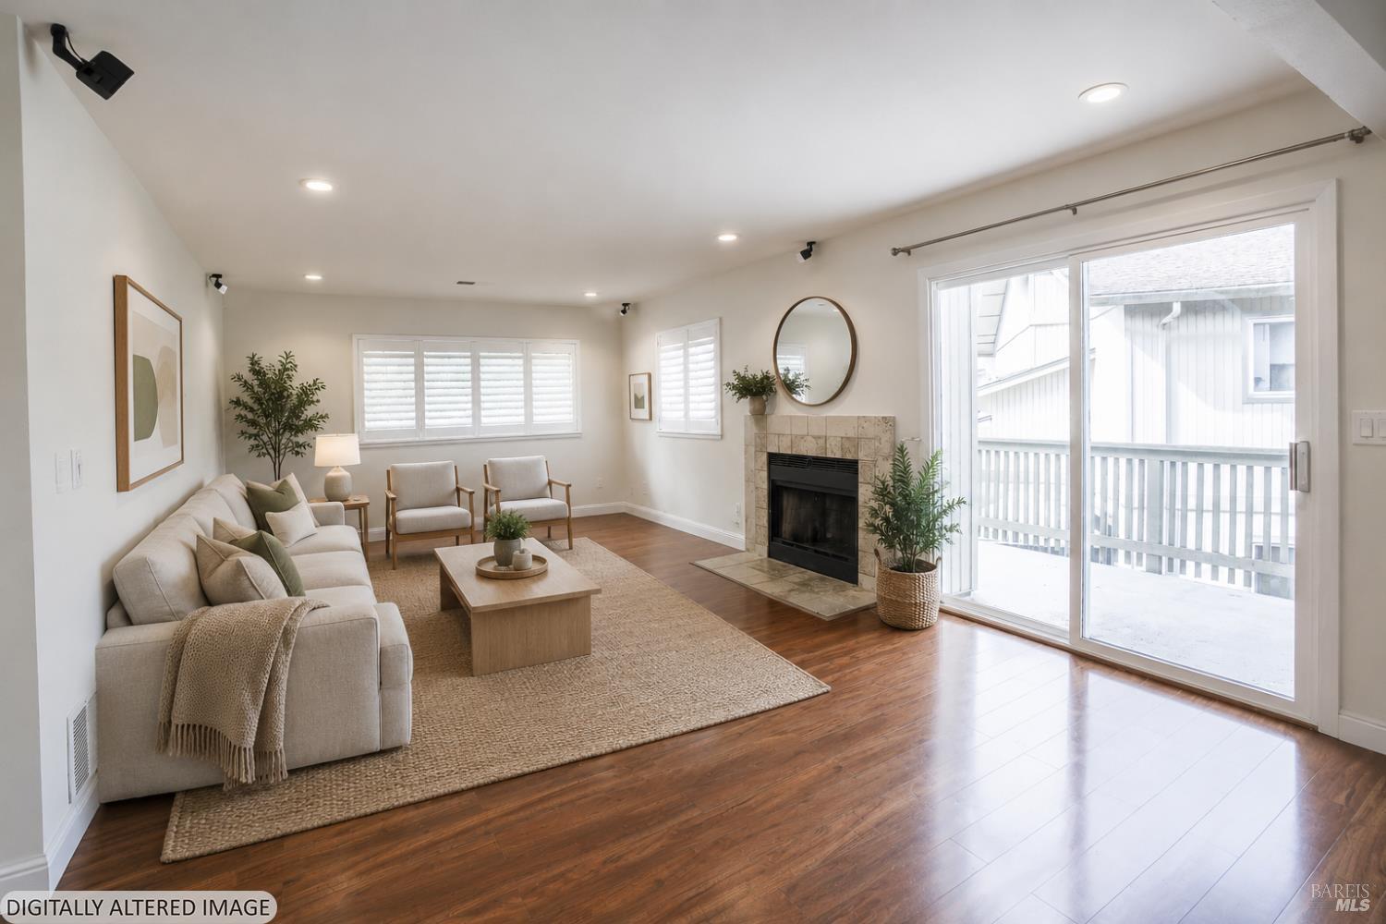
Staged living room with a white brick fireplace, ceiling fan, and neutral seating around a gold-base coffee table.
Empty living room with honey-toned hardwood floors, a white brick fireplace, and ceiling fan.
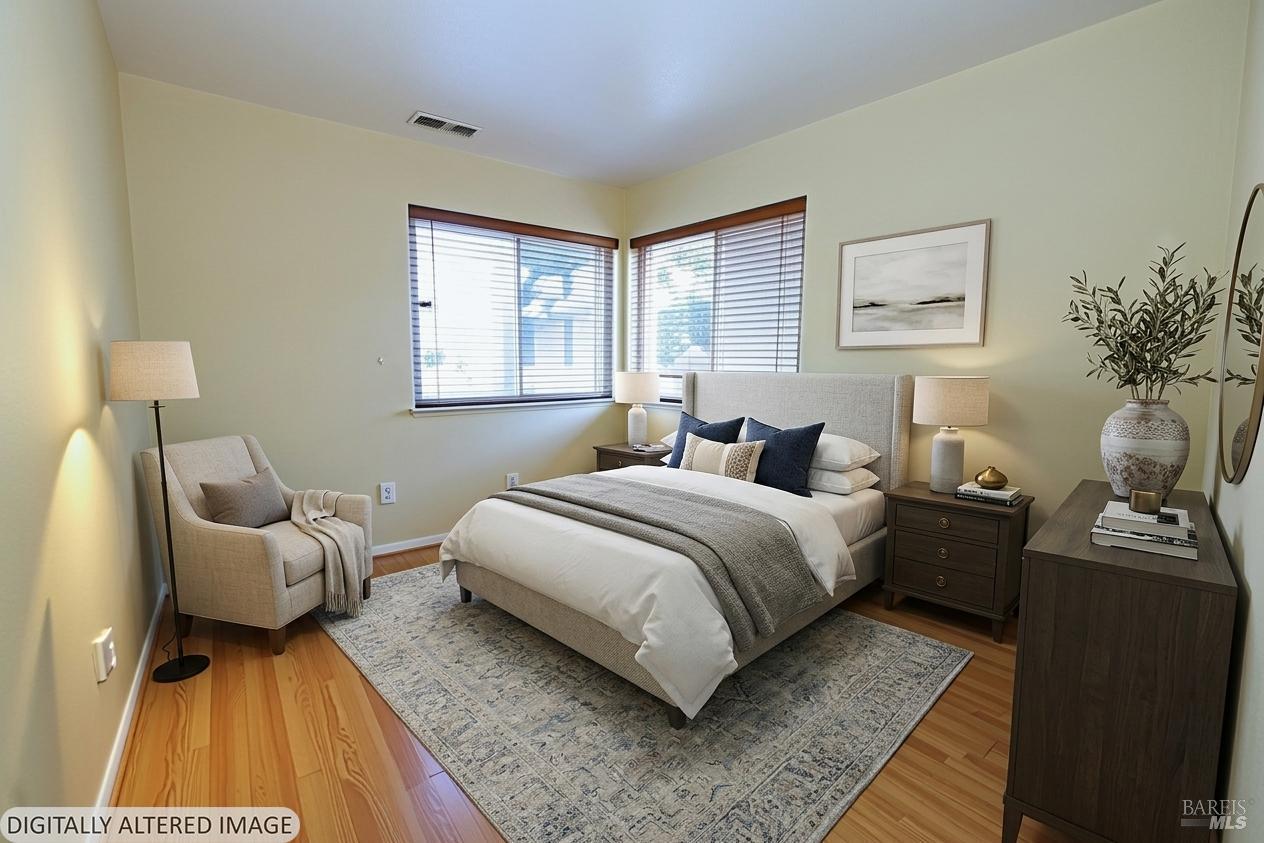
Staged bedroom with a neutral upholstered bed, corner windows, and wood flooring.
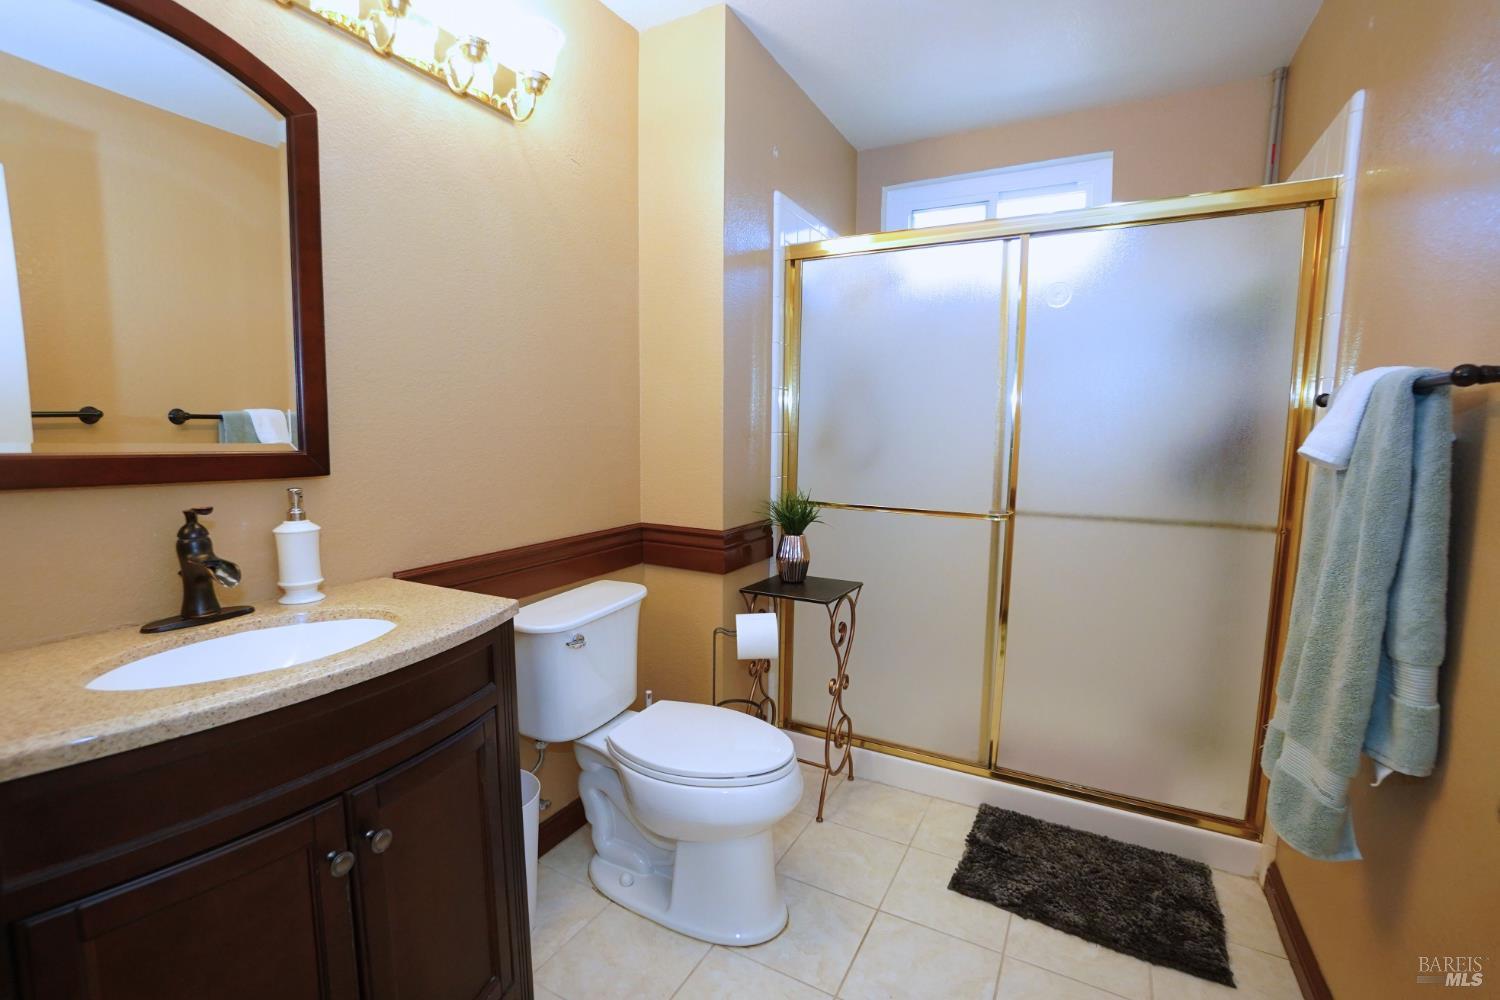
Bathroom with a gold-framed frosted-glass shower, dark wood vanity, and tiled floor.
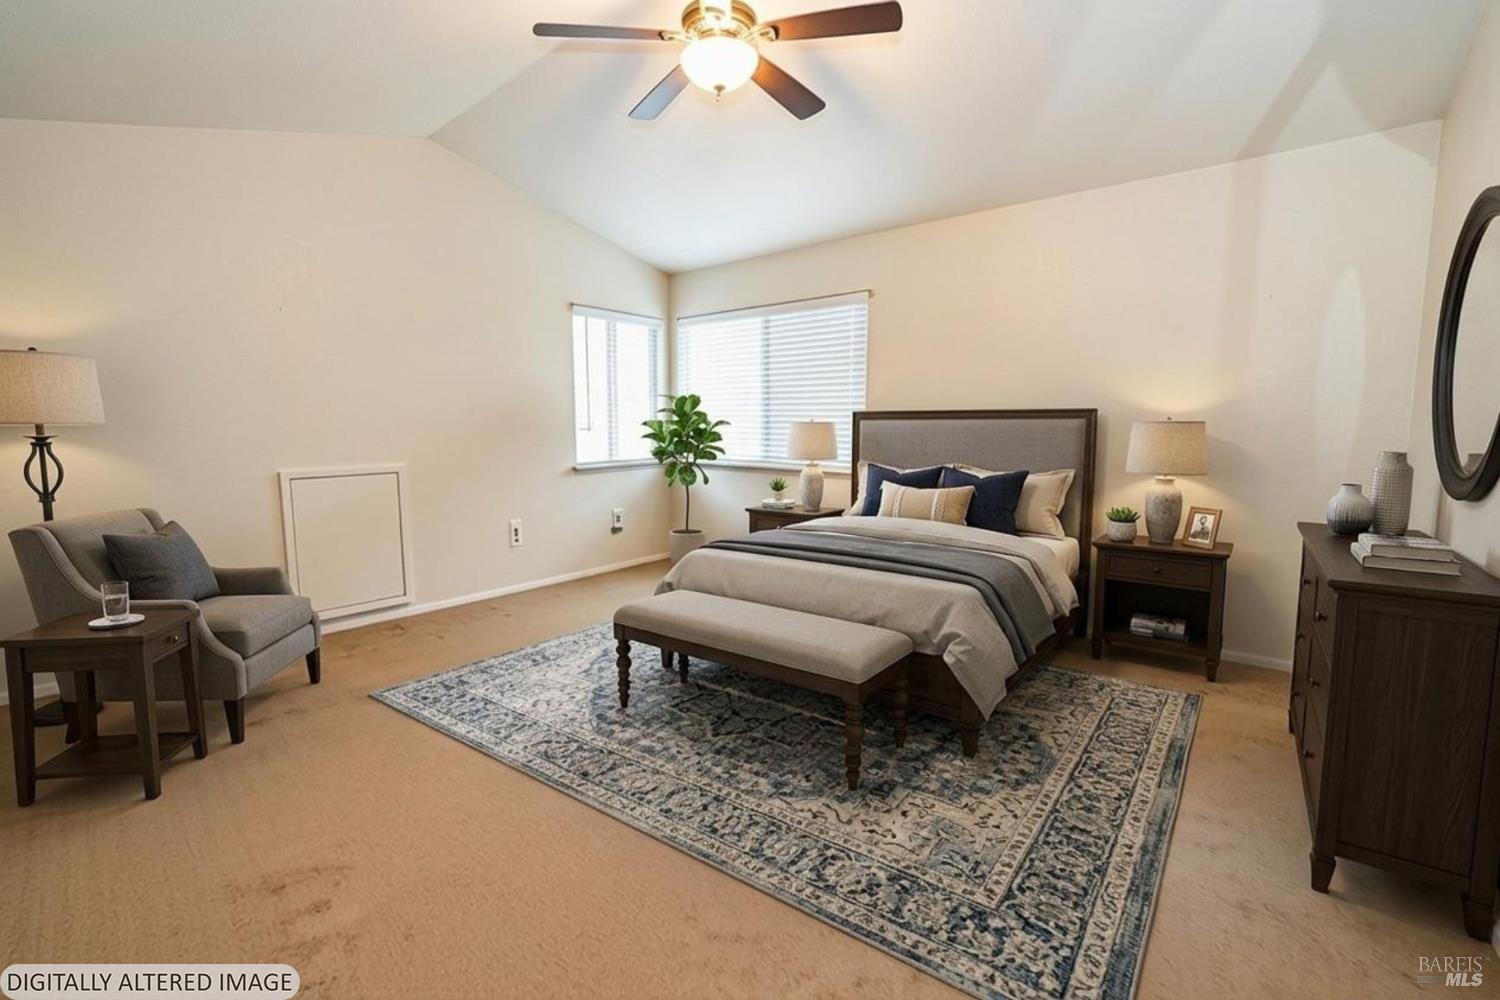
Furnished bedroom with a high vaulted ceiling, ceiling fan, and patterned area rug.
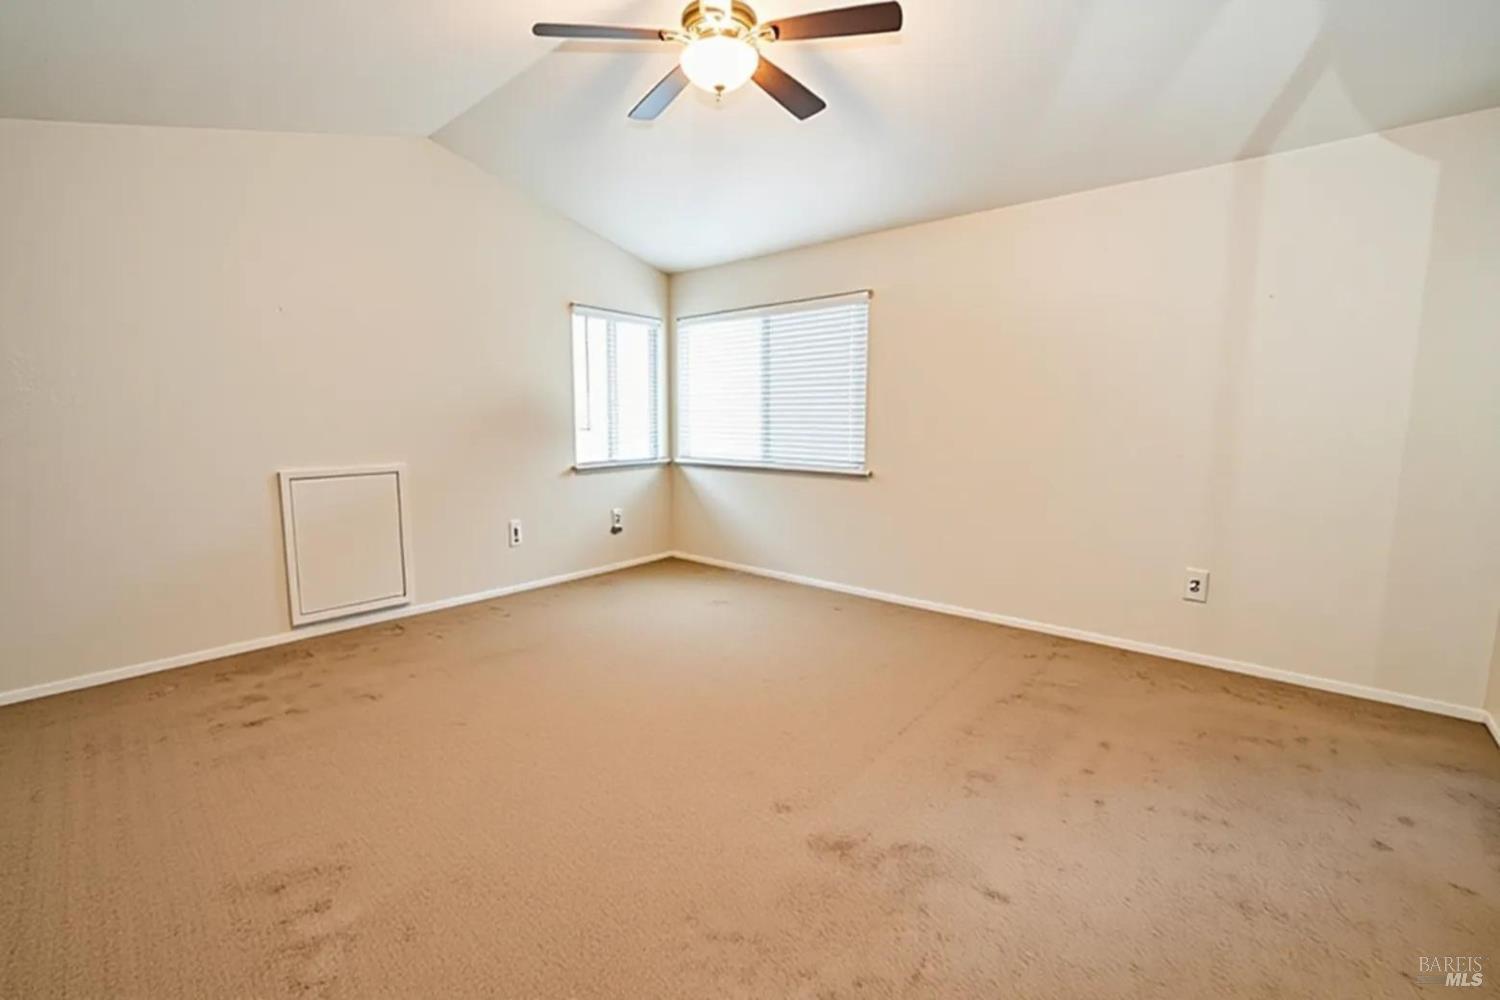
An empty carpeted bedroom with two corner windows and a ceiling fan.
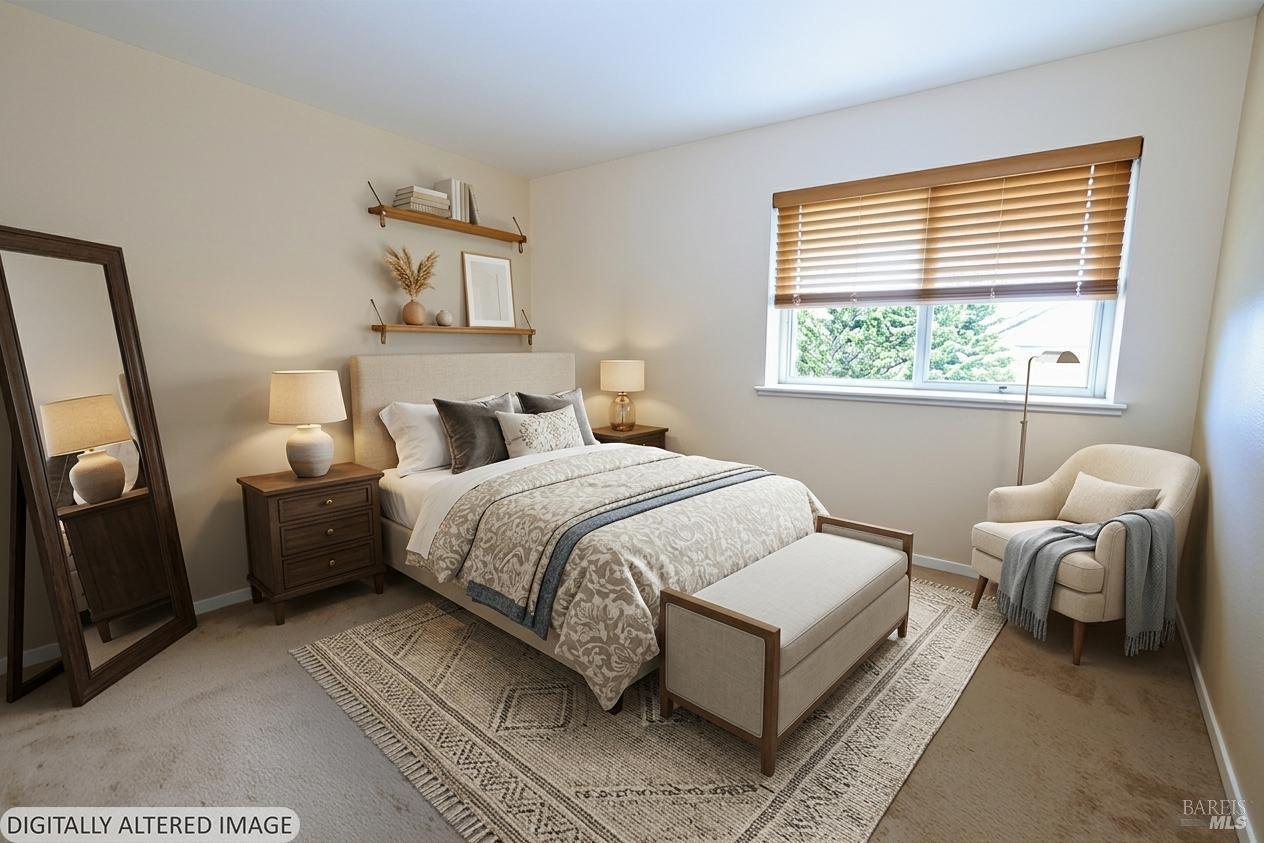
Staged bedroom with a patterned bed, floor mirror, upholstered chair, and window with wooden blinds.
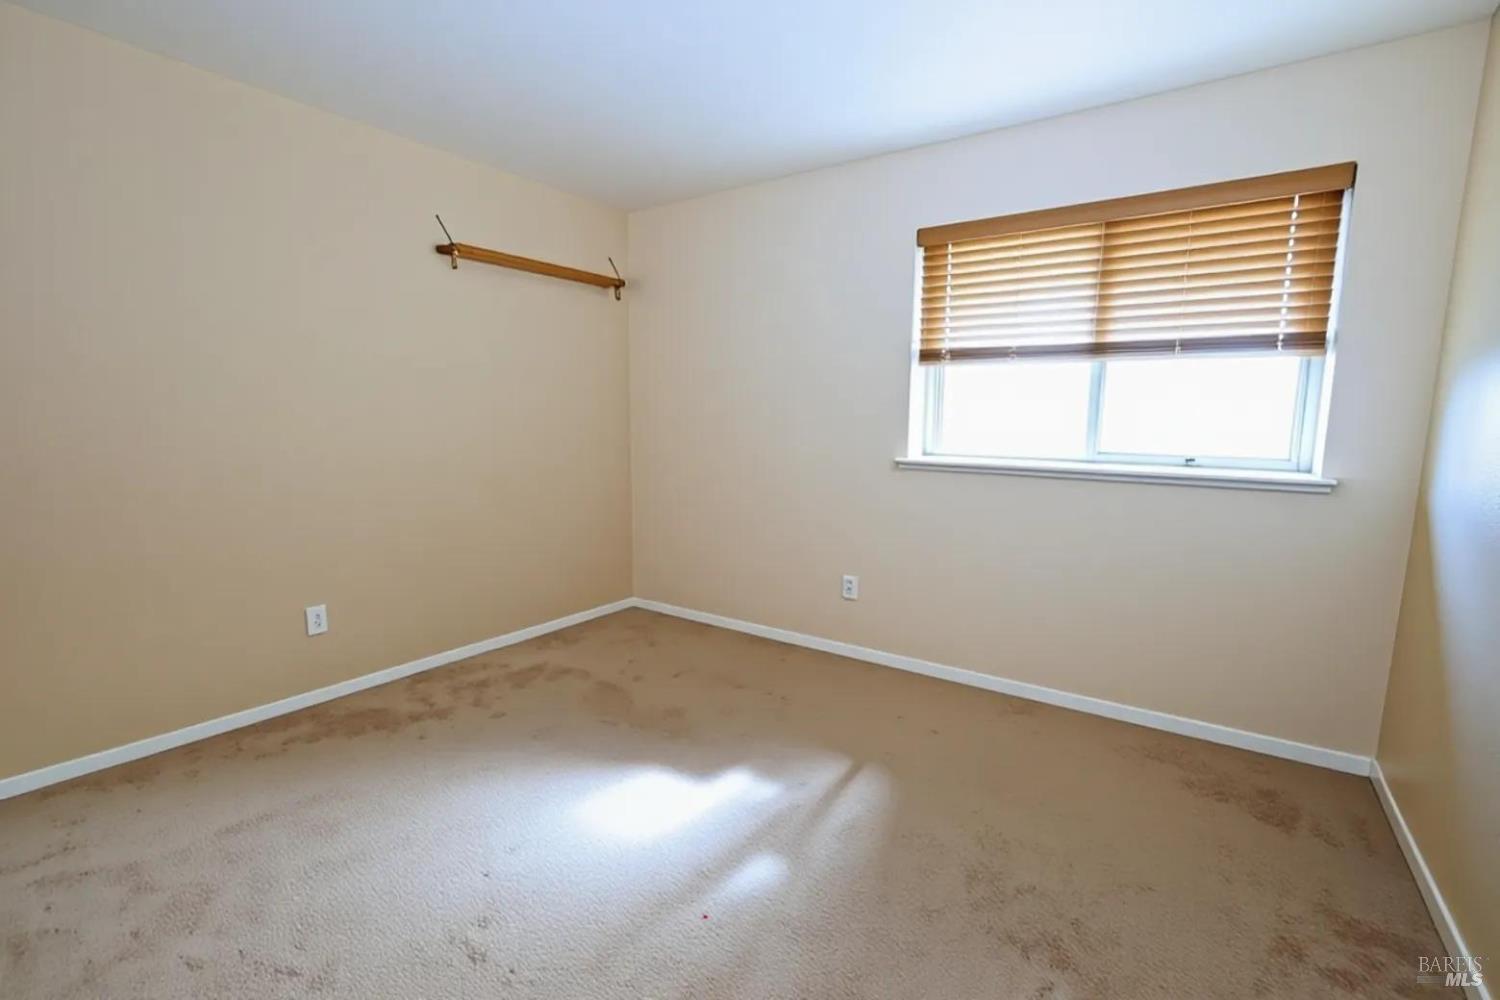
Empty bedroom with beige carpet, a small wall shelf, and a window with wooden blinds.
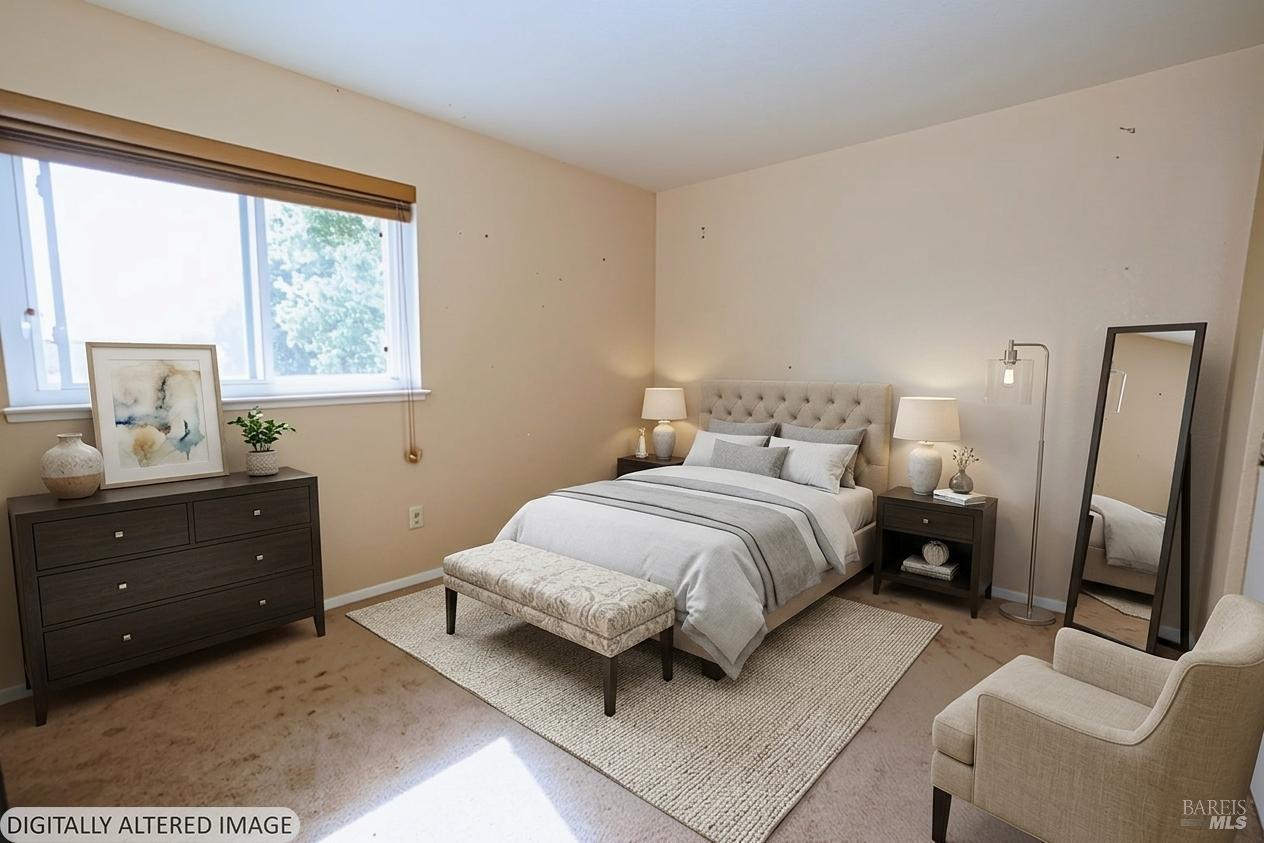
Staged bedroom with a tufted bed, large window, dark dresser, and full-length mirror.
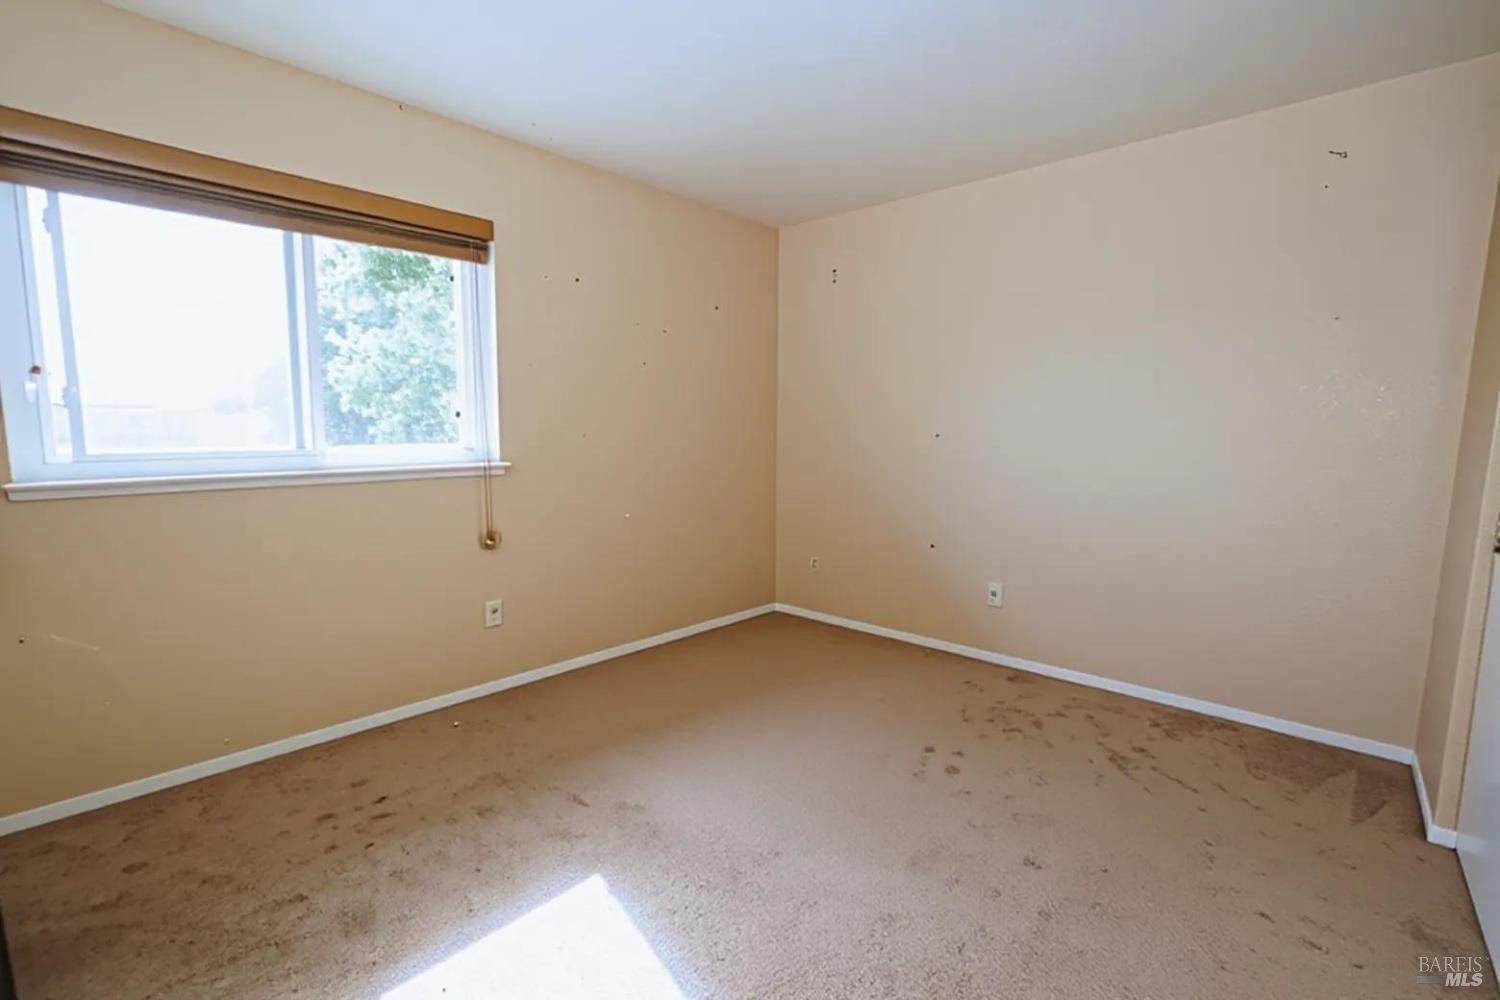
Empty bedroom with beige walls, worn carpet, and a window with blinds.
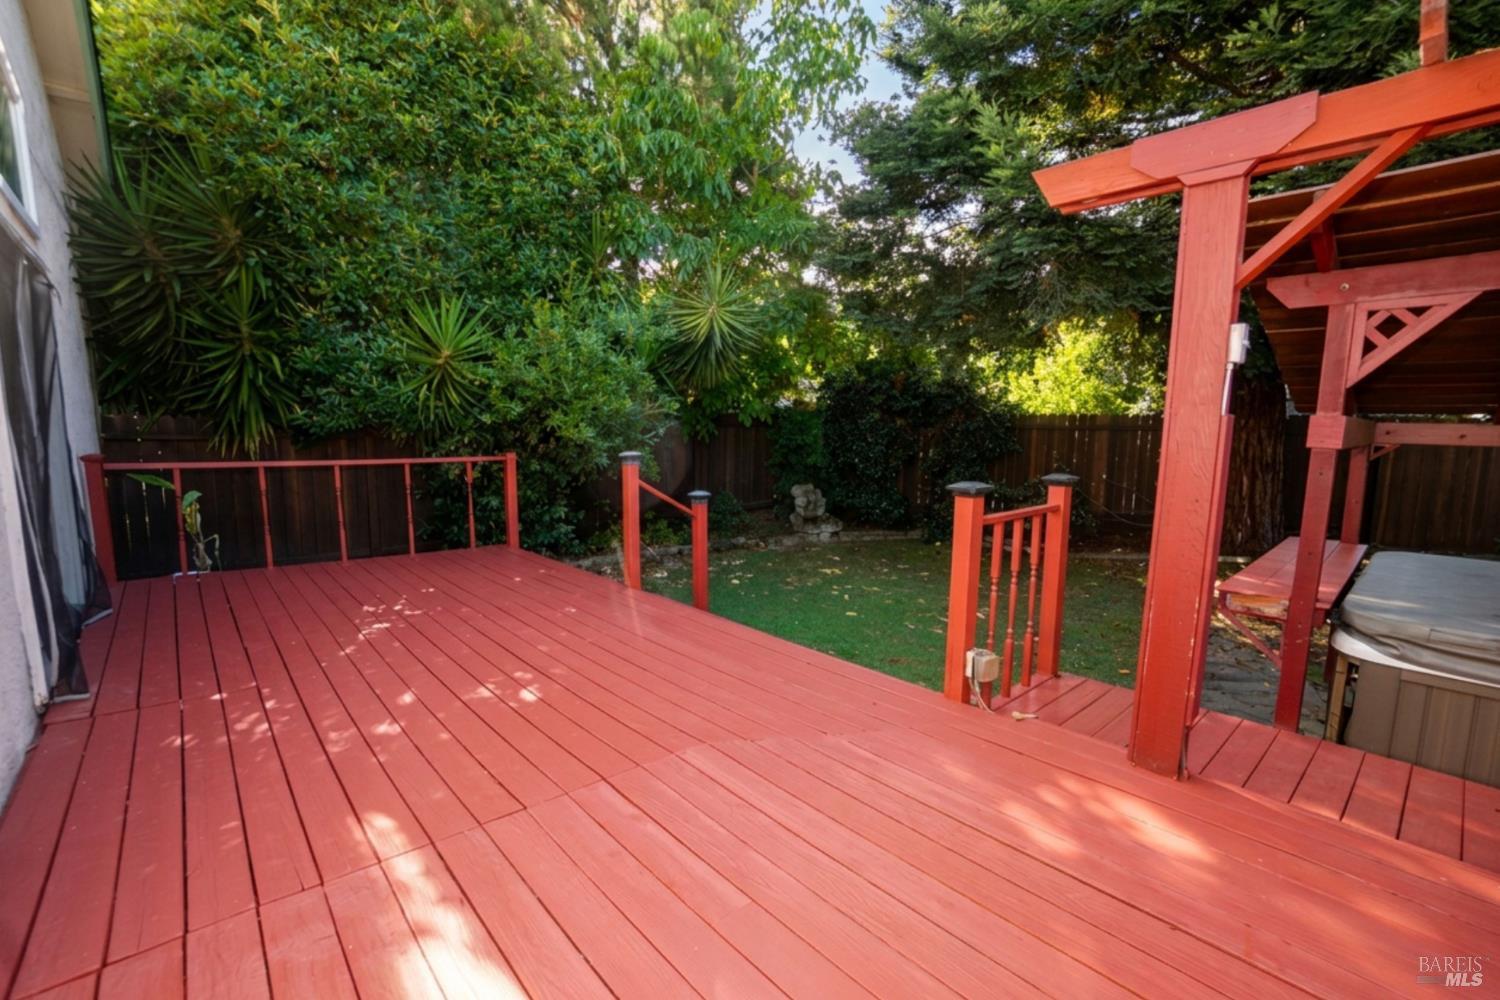
Red-painted backyard deck beside a wooden pergola, hot tub, and leafy fenced garden.
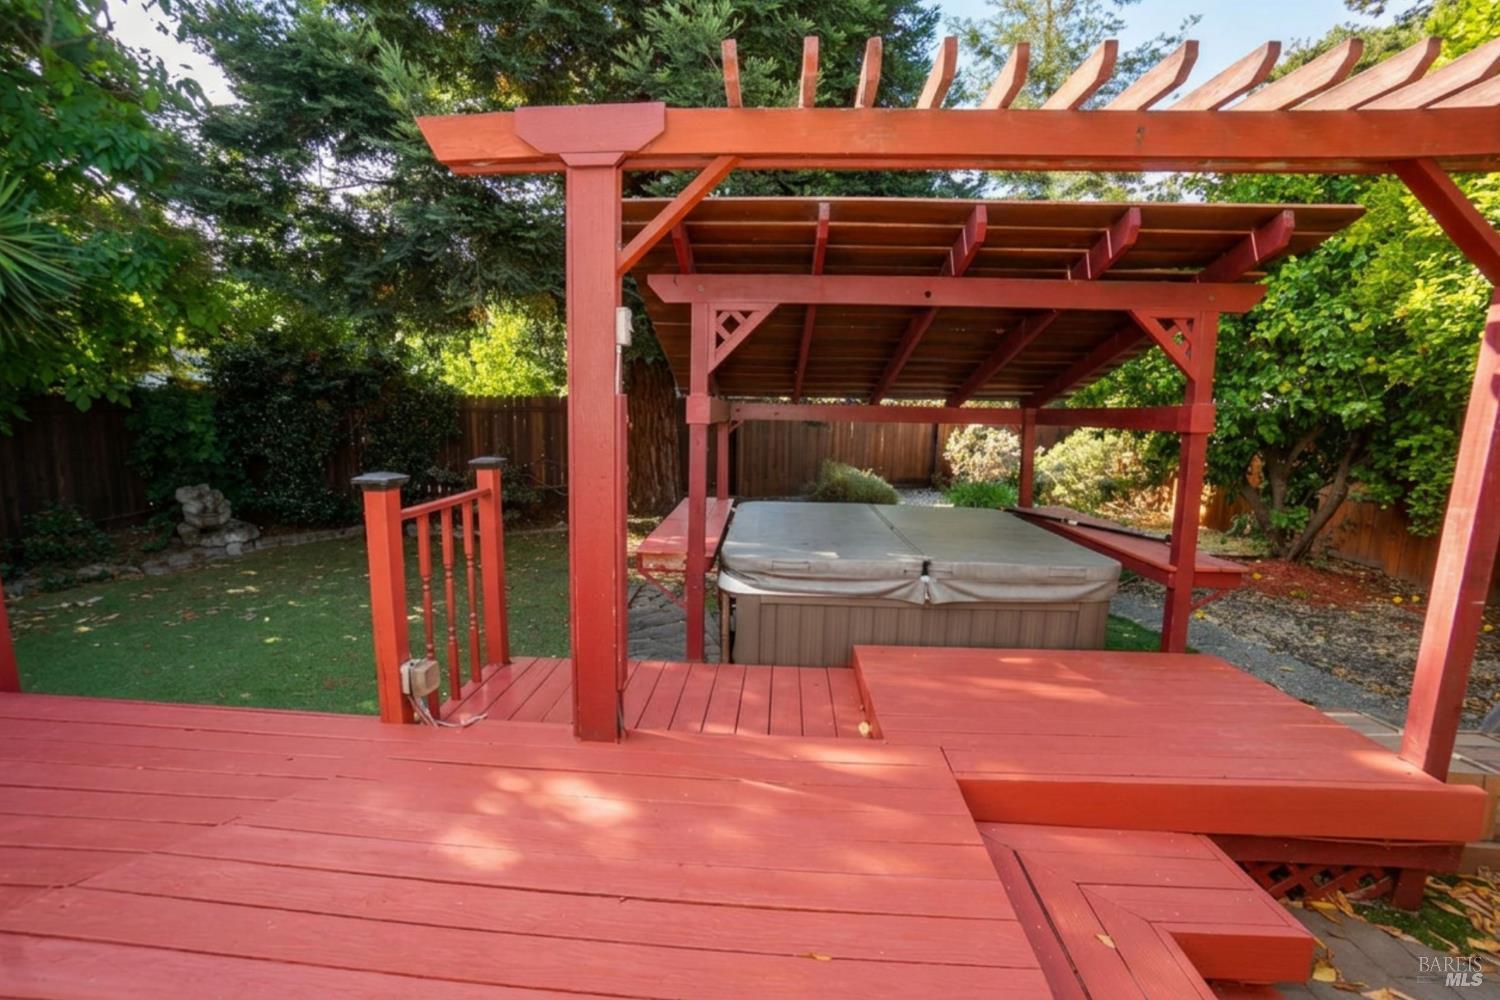
Redwood deck and pergola sheltering a hot tub in a leafy backyard.
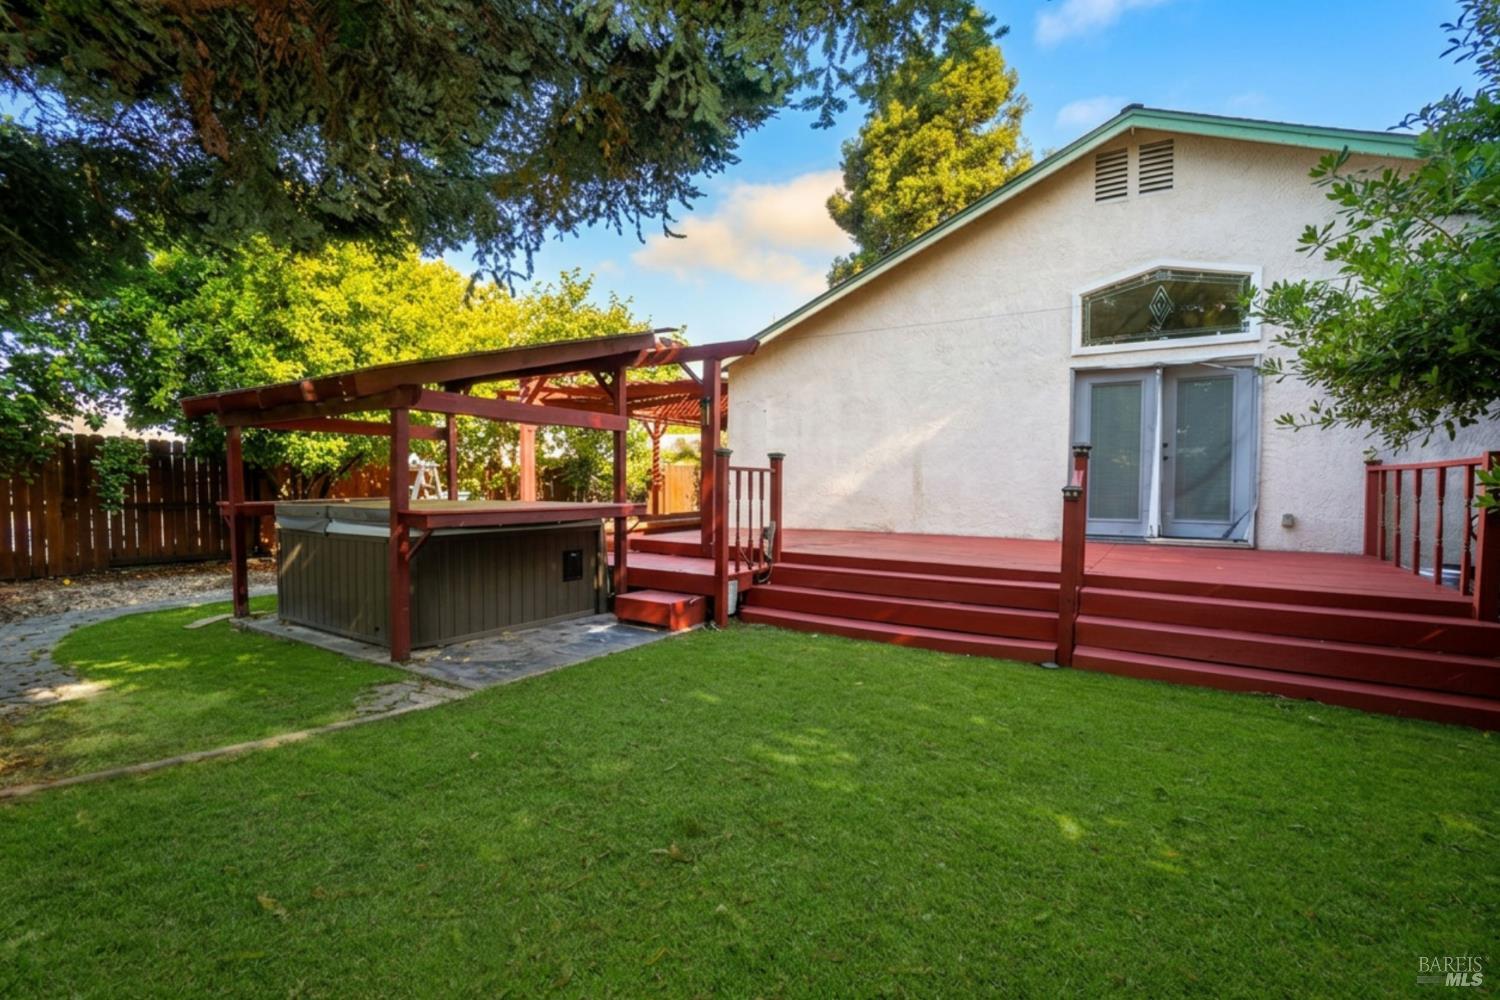
Rear yard with a raised redwood deck, pergola-covered hot tub, and lawn.
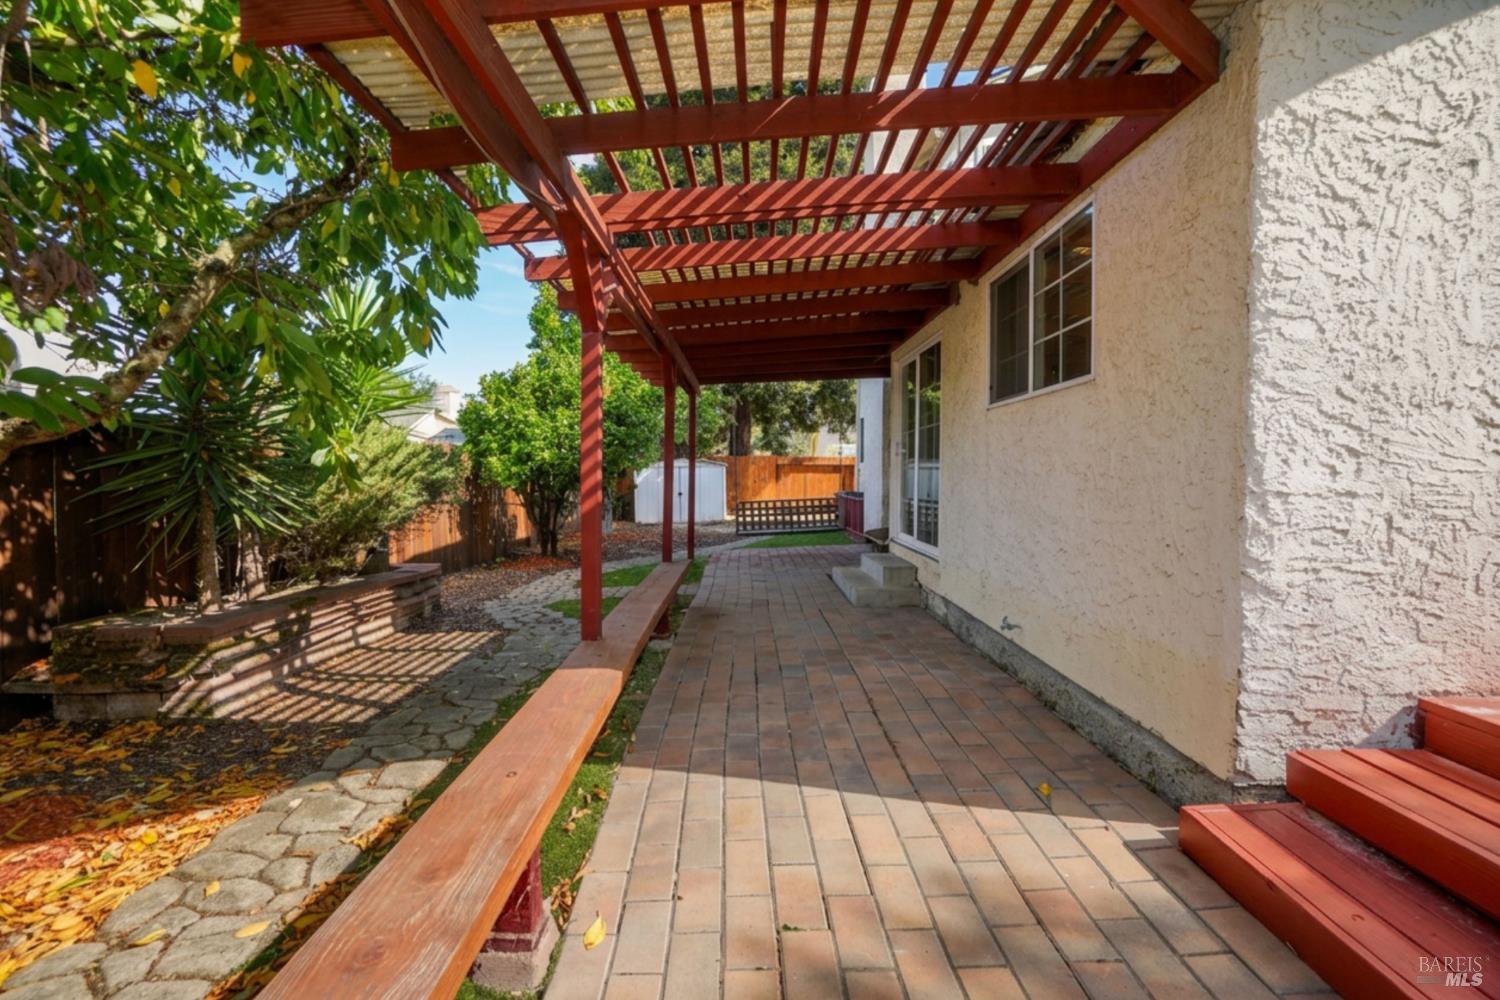
Tiled backyard patio beneath a red wooden pergola, bordered by leafy trees and a stucco wall.
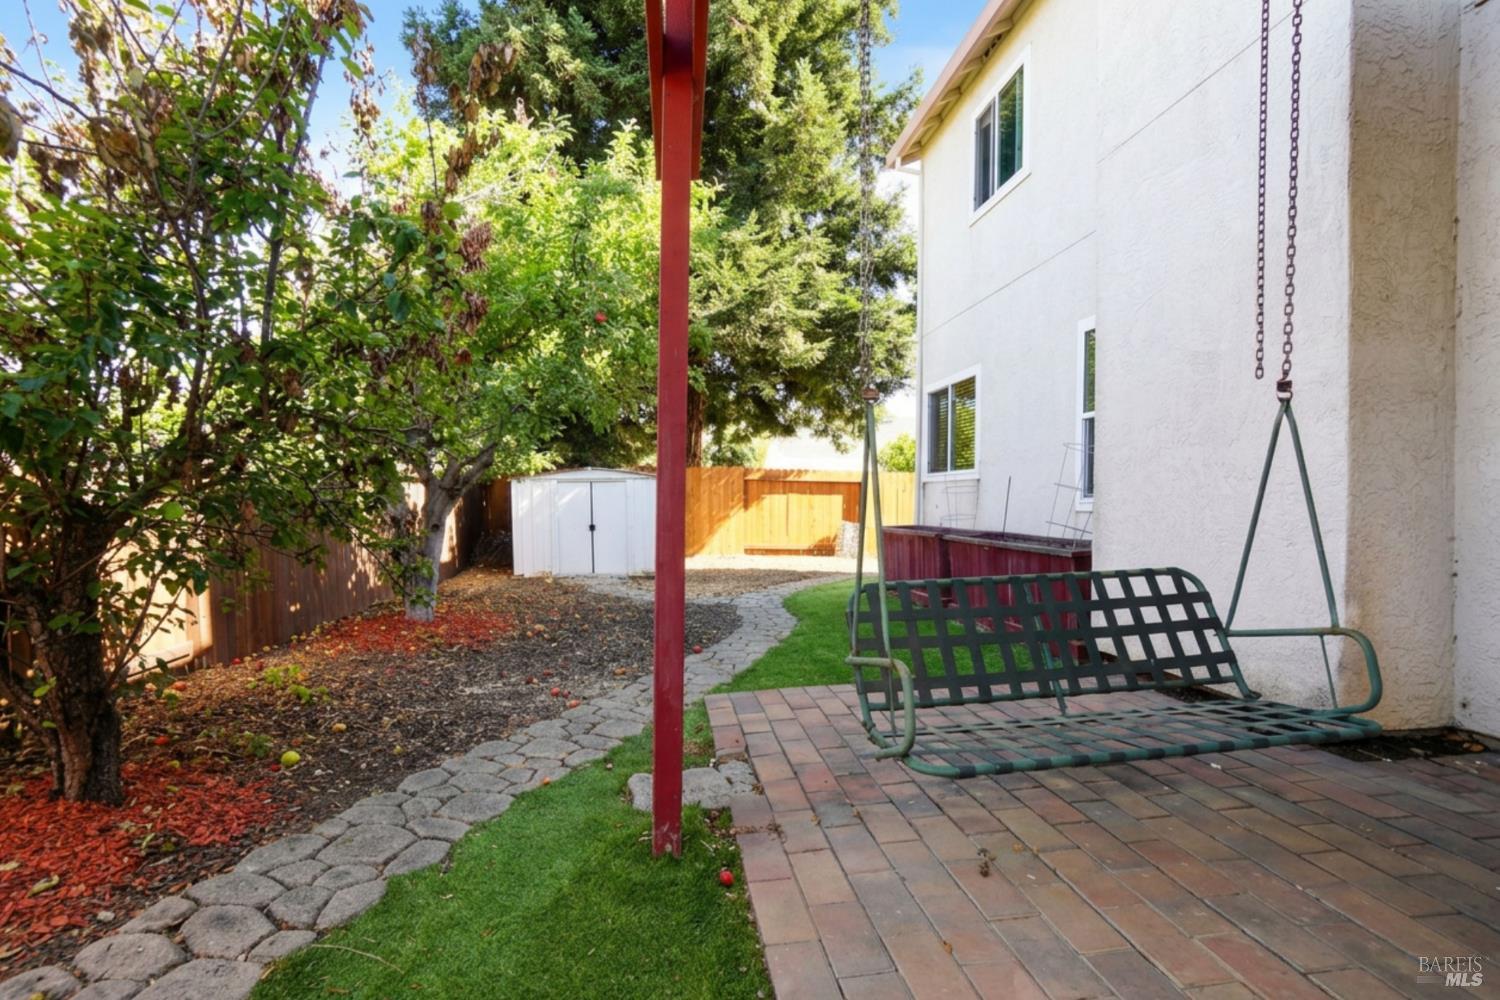
Backyard patio with a hanging swing bench, stone path, and garden shed.
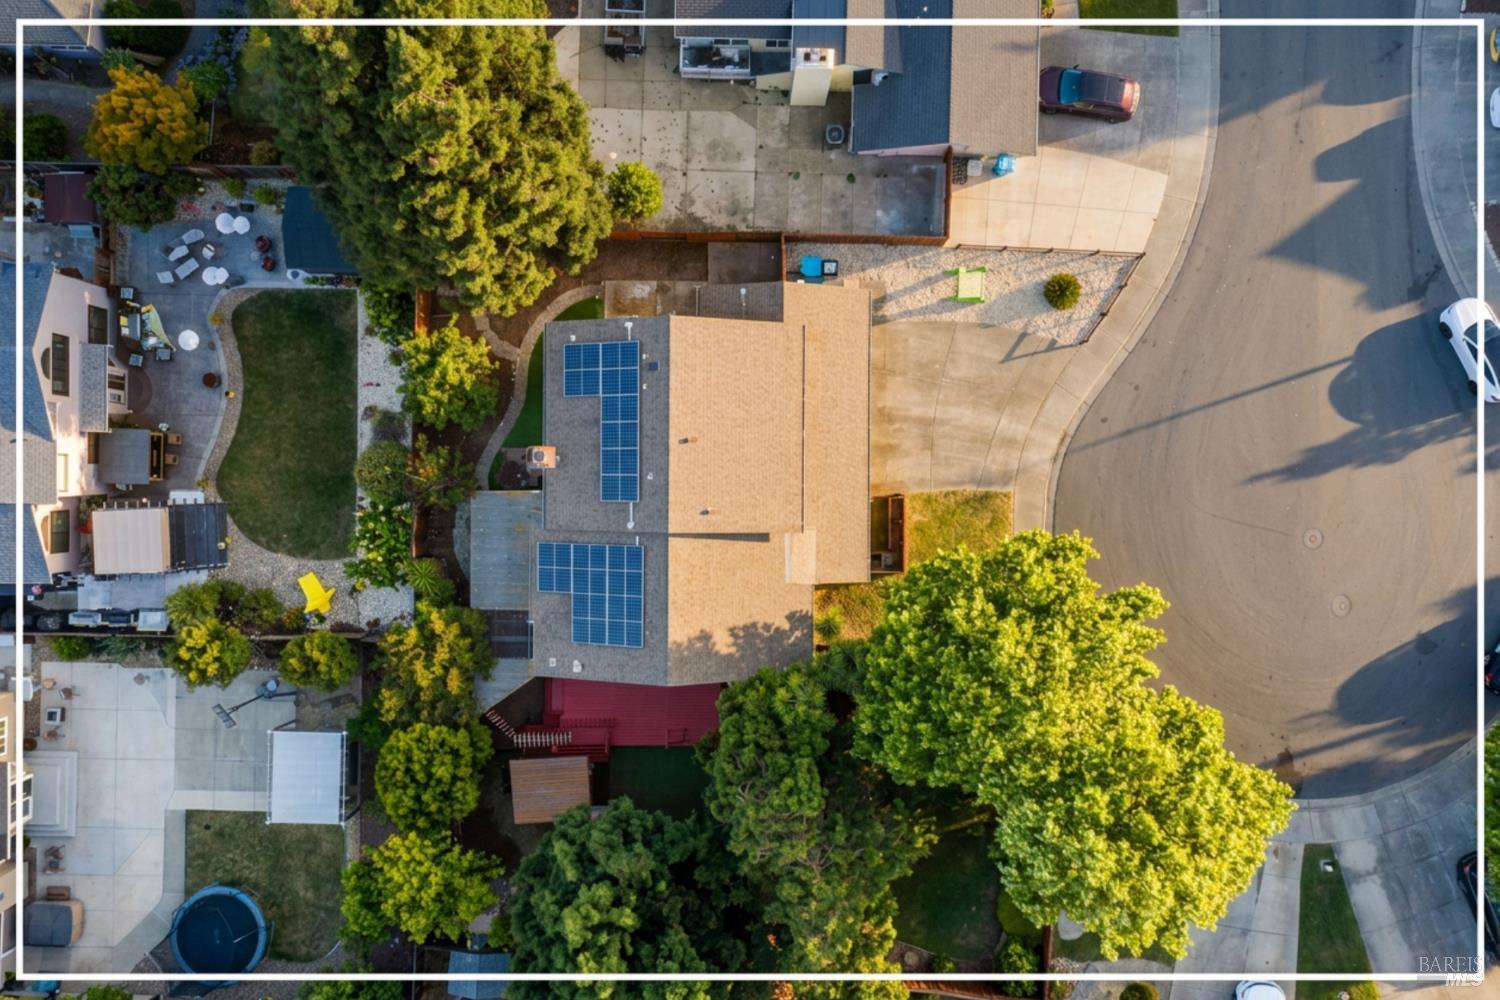
Aerial view of a home with rooftop solar panels, landscaped yard, and curved street.
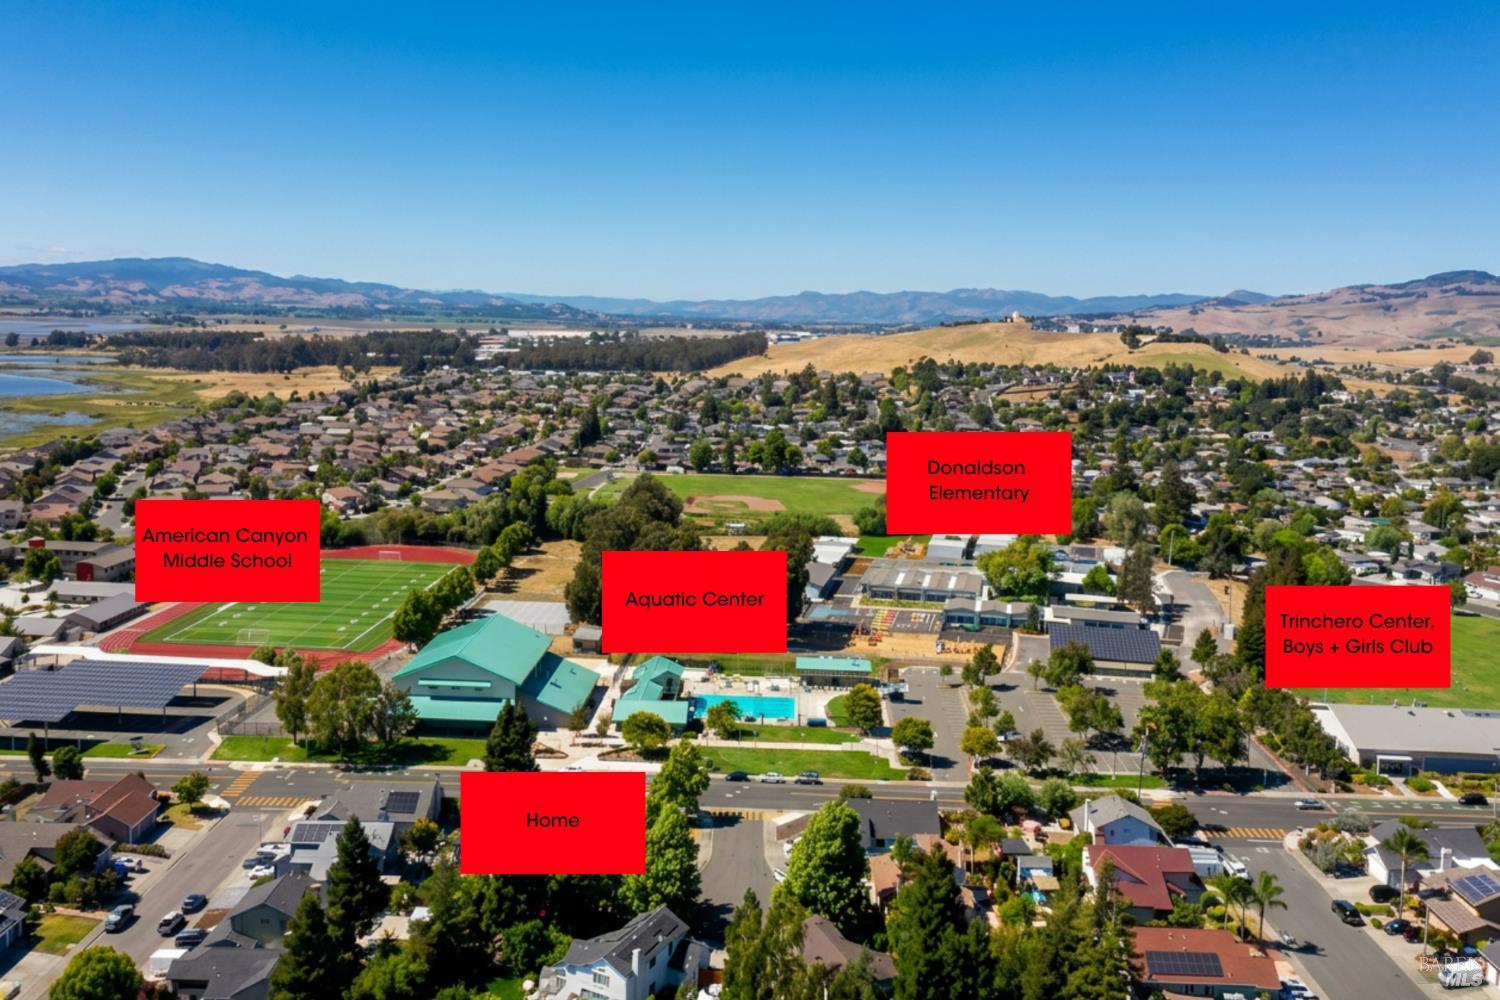
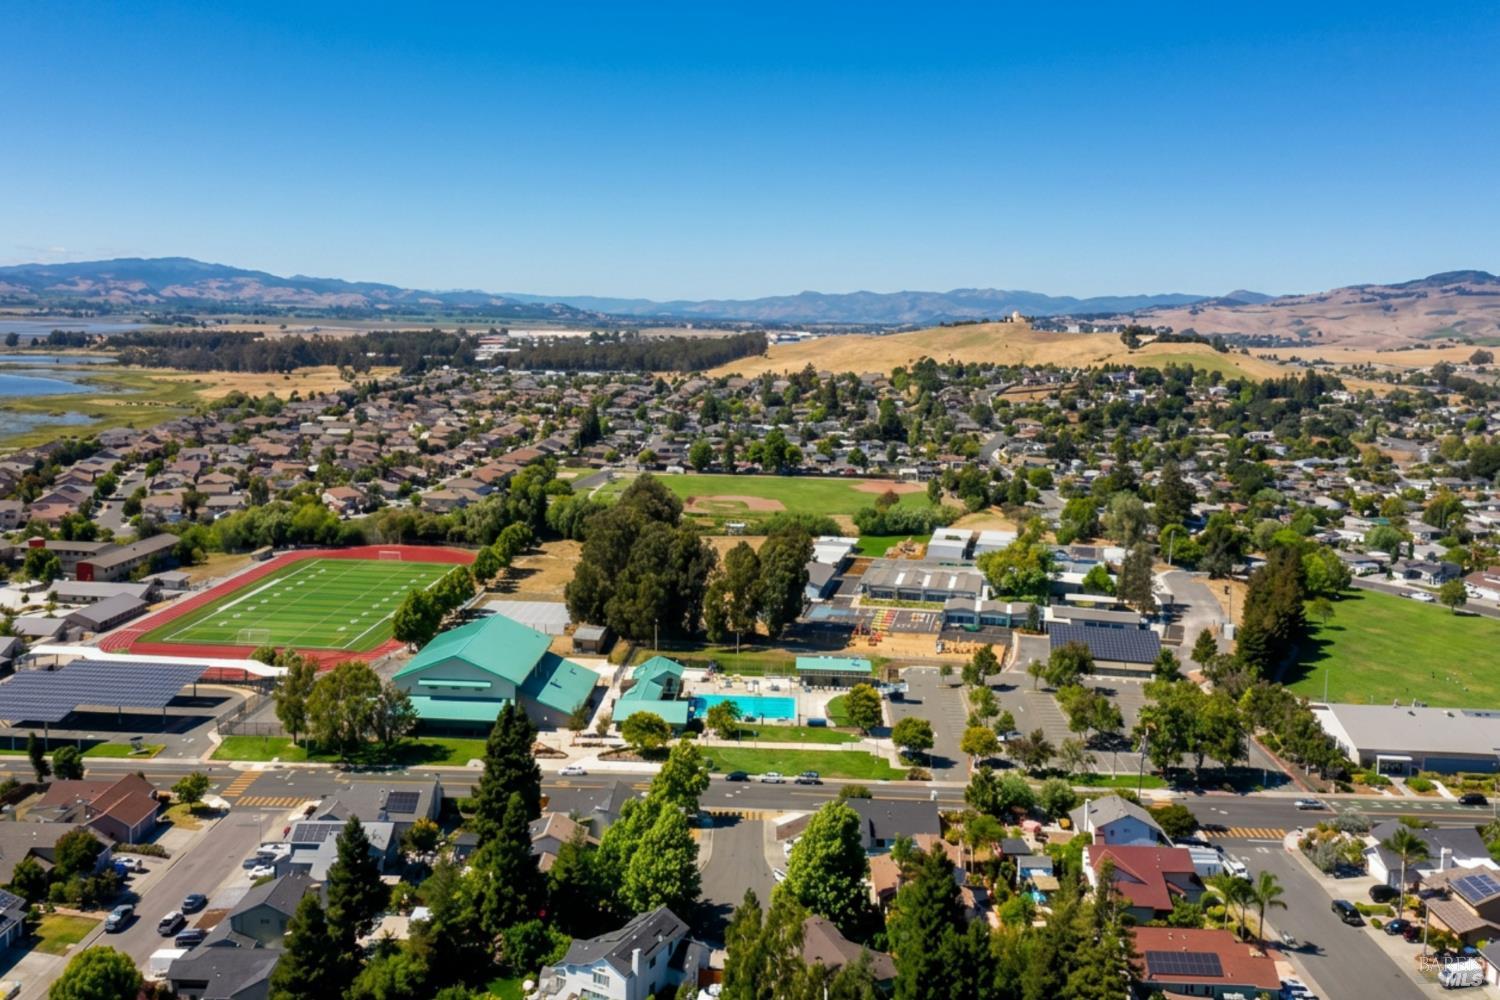
Aerial view of the Parkview Court neighborhood, with nearby schools, an aquatic center, and rolling hills.
Aerial view of the neighborhood, with a sports field, school buildings, and hills in the distance.
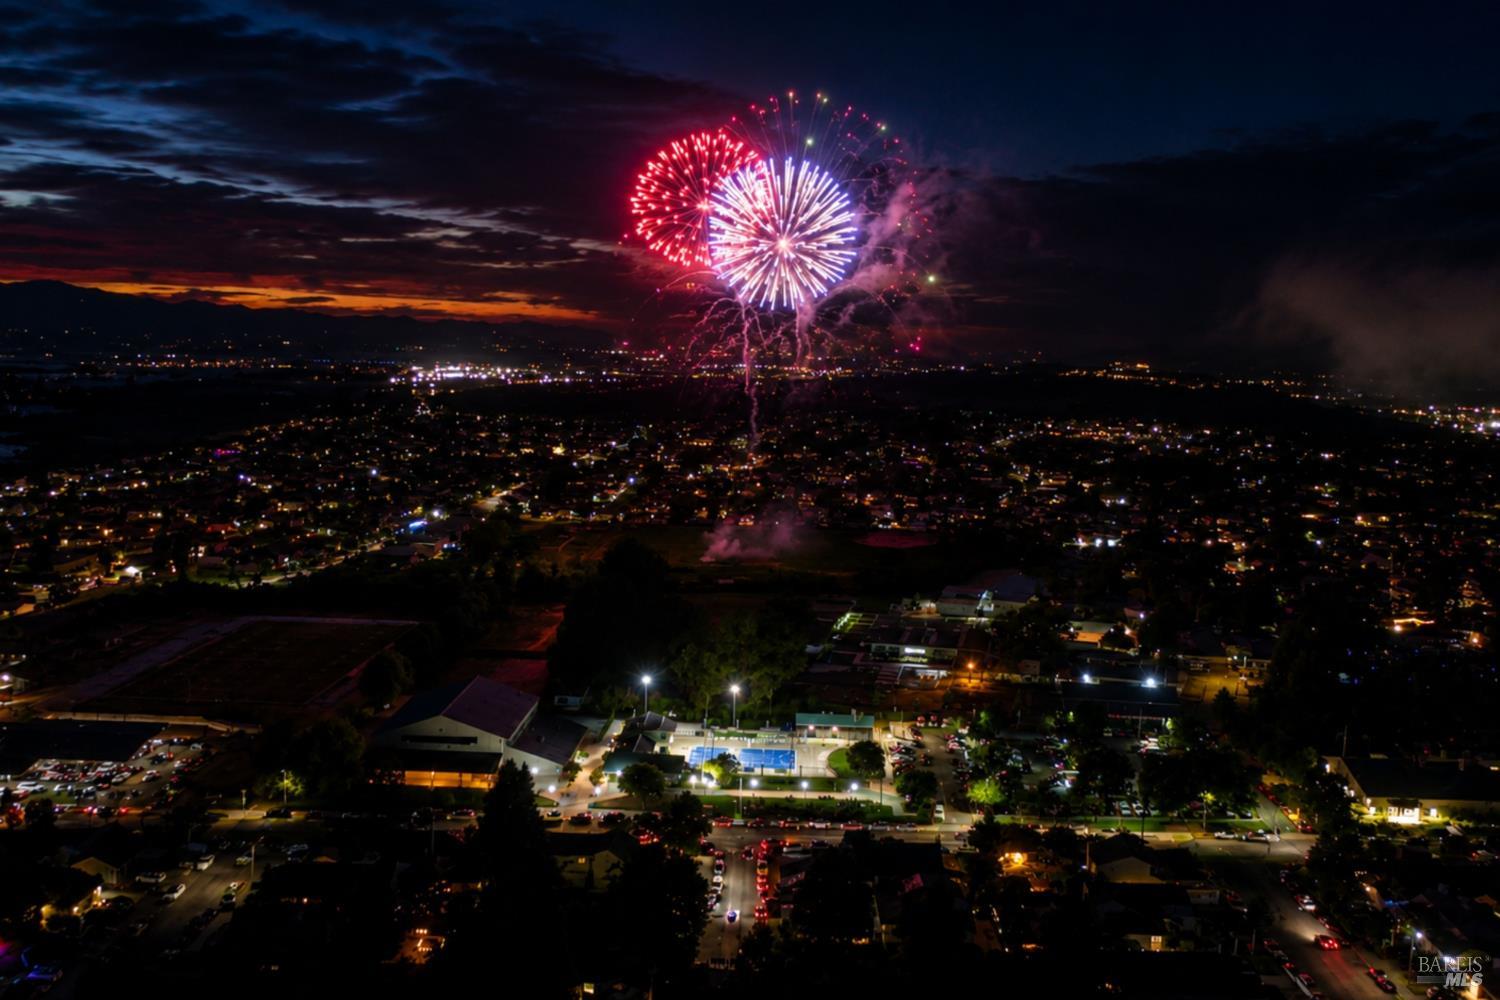
Fireworks burst over a brightly lit city at night.
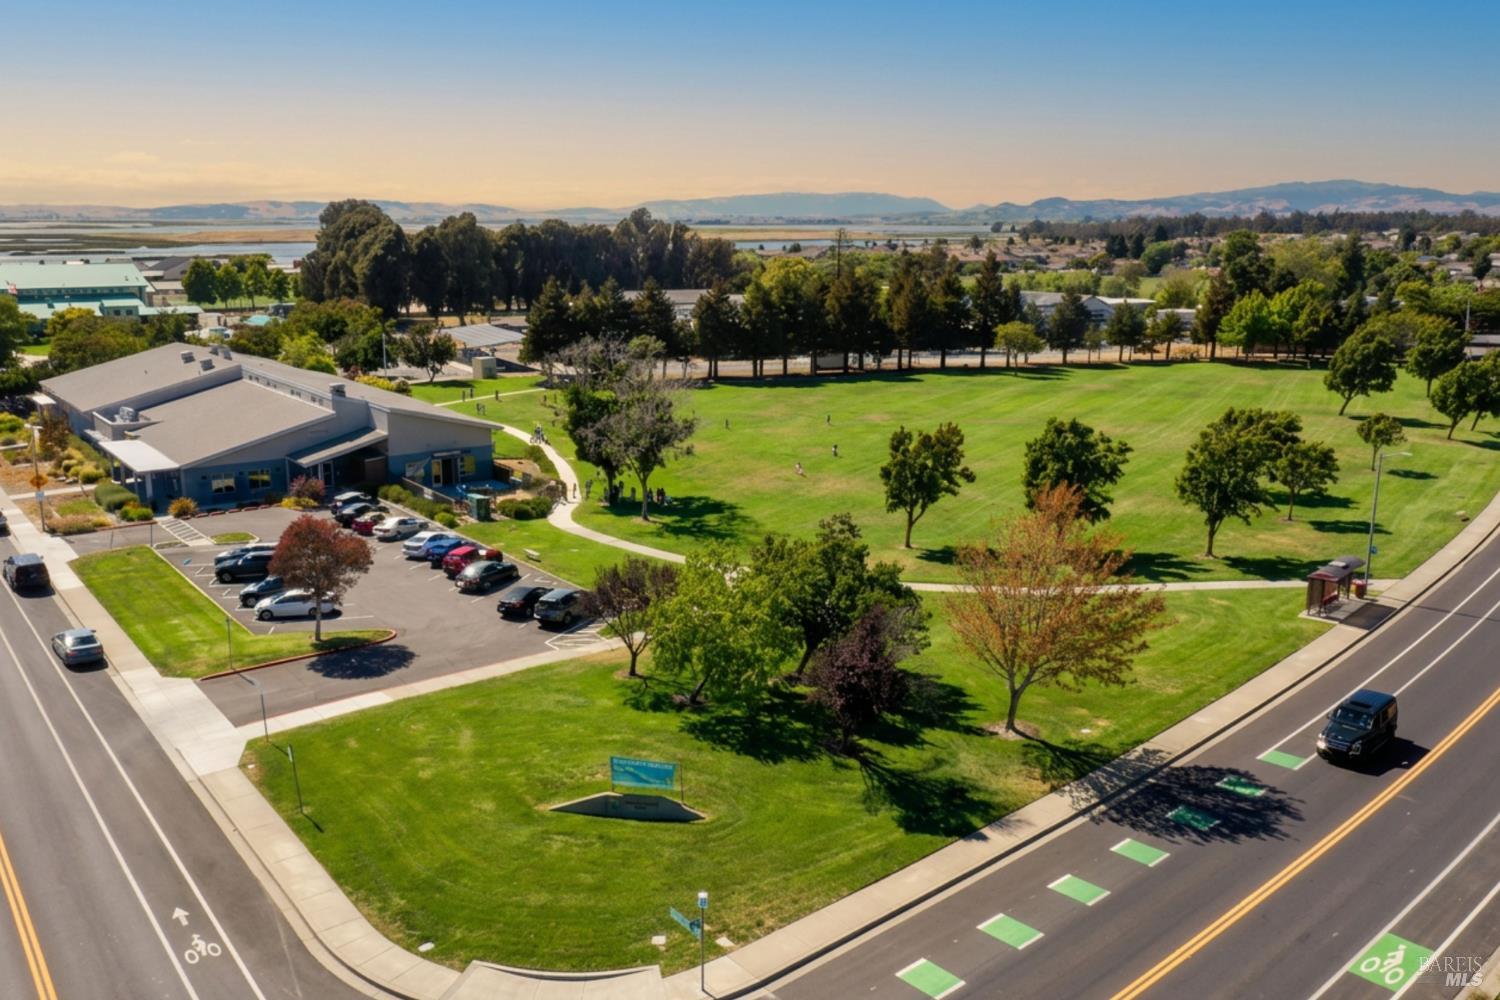
Aerial view of green parkland beside a school, with wetlands and hills beyond.
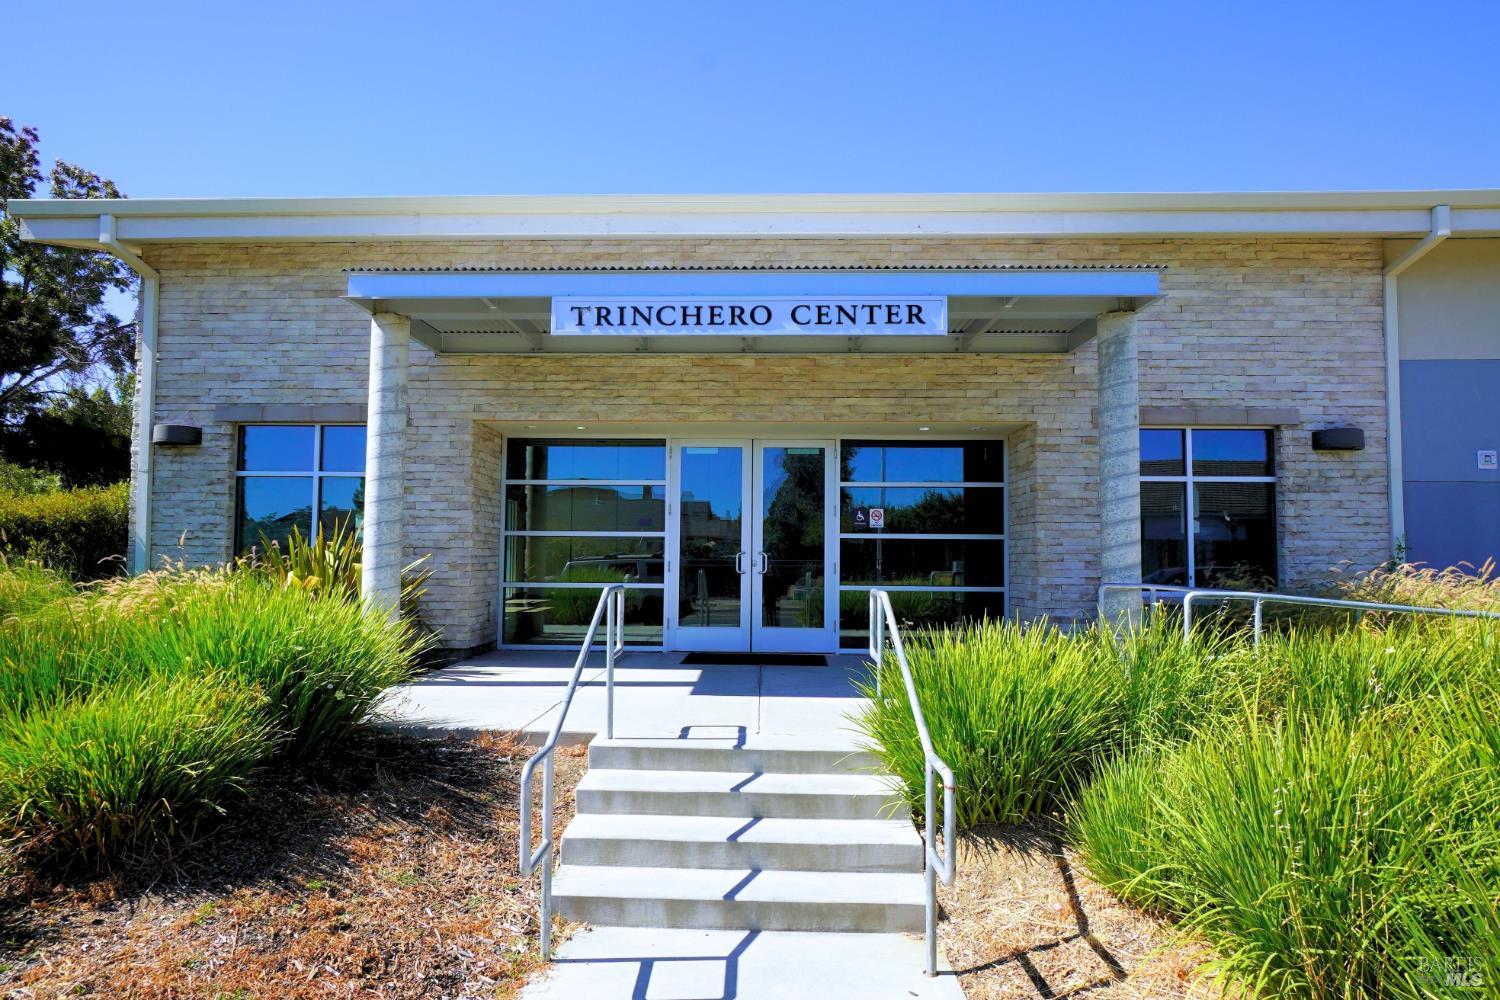
Trinchero Center entrance with a stone facade, glass doors, and landscaped approach.
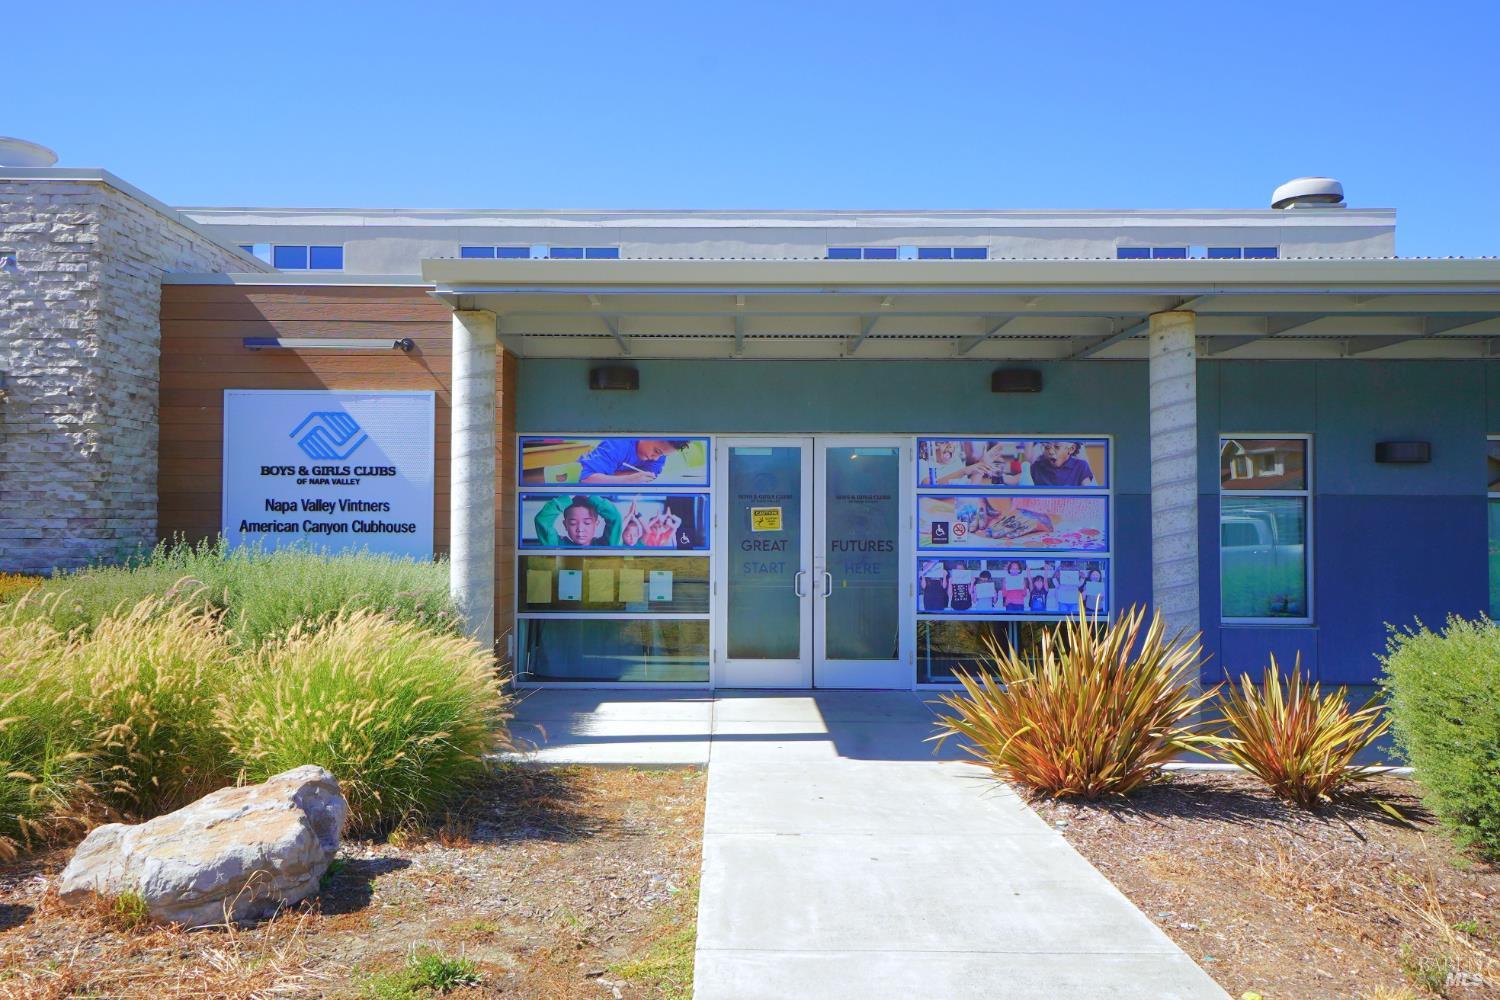
Boys & Girls Clubs clubhouse entrance with a covered walkway and landscaped path.
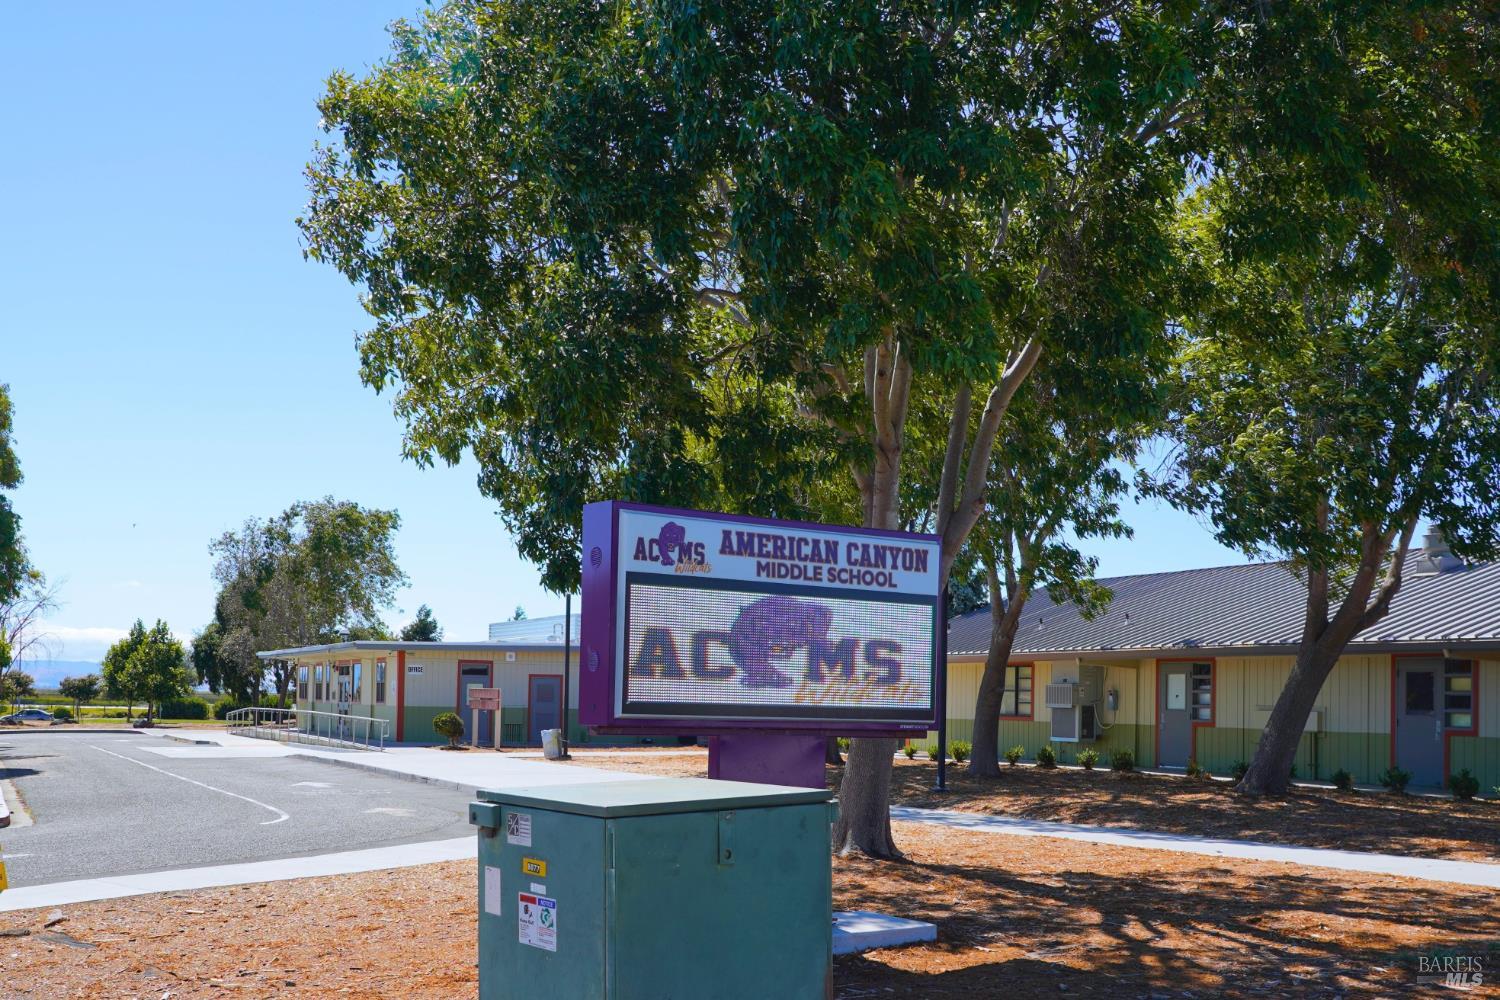
American Canyon Middle School sign and campus buildings beneath large trees.
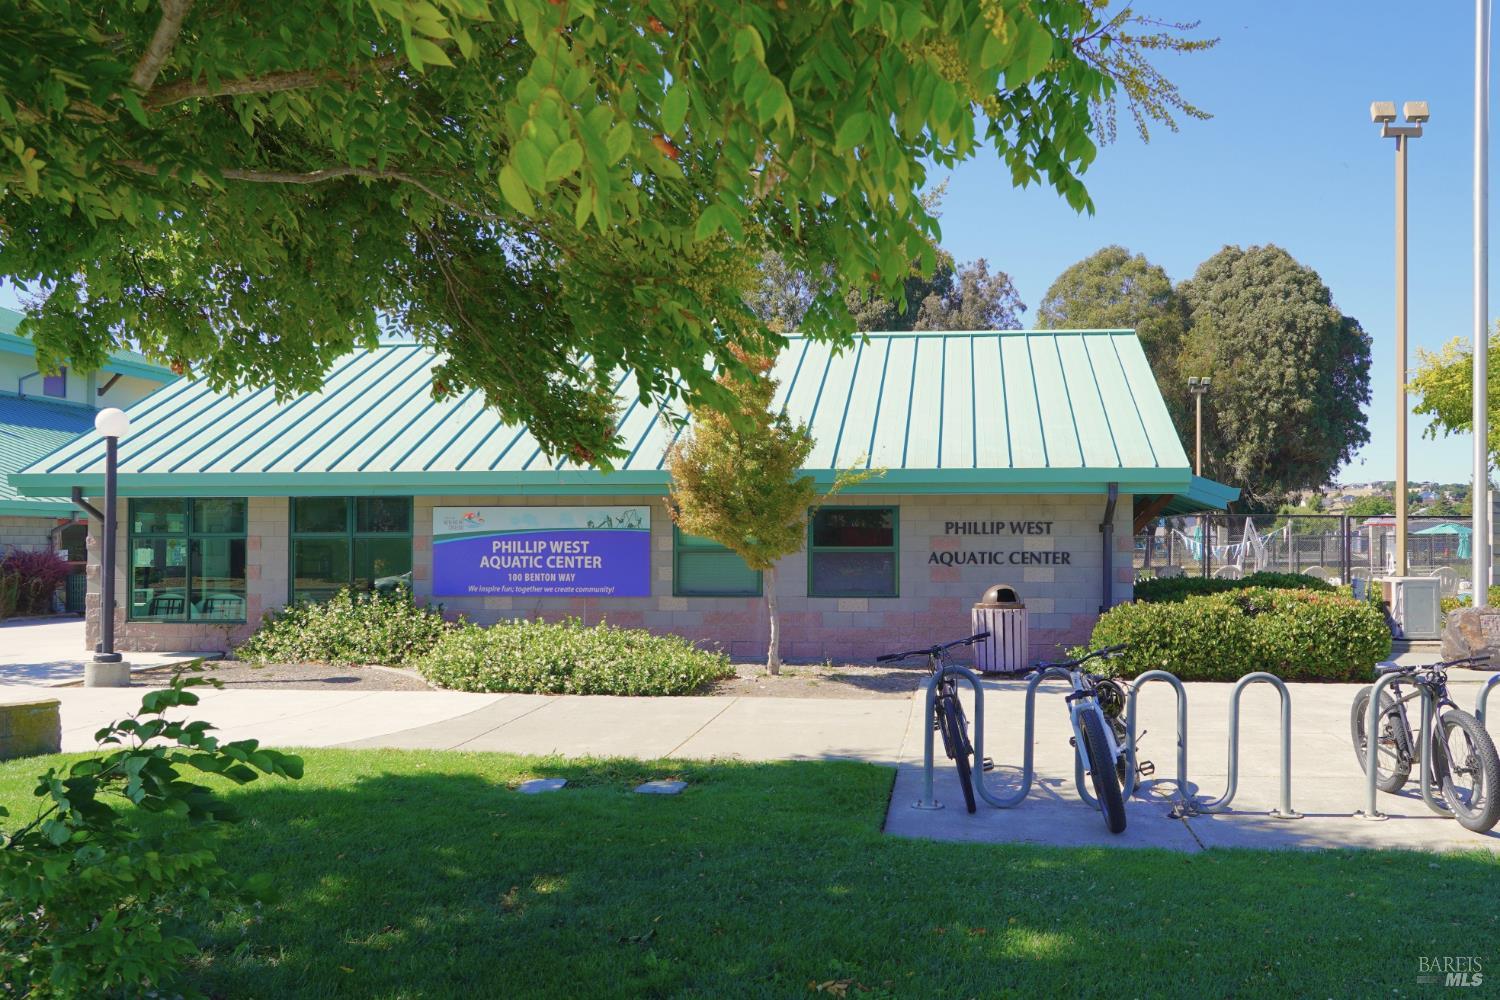
Phillip West Aquatic Center with teal roof, bike racks, and leafy trees.
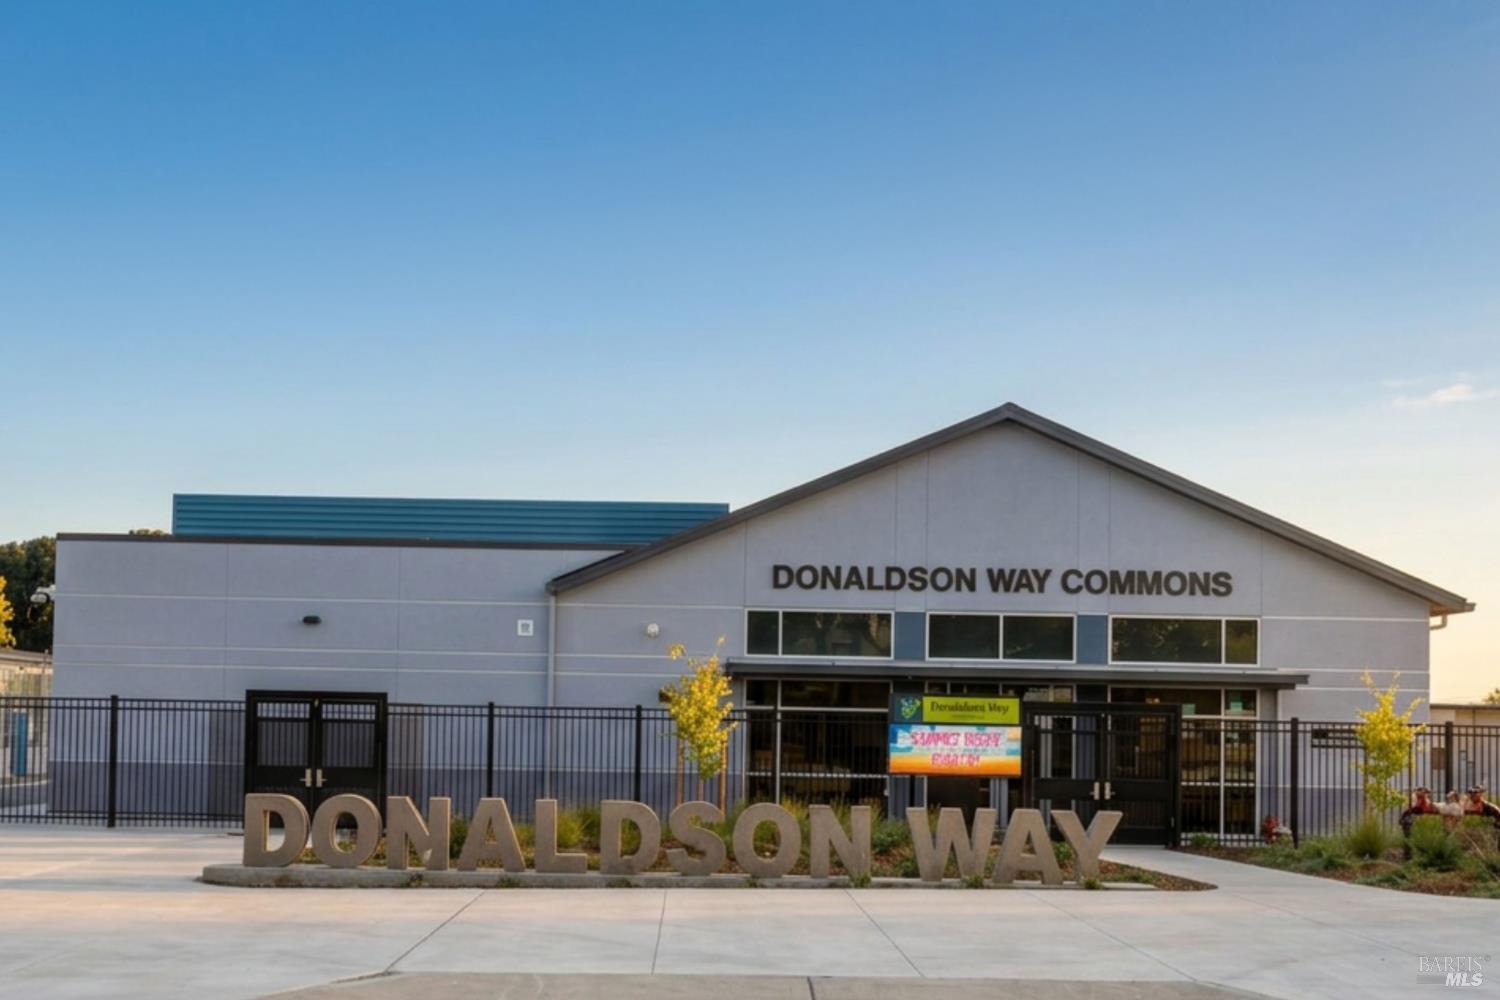
Donaldson Way Commons community building with a fenced entrance and large Donaldson Way letters.
Aerial view of a neighborhood, school athletic field, and rolling hills.
75 Parkview Court, a two-story home with teal trim, double garage, and landscaped driveway.
VIEW PHOTOS
$750,000

75 Parkview Court

4 Beds 3 Baths 1,941 Sq.Ft. 8,947 Sq.Ft.

Description

3-Car garage + Nearly 9,000 sq ft lot + PAID-OFF SOLAR! Welcome to 75 Parkview Ct., a spacious 4-bedroom, 3-bathroom home tucked away on a cul-de-sac in the heart of American Canyon. Offering a highly desirable floor plan, this home features two separate living areas plus a bedroom and full bathroom downstairs, perfect for guests, multi-generational living, a home office, or added flexibility. The 3-car garage provides plenty of room for vehicles, storage, hobbies, or your weekend toys, while paid-off solar adds even more value. Out back, the nearly 9,000-sq.-ft. lot gives you room to truly enjoy the outdoors with a large deck, grassy area, and covered spa ready for entertaining, relaxing, and making the most of those warm Napa Valley evenings. Location is another standout. Directly across from Donaldson Elementary, American Canyon Middle School, the Aquatic Center, Trinchero Family Center, and Boys & Girls Club, some of the city's best community amenities are right outside your door. You're also close to the Wetlands walking trails and just minutes from Downtown Napa, world-renowned wineries, restaurants, and everything Napa Valley has to offer. 4 bedrooms. 3 full bathrooms. 3-car garage. Nearly 9,000-sq.-ft. lot. Paid solar. Cul-de-sac. And minutes from Napa. 75 Parkview Ct. brings together the space, location, and features that are hard to find in one home.
Share Property

Location

75 Parkview Court, American Canyon, CA 94503

Status

For Sale
Jonathan Ng-Carvajal

Jonathan Ng-Carvajal

TITLE

Founder | REALTOR®

American Canyon

Property Amenities

Interior
Laundry room Hookups Only
Fireplace Wood Burning
Total Bedrooms: 4
Full Bathrooms: 3
Area & Lot
Lot Area 8,947 Sq.Ft.
Living area 1,941 Sq.Ft.
MLS® ID 326064036
Year Built 1990
Type Residential
Status For Sale
Exterior
Stories 2
Air conditioning Central Air
Heat type Central
Water Source Public
Garage Space 3.0
Sewer Public Sewer
Parking Attached
Lot Features Cul-De-Sac
Utilities Public
Finance
Sales Price $750,000
Aerial view of the neighborhood, with wetlands and distant hills beyond the homes.

Schedule a Showing

We would love to show you our beautiful property. Please select your preferred date and time below. An agent will be in touch shortly to confirm your appointment.

Schedule a Showing

We would love to show you our beautiful property. Please select your preferred date and time below. An agent will be in touch shortly to confirm your appointment.
Thank you for your interest in 75 Parkview Court, American Canyon, CA 94503. We are reviewing your request and will be in touch shortly!

Let’s Talk

You’ve got questions and we can’t wait to answer them.

Follow Us on Instagram