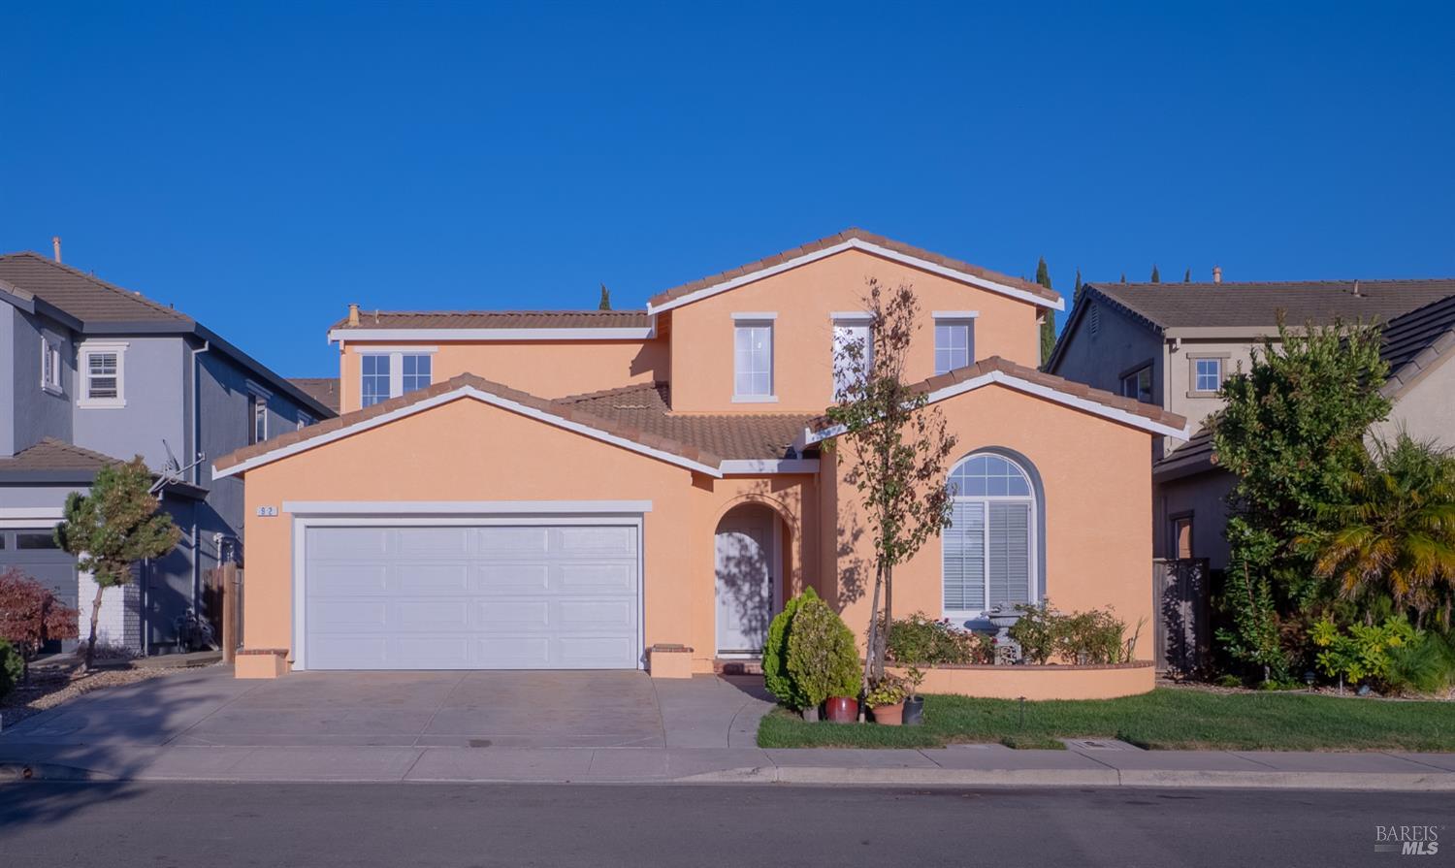
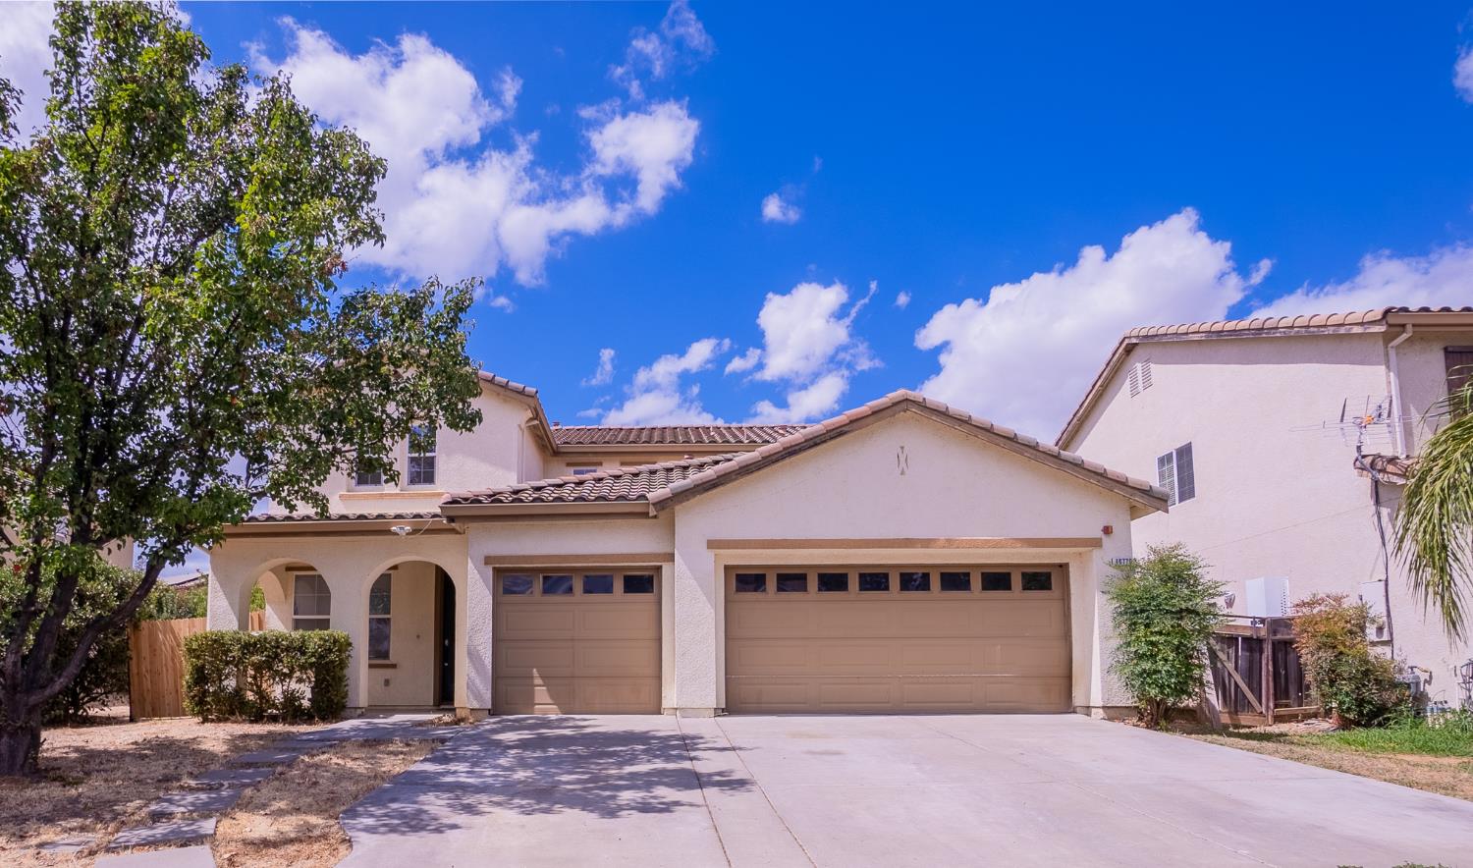
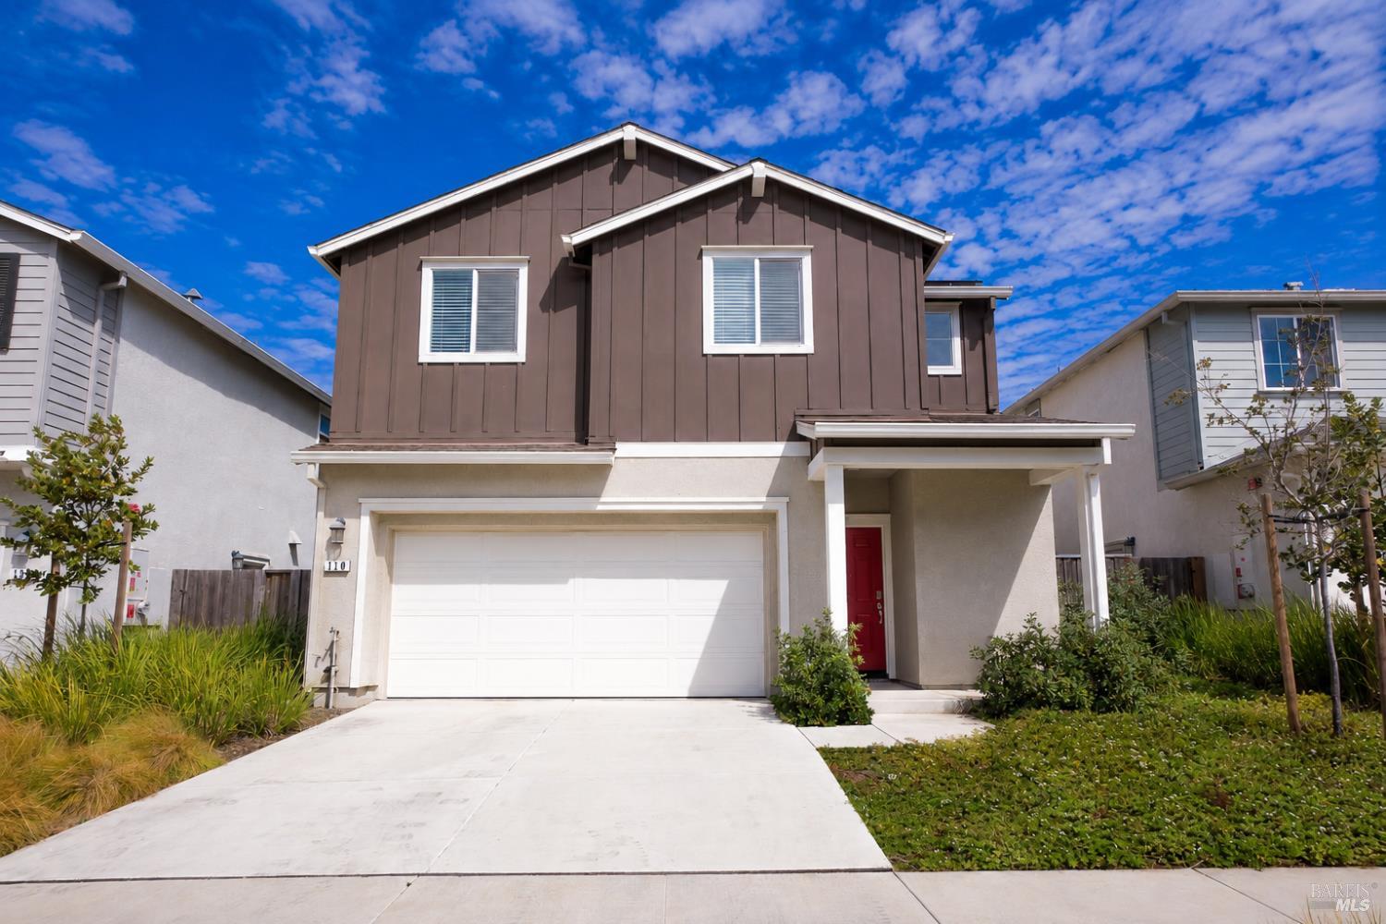
Two-story house with taupe siding, a white garage door, and a red front door.
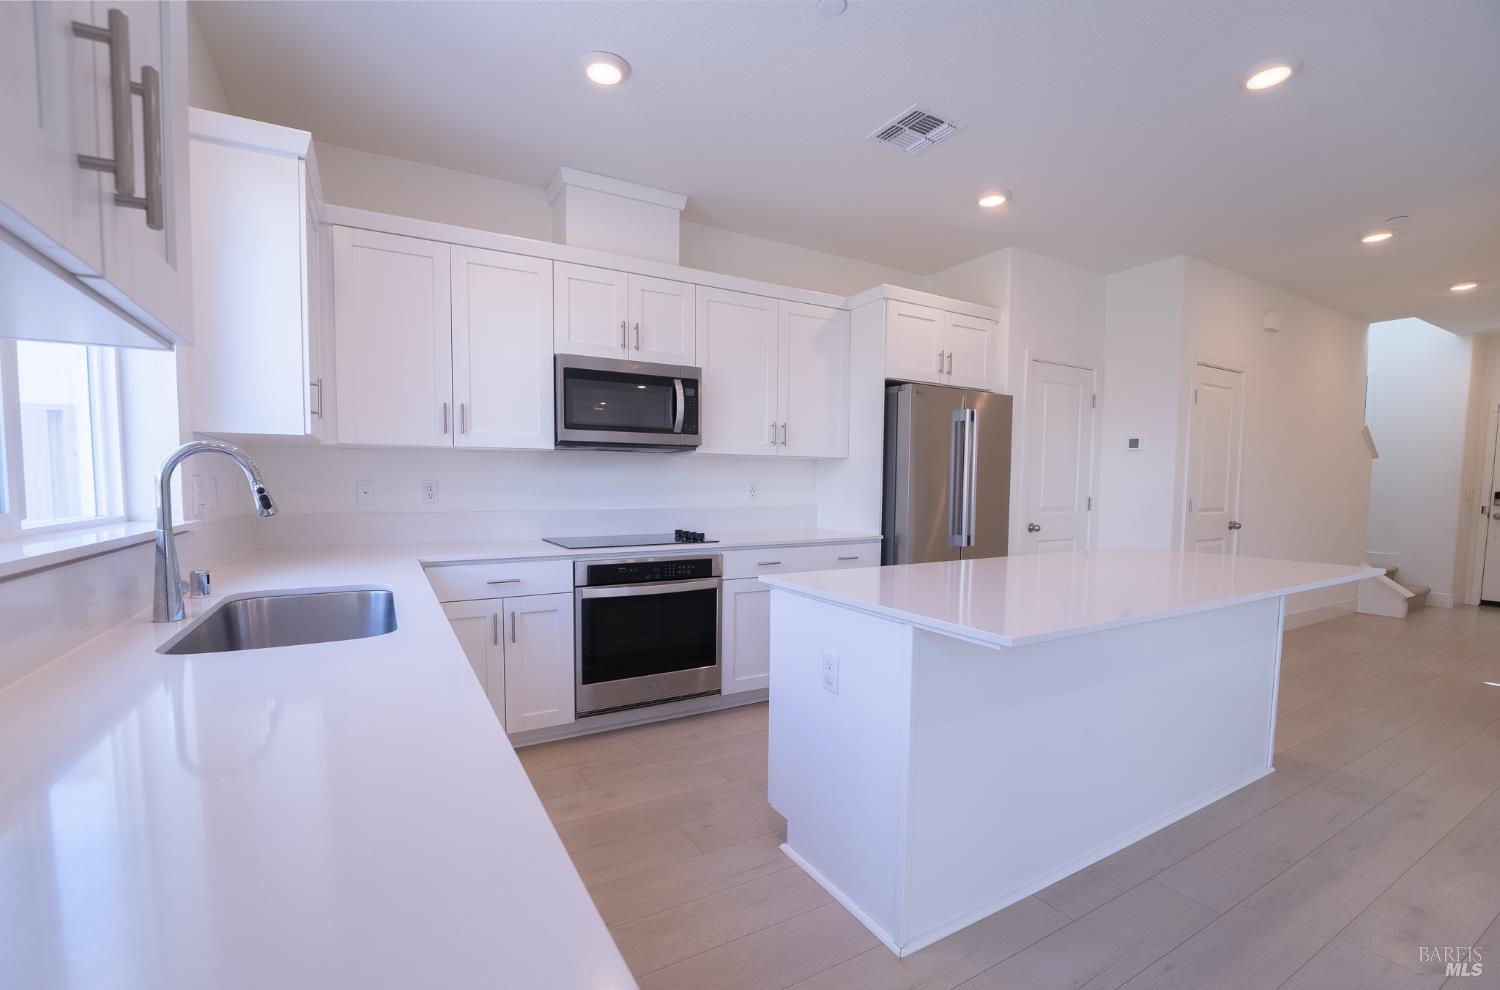
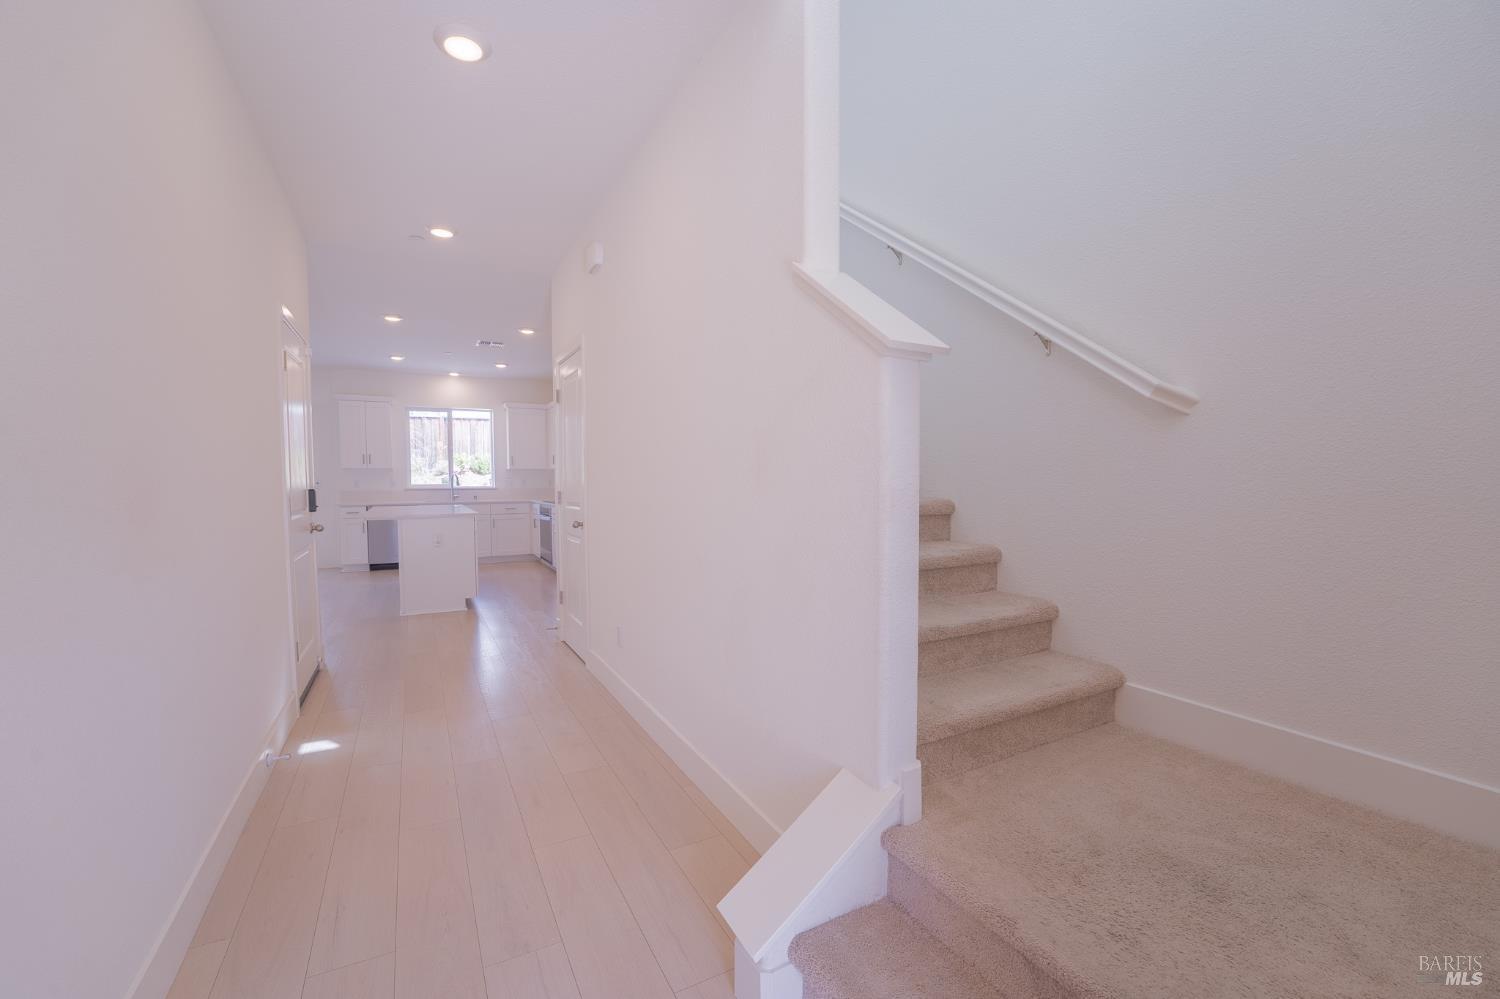
Empty hallway with pale flooring and a carpeted staircase, leading to a bright white kitchen.
Bright white kitchen with a large island, stainless steel appliances, and light wood flooring.
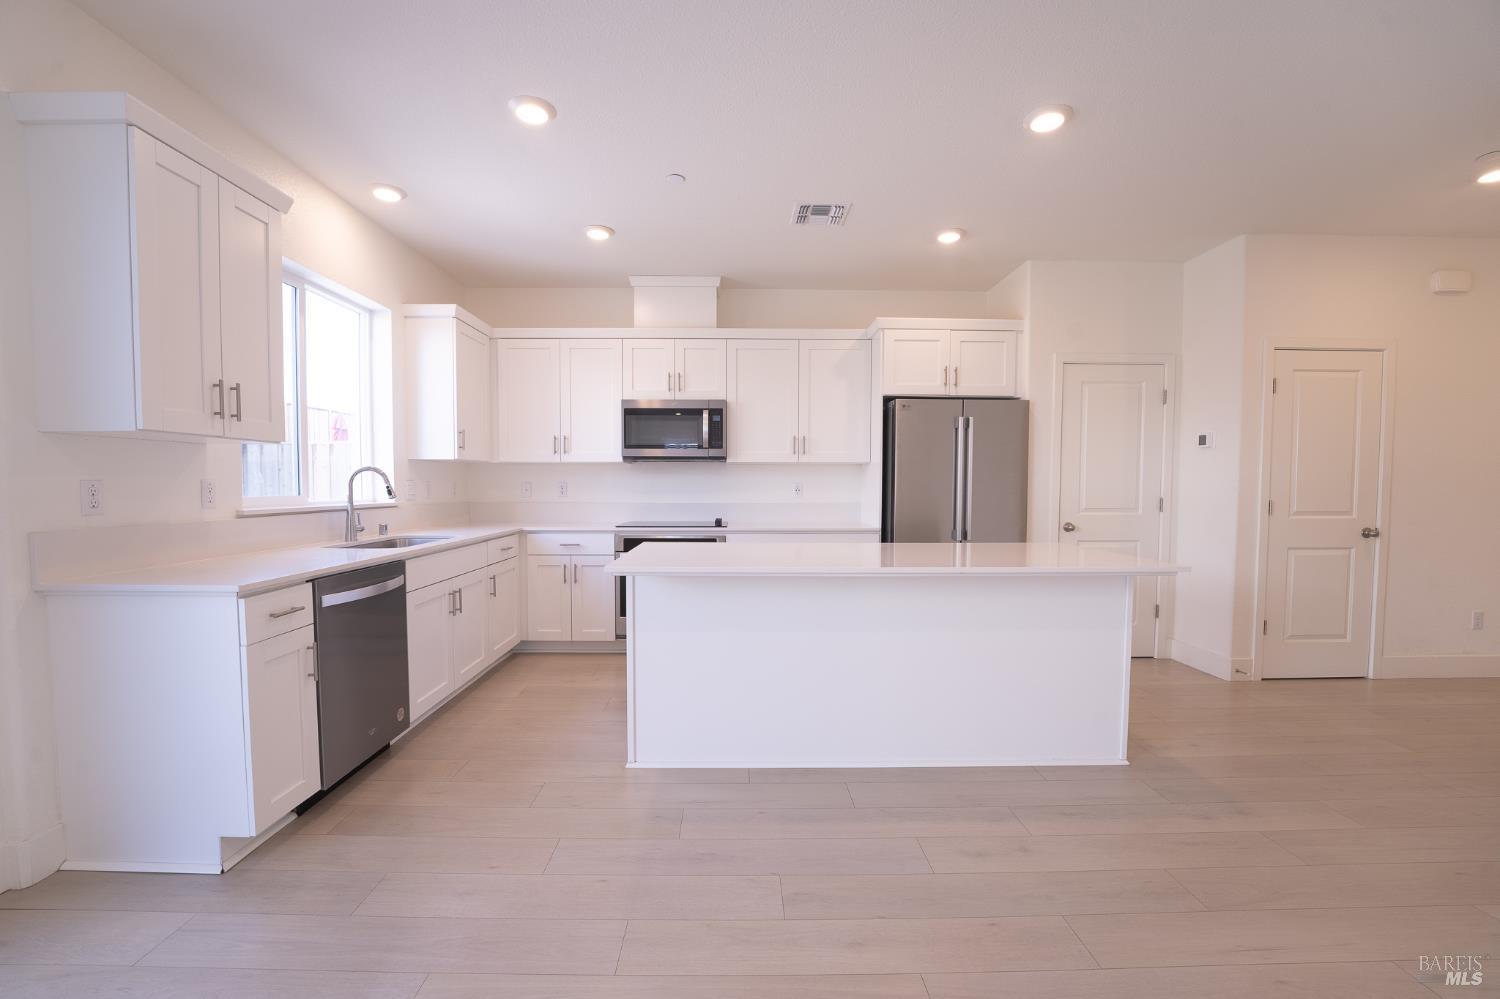
Vacant white kitchen with a large island, stainless steel appliances, and pale wood-look floors.
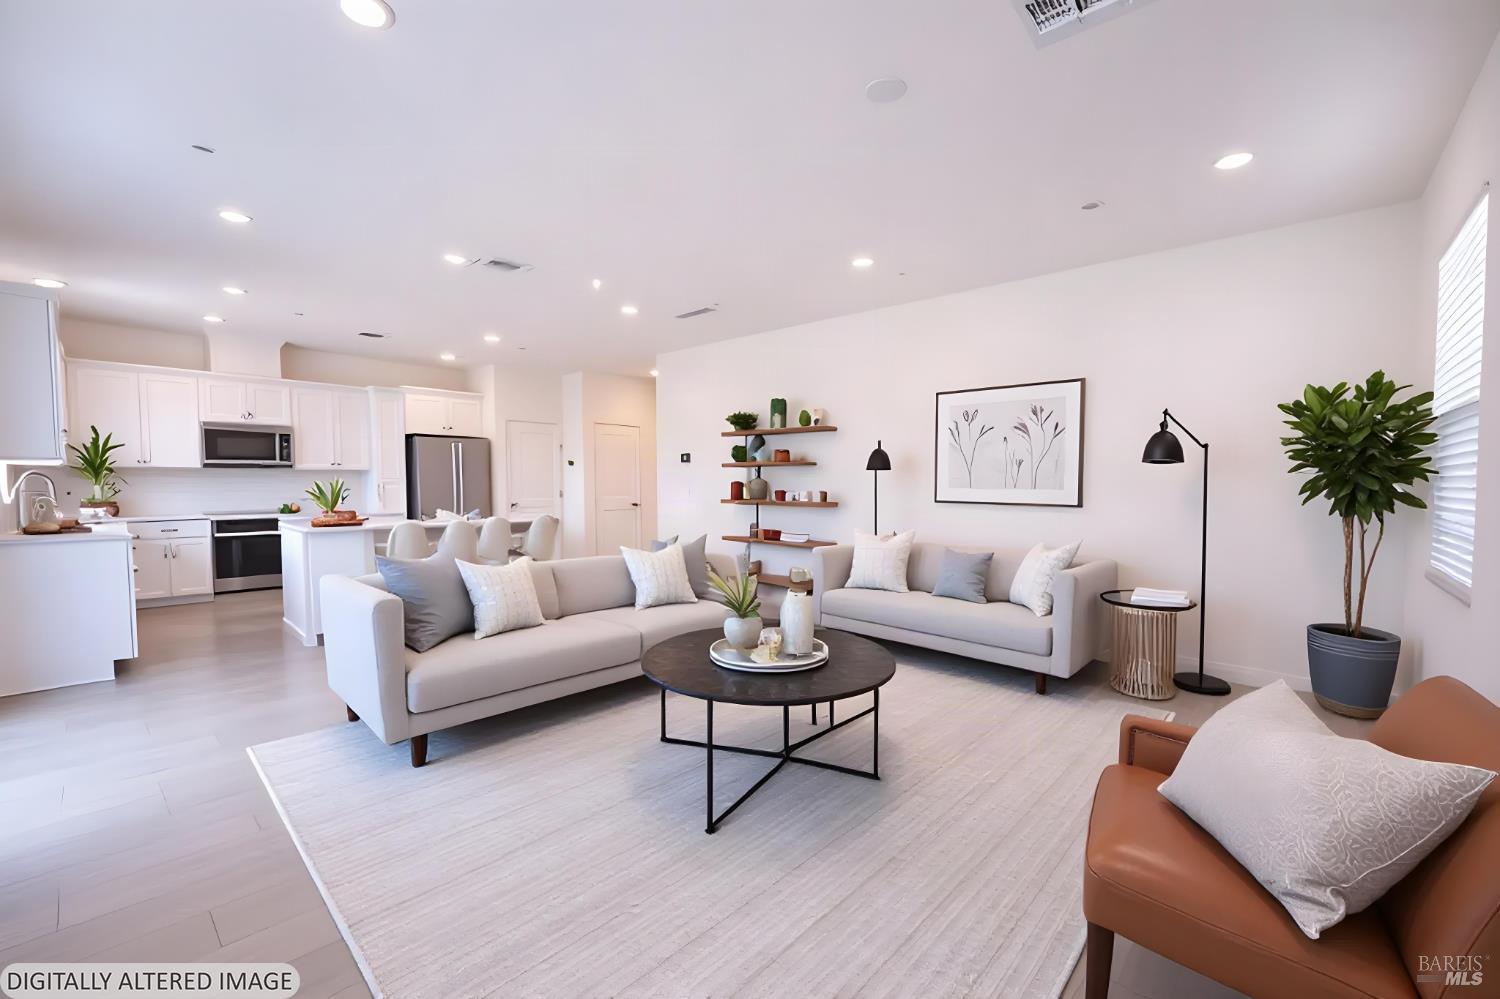
Staged open-plan living room and kitchen with white cabinetry, light sofas, and a round coffee table.
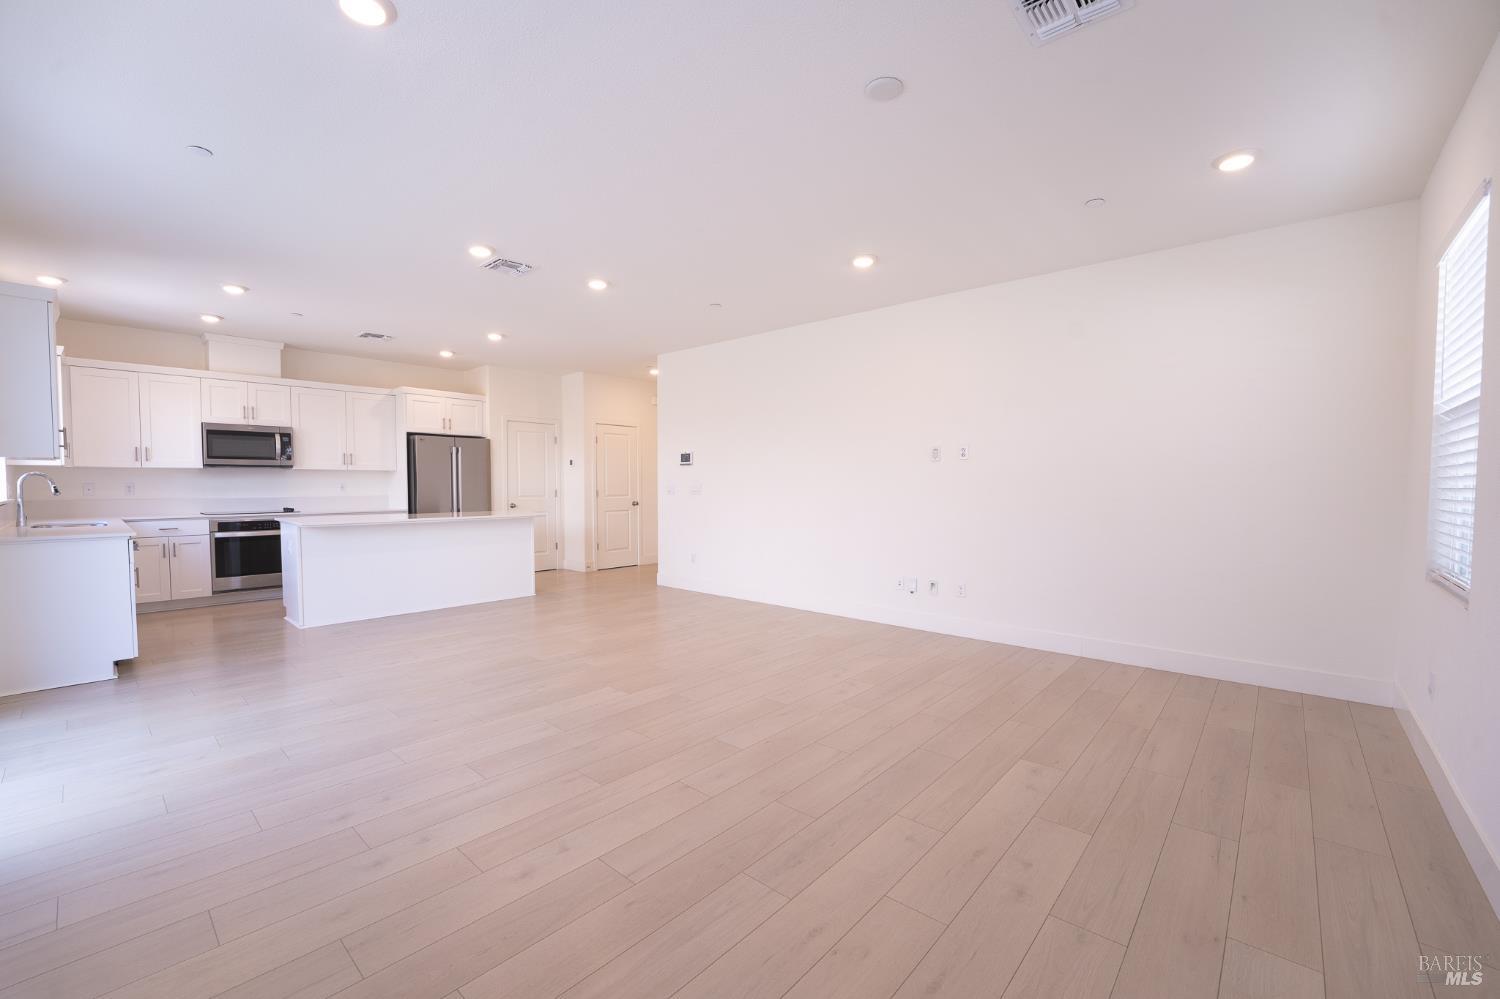
Vacant open-plan living area with pale wood floors and a white kitchen island.
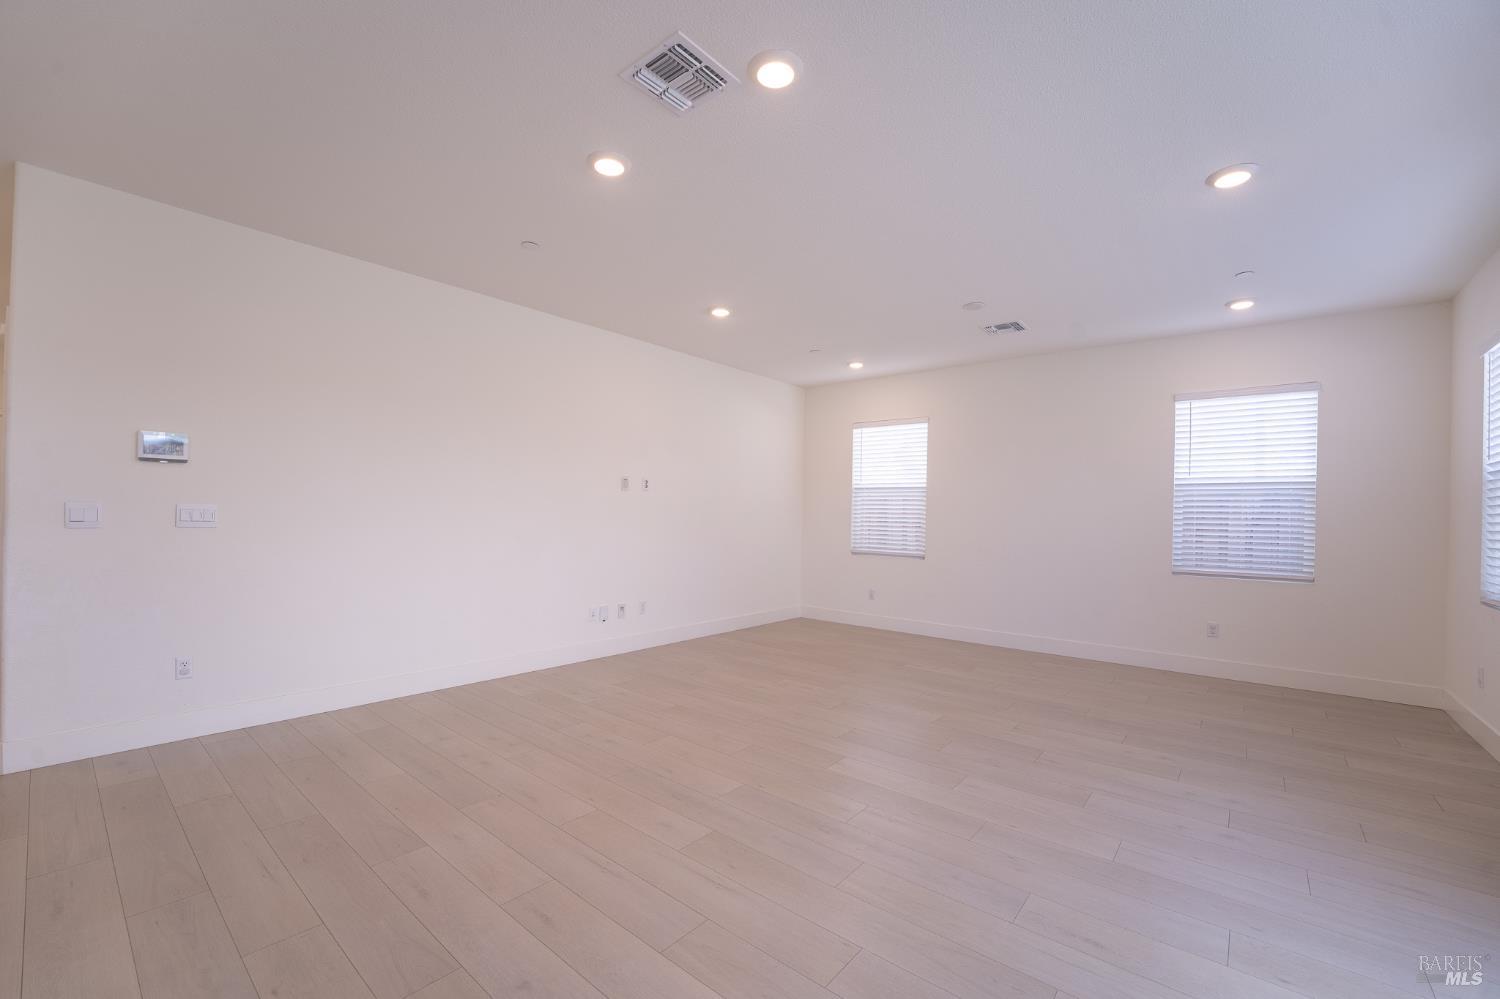
Empty room with pale wood flooring, white walls, window blinds, and recessed ceiling lights.
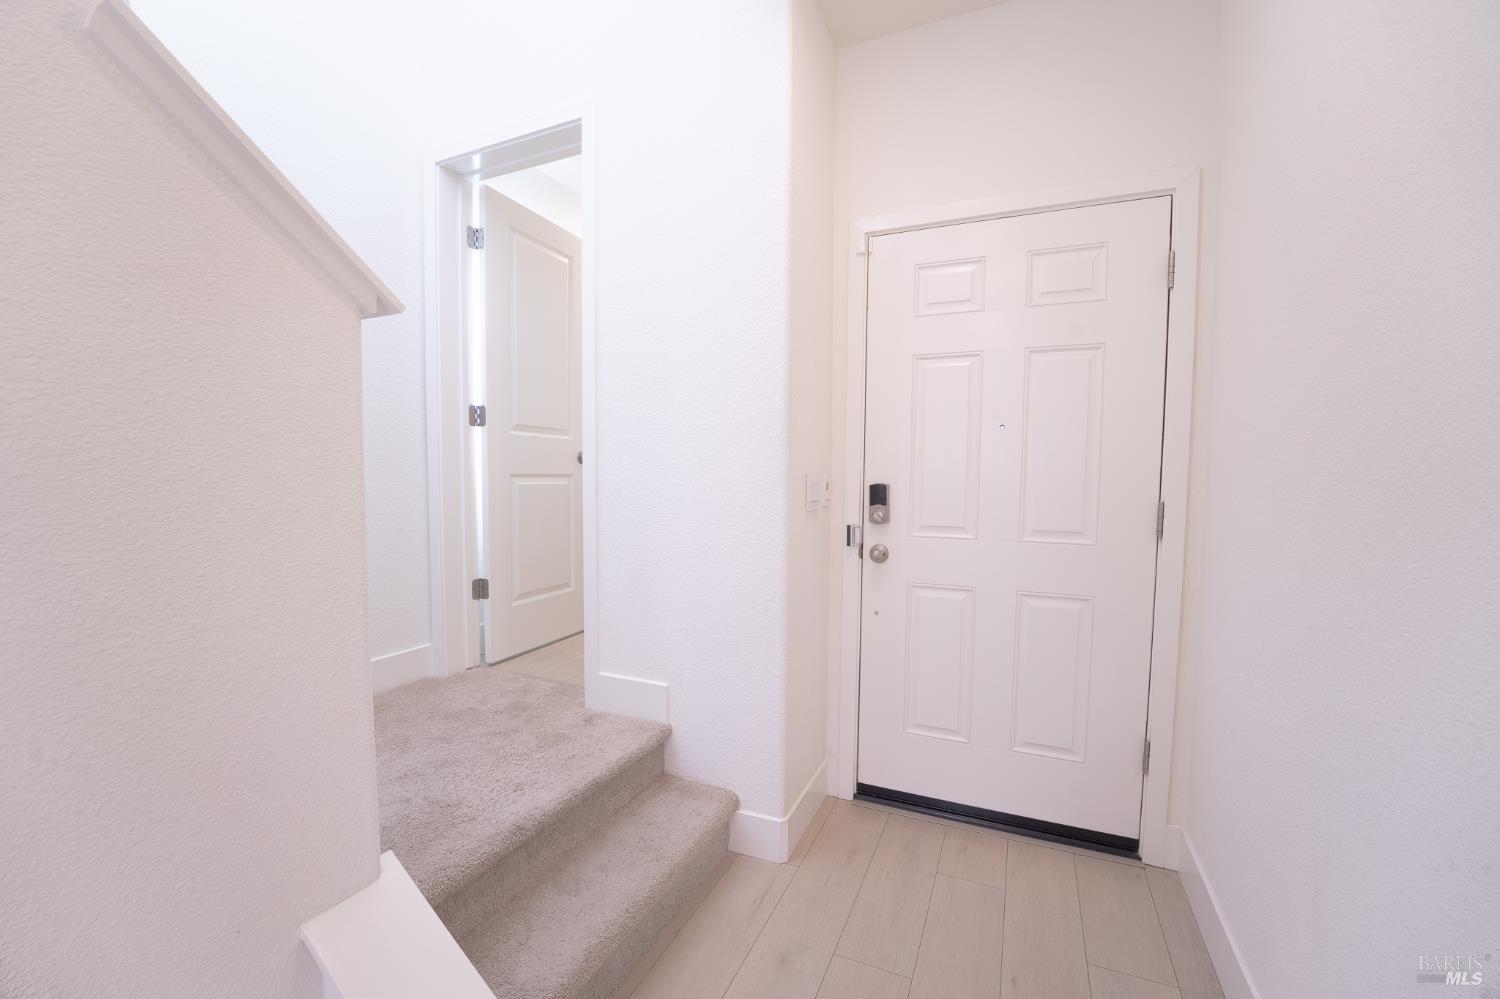
Entryway with a white front door, smart lock, carpeted stairs, and light wood-look flooring.
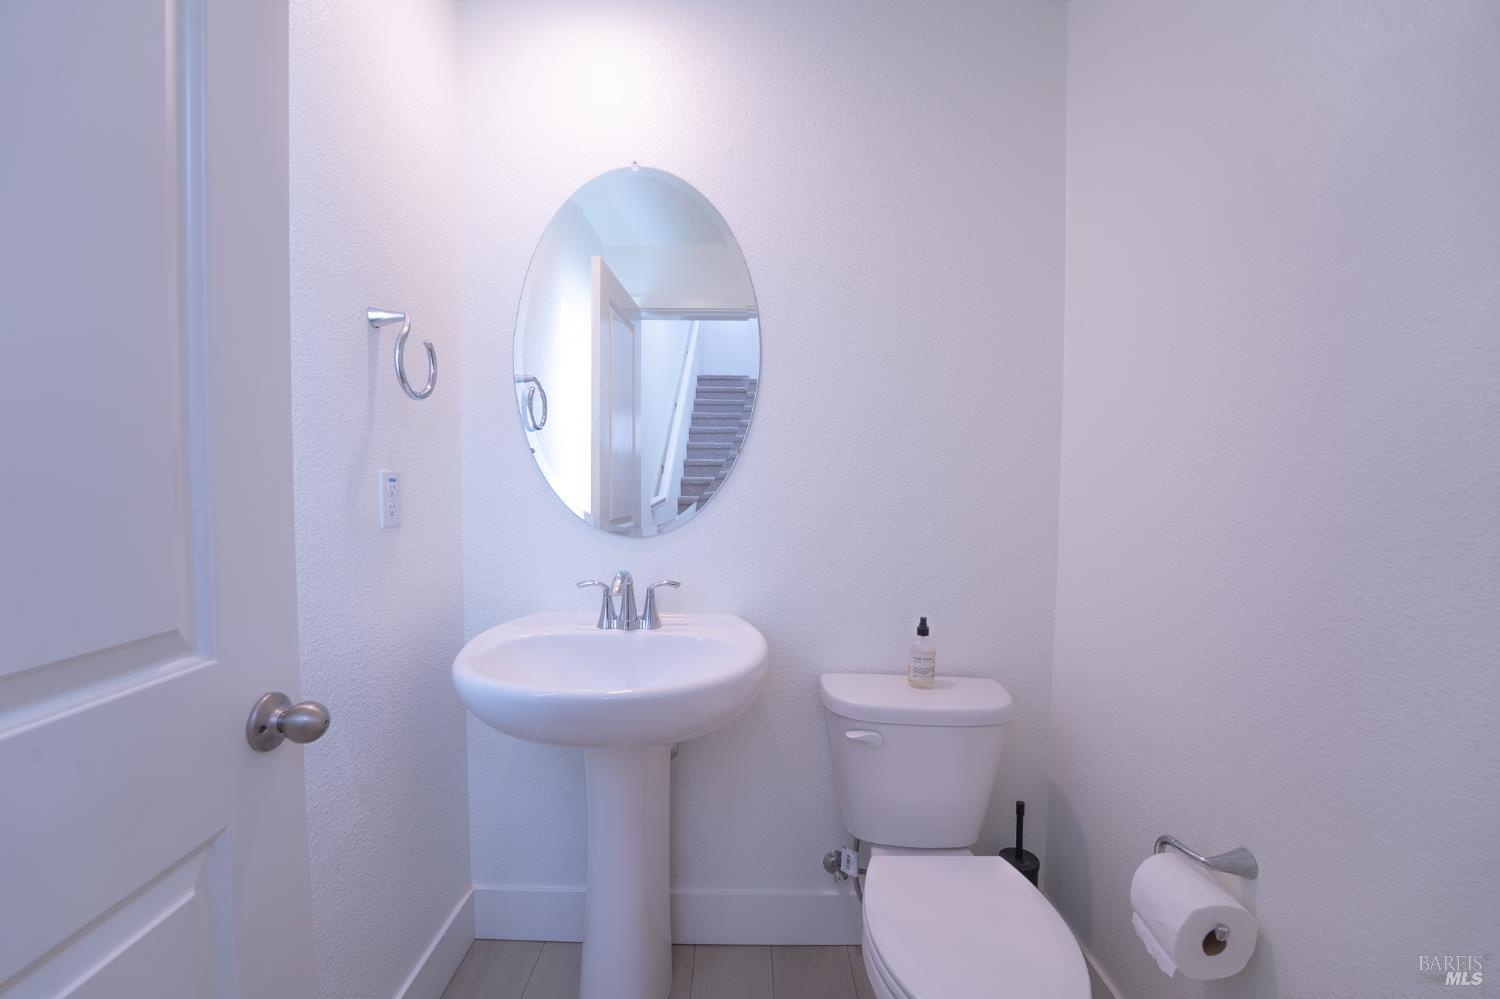
Bathroom with a white pedestal sink, oval mirror, and toilet.
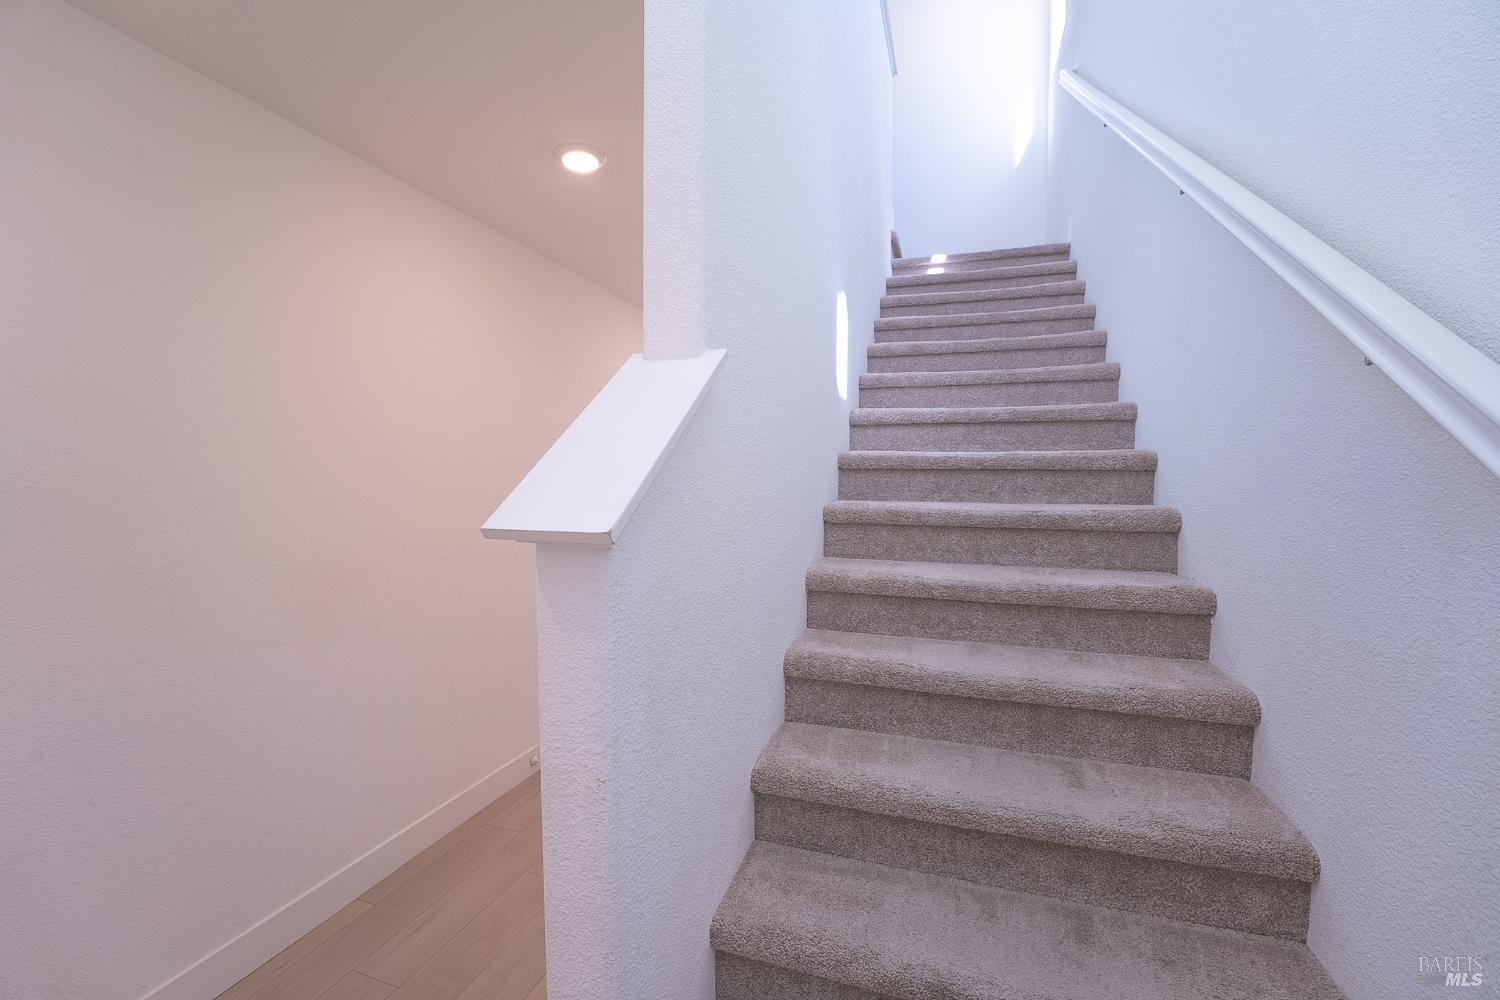
Carpeted staircase ascending between white walls, with a white handrail and light wood flooring nearby.
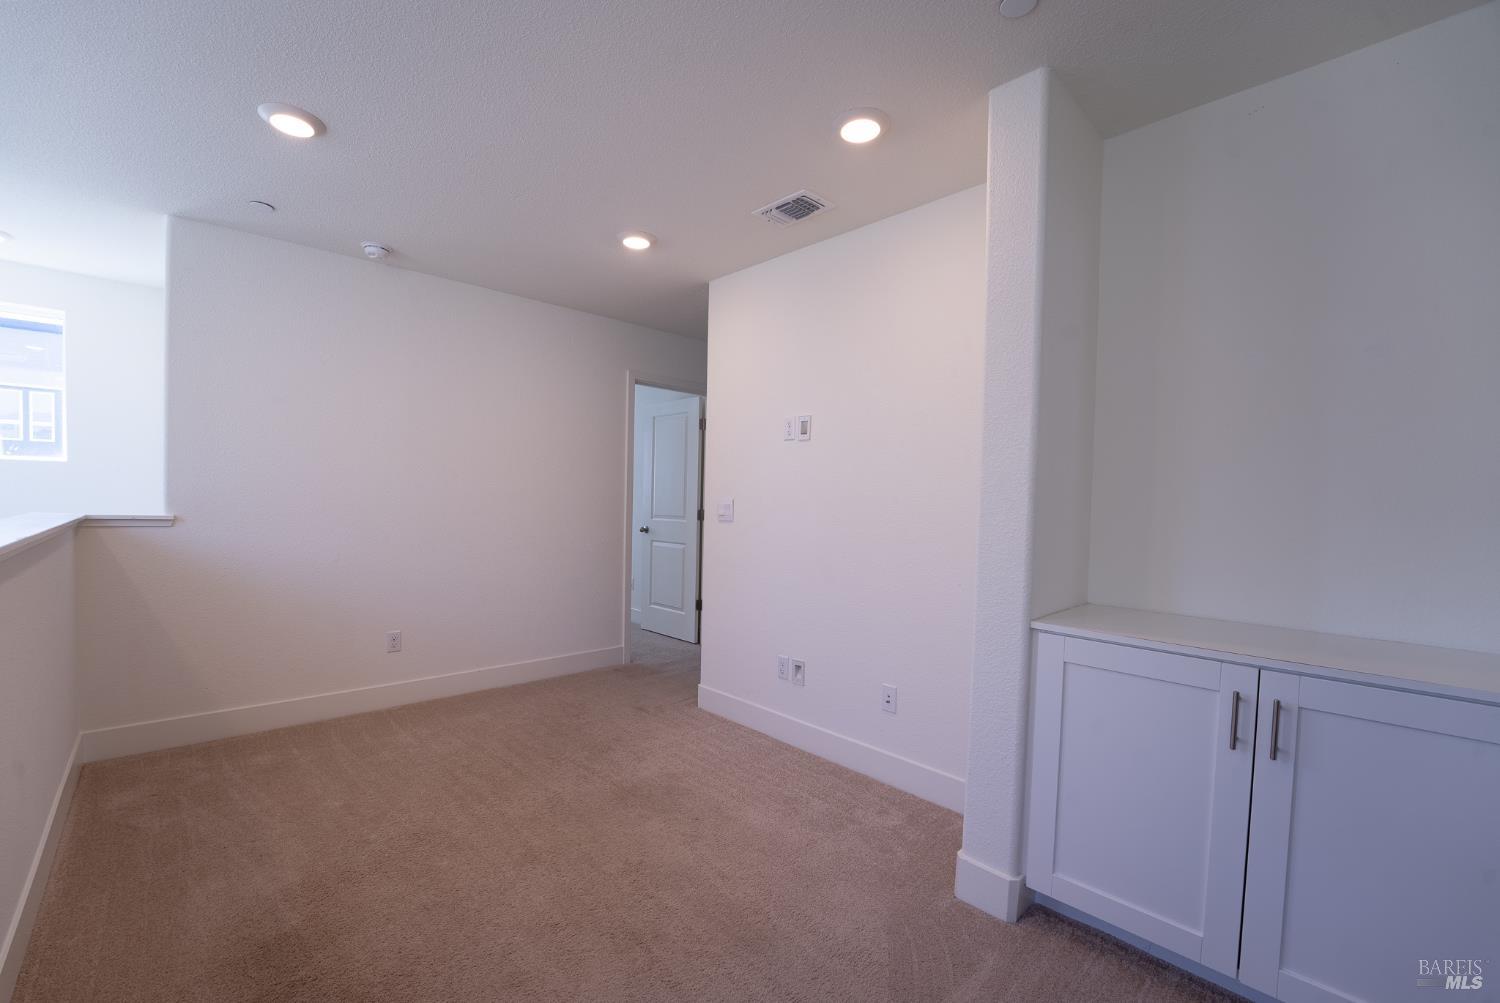
Empty carpeted room with recessed lights and built-in white cabinets.
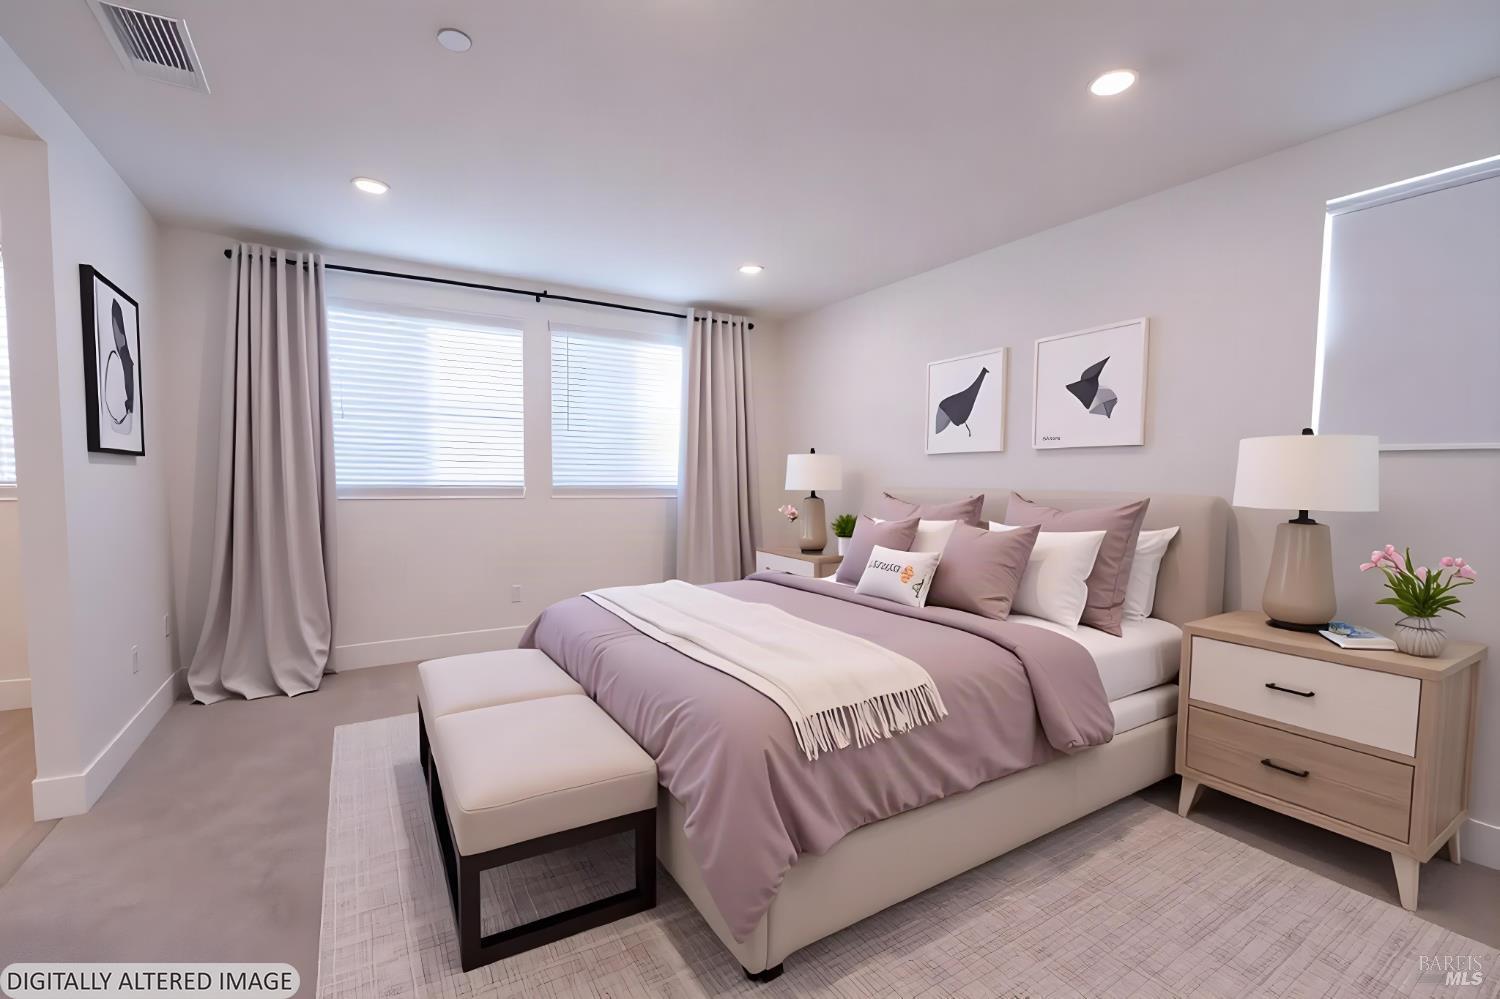
Staged bedroom with a mauve-and-white bed, matching nightstands, and a bench at the foot.
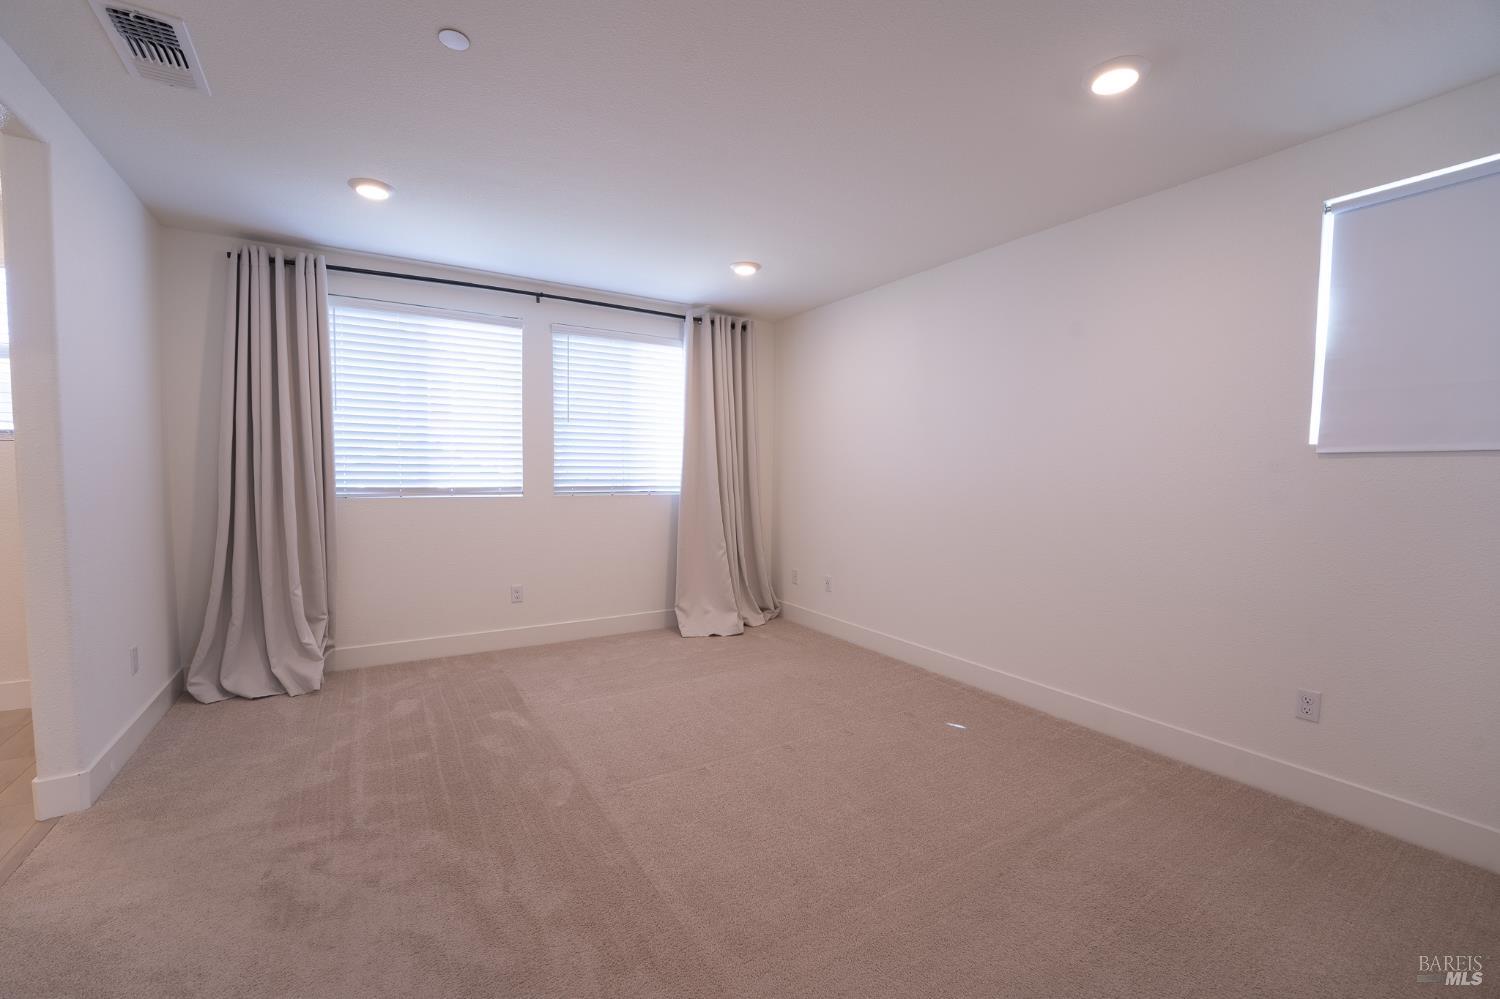
Empty bedroom with beige carpet and two curtained windows with blinds.
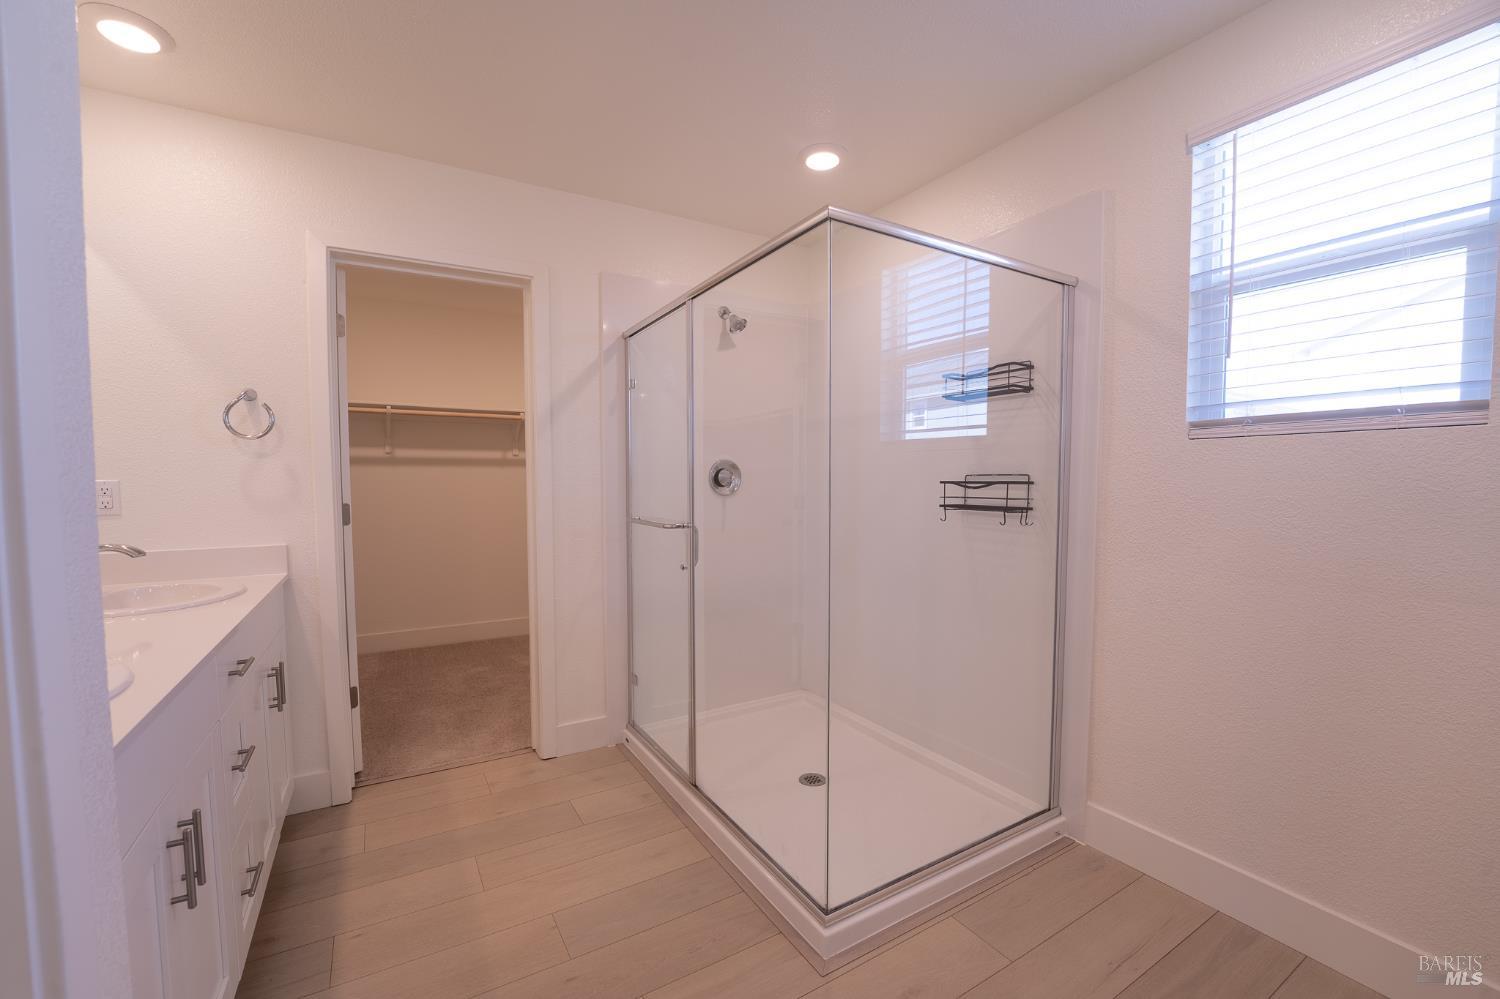
Bathroom with a corner glass shower, white vanity, and doorway to a walk-in closet.
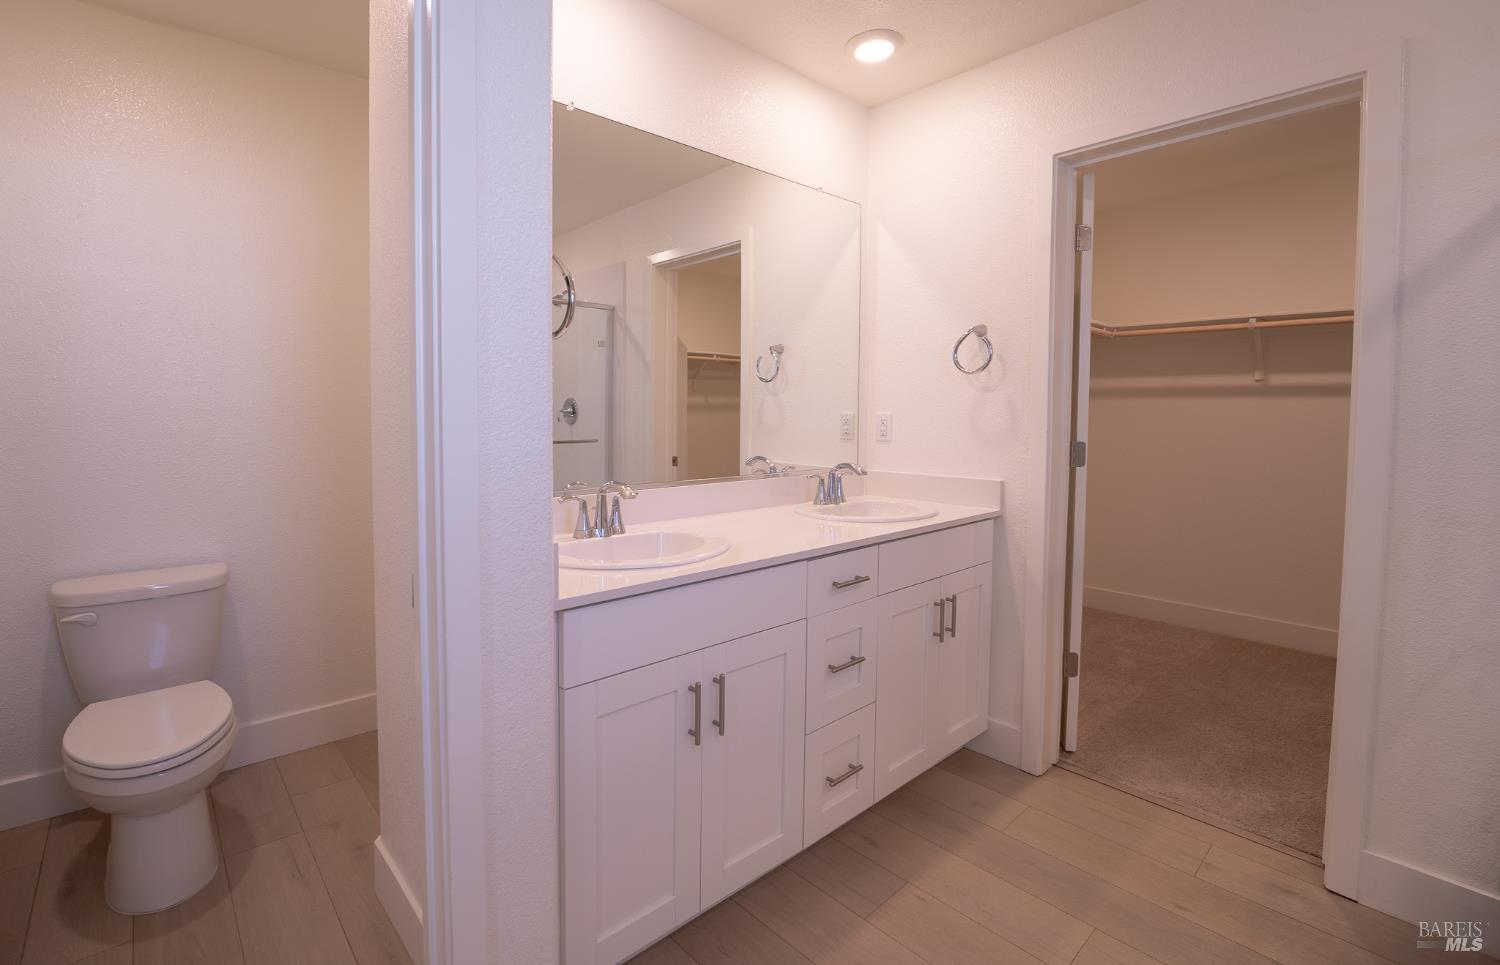
Bathroom with a double-sink vanity and an open doorway to a carpeted walk-in closet.
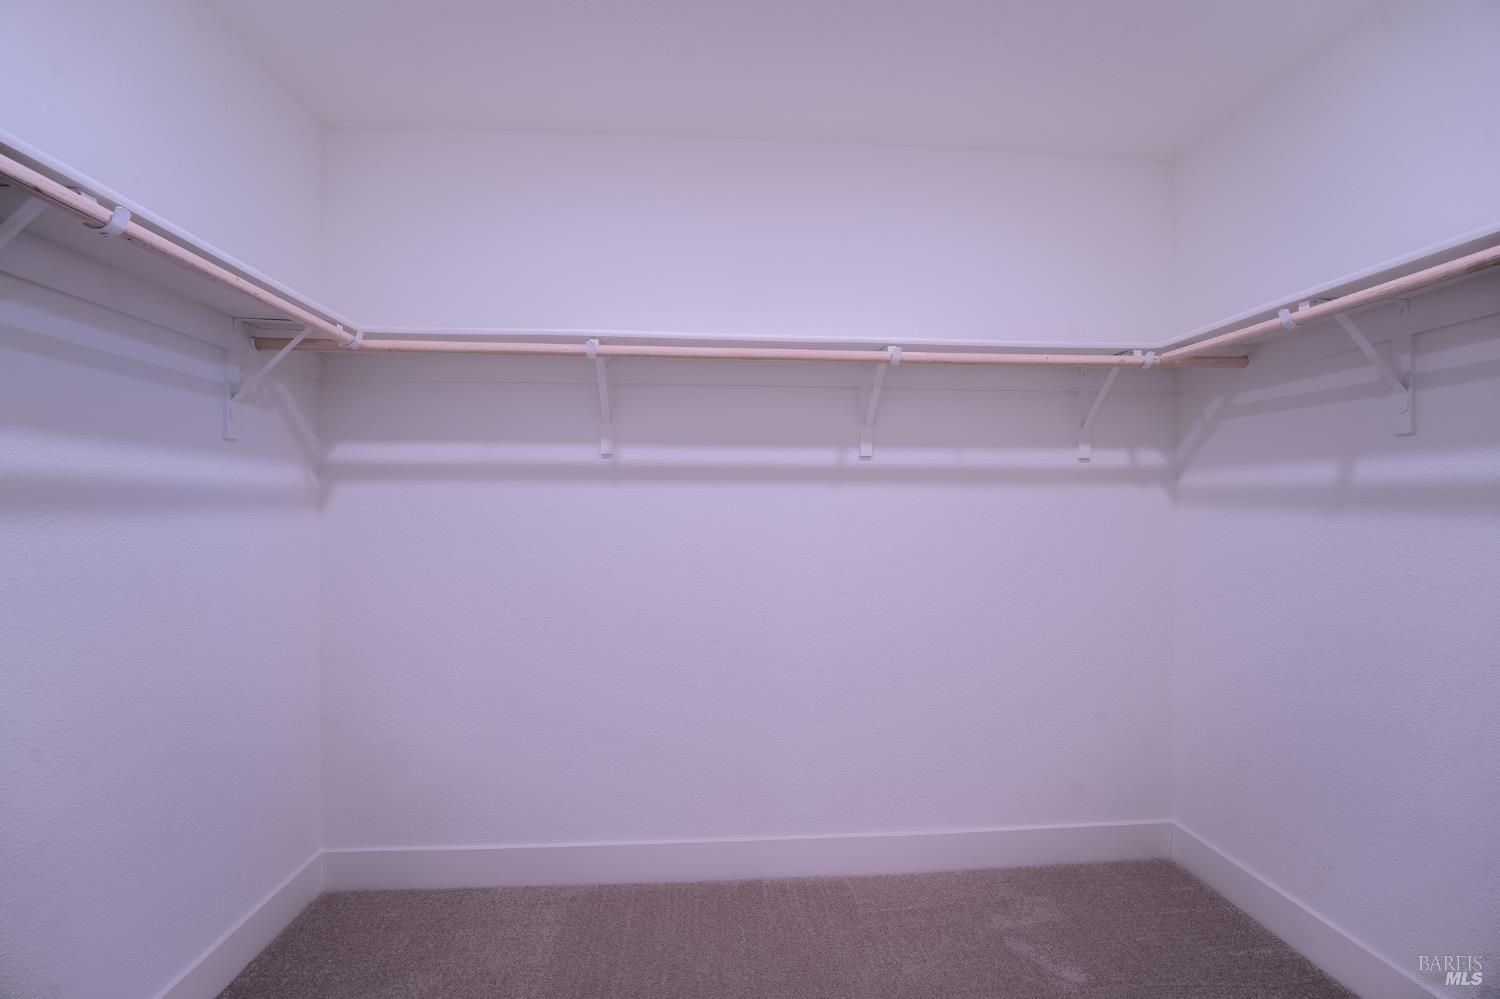
Empty walk-in closet with wraparound shelves and clothes rods.
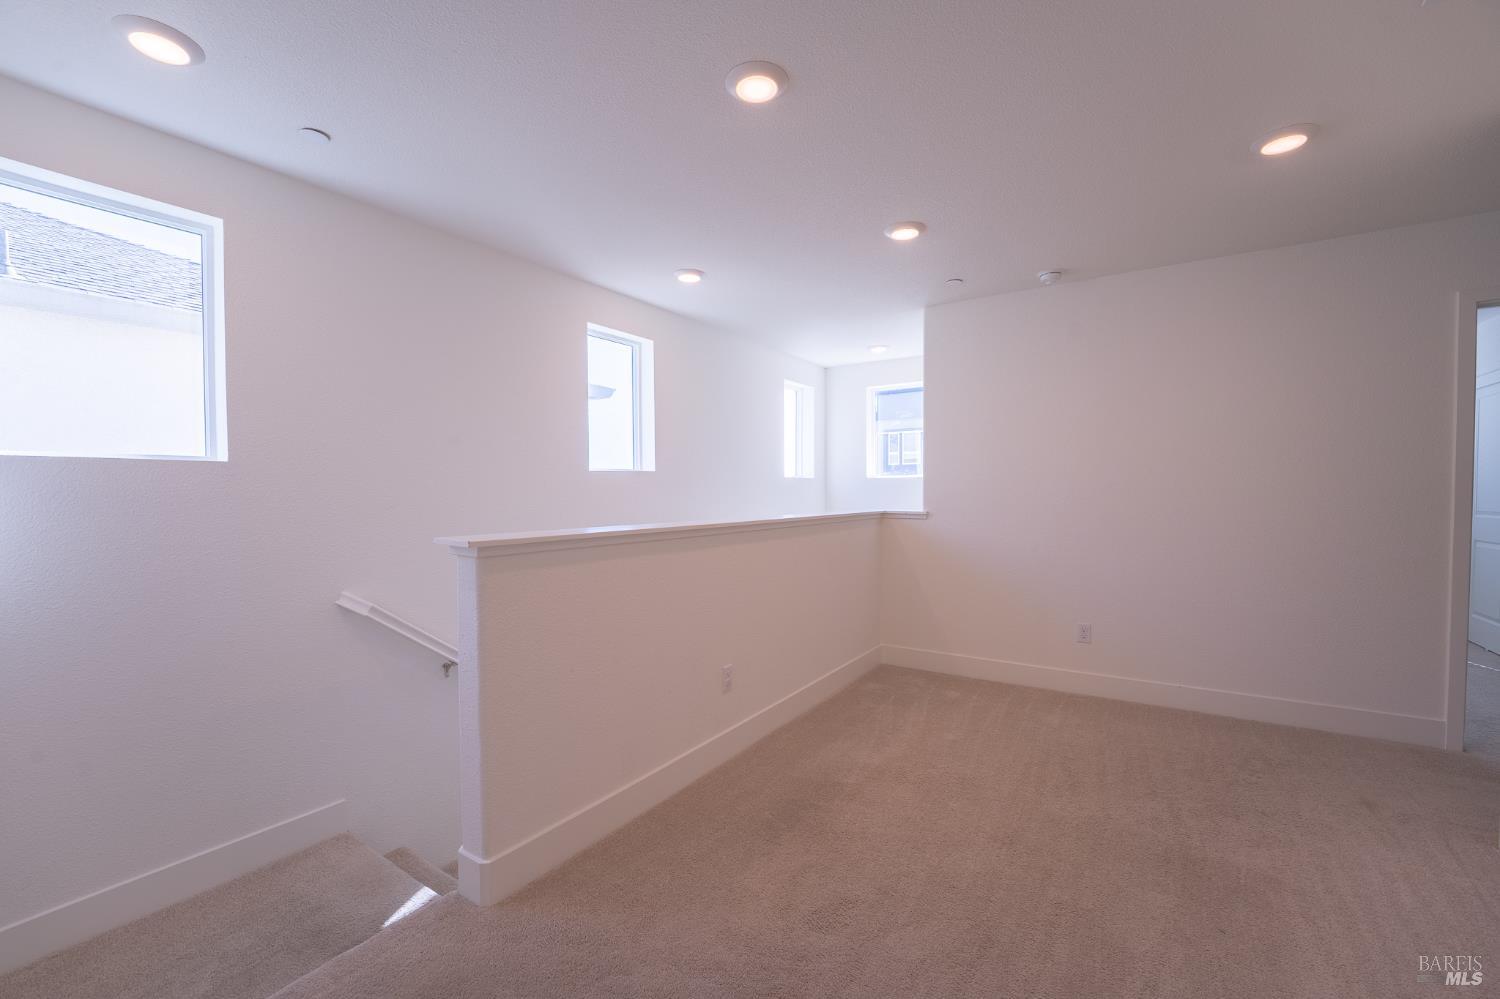
Empty carpeted upstairs landing with a half wall, recessed lights, and several windows.
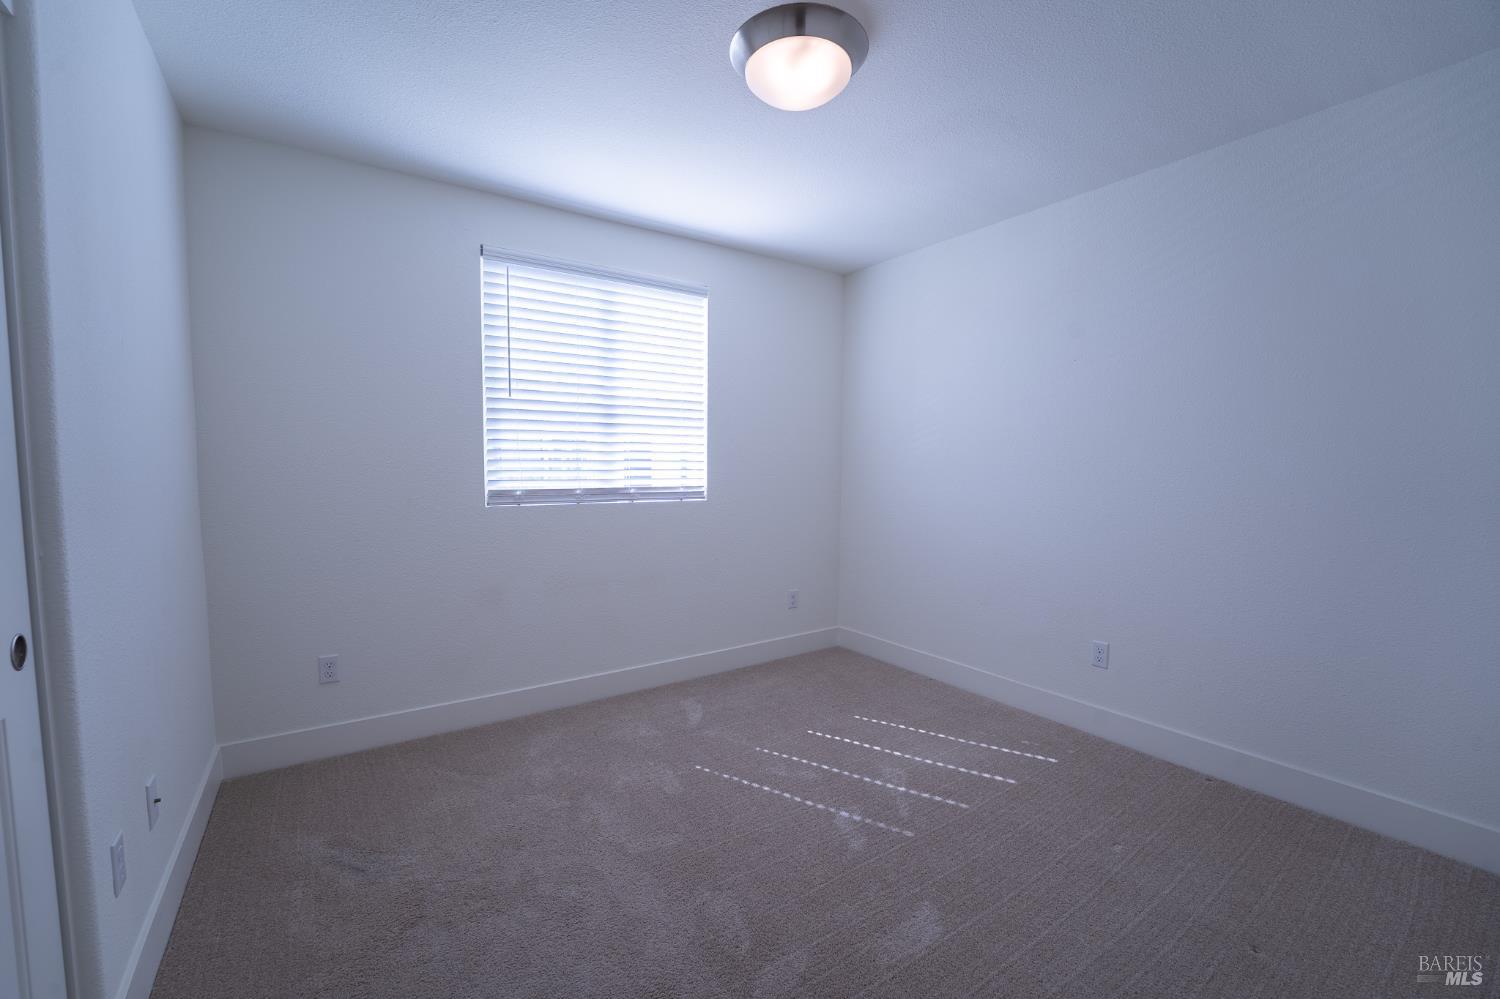
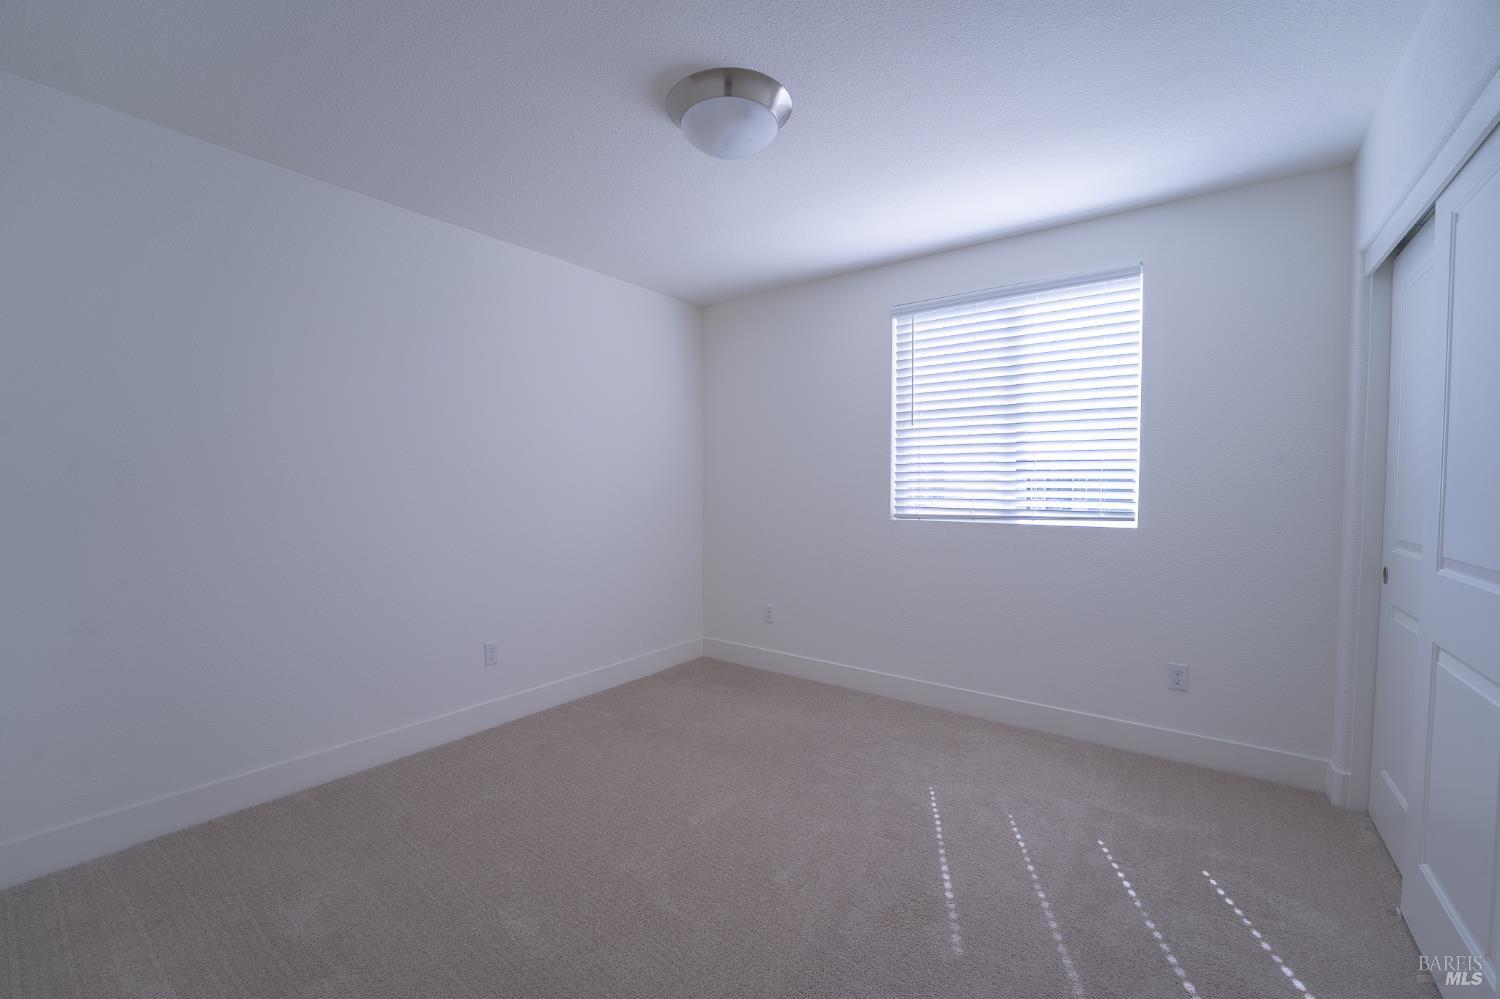
Empty bedroom with beige carpet and sunlight filtering through closed window blinds.
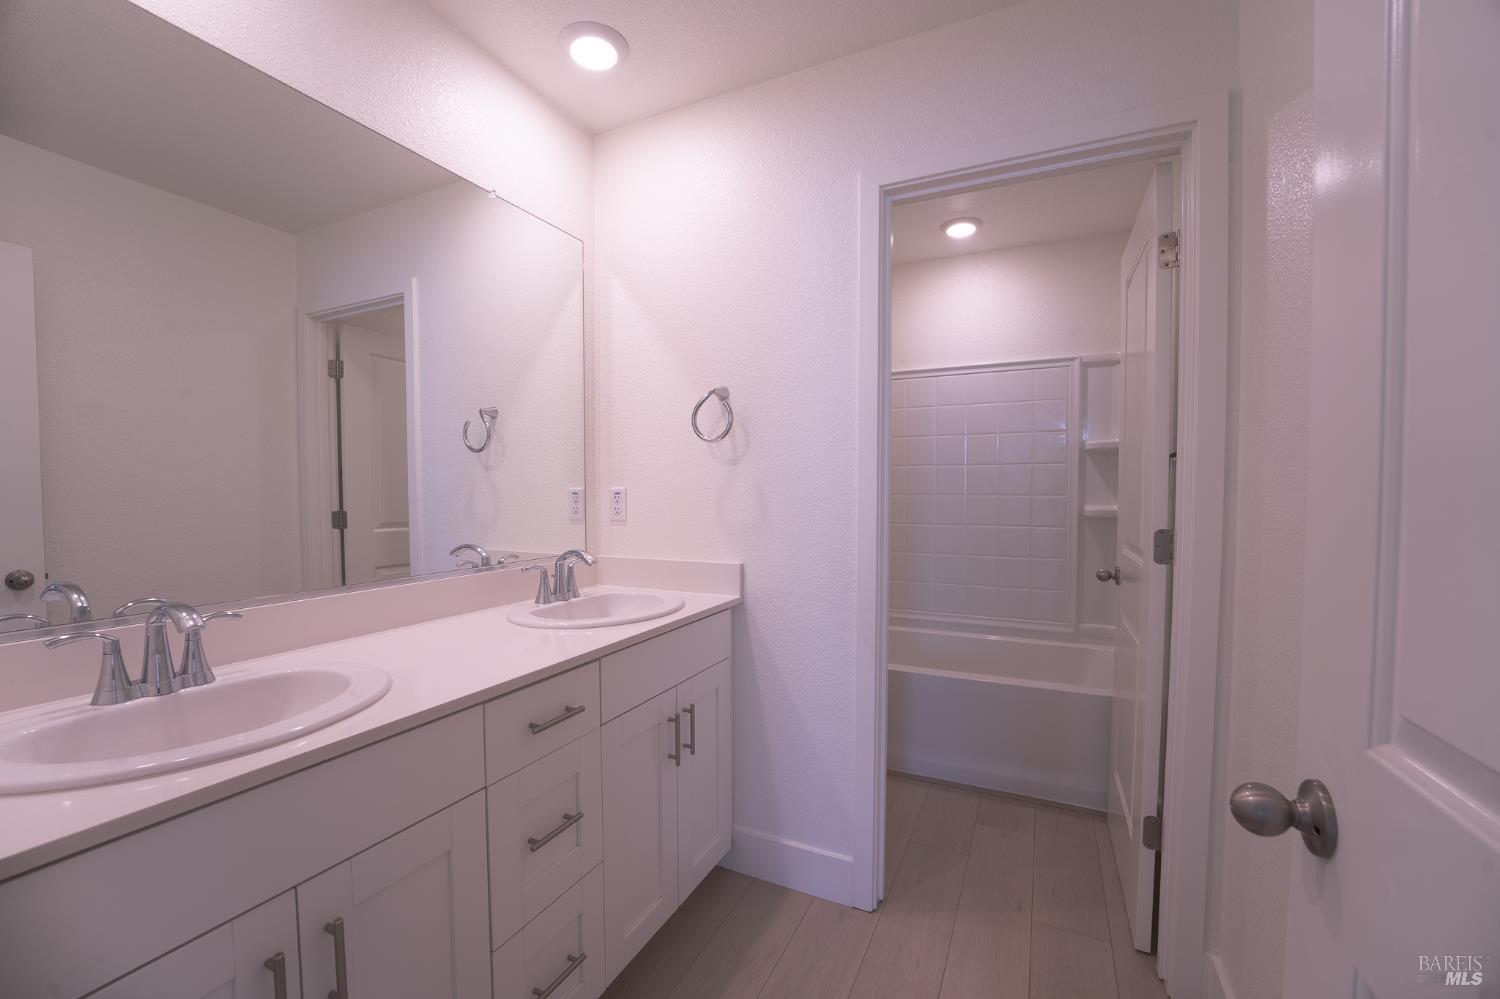
Bathroom with a double-sink vanity and an open doorway to a tiled tub and shower.
Empty bedroom with beige carpet, a window with blinds, and sliding closet doors.
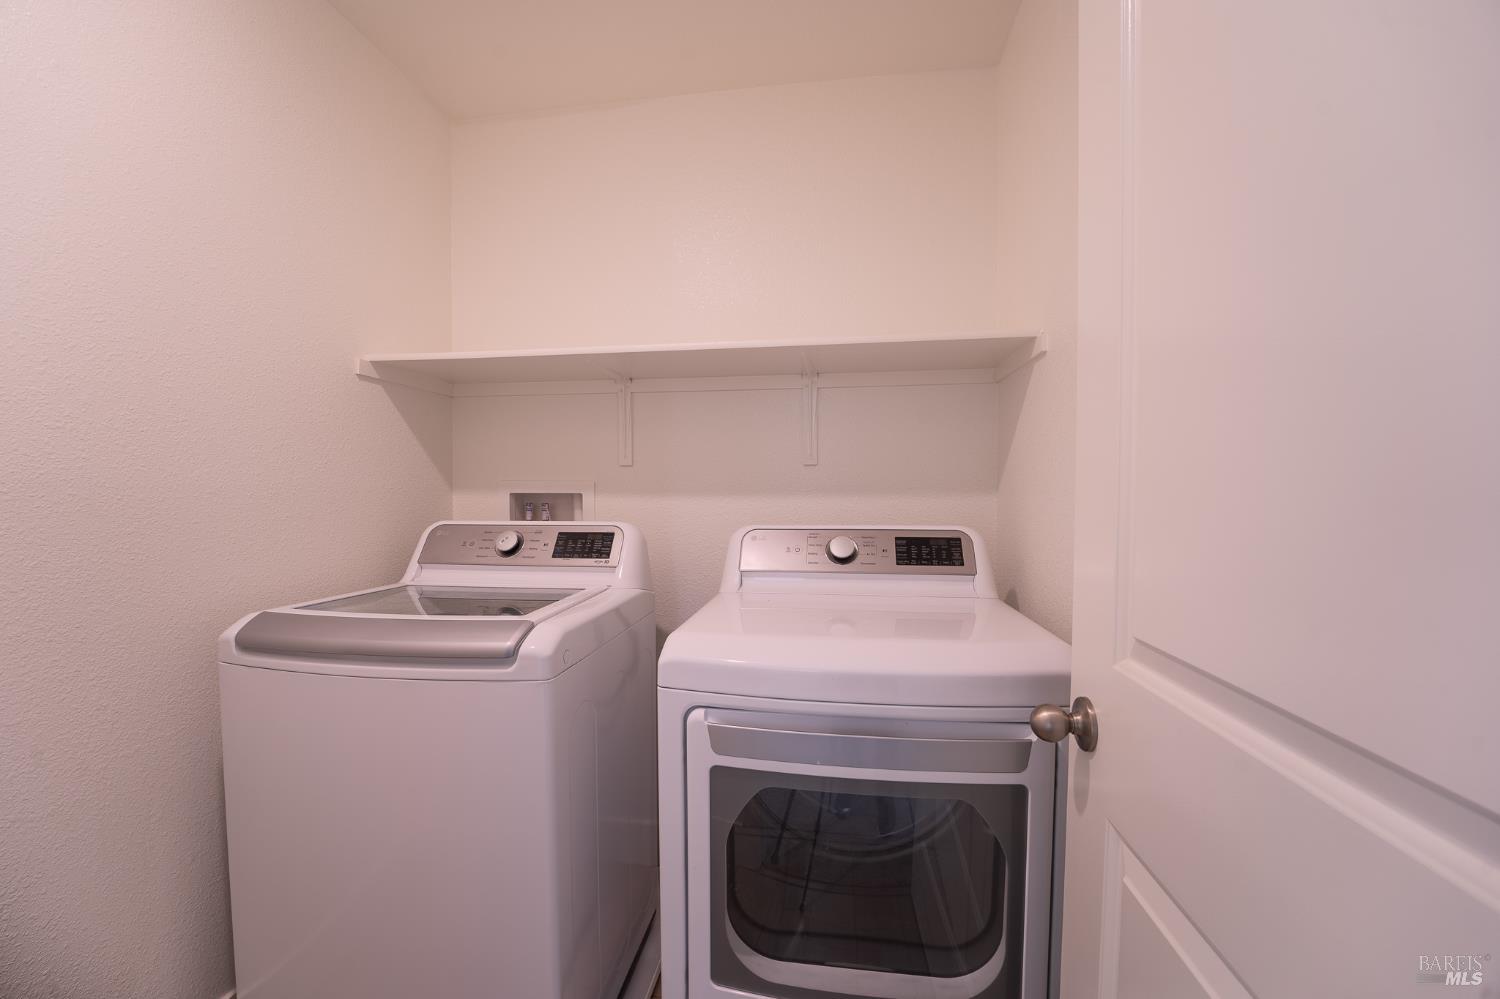
Laundry room with a top-loading washer, front-loading dryer, and wall shelf.
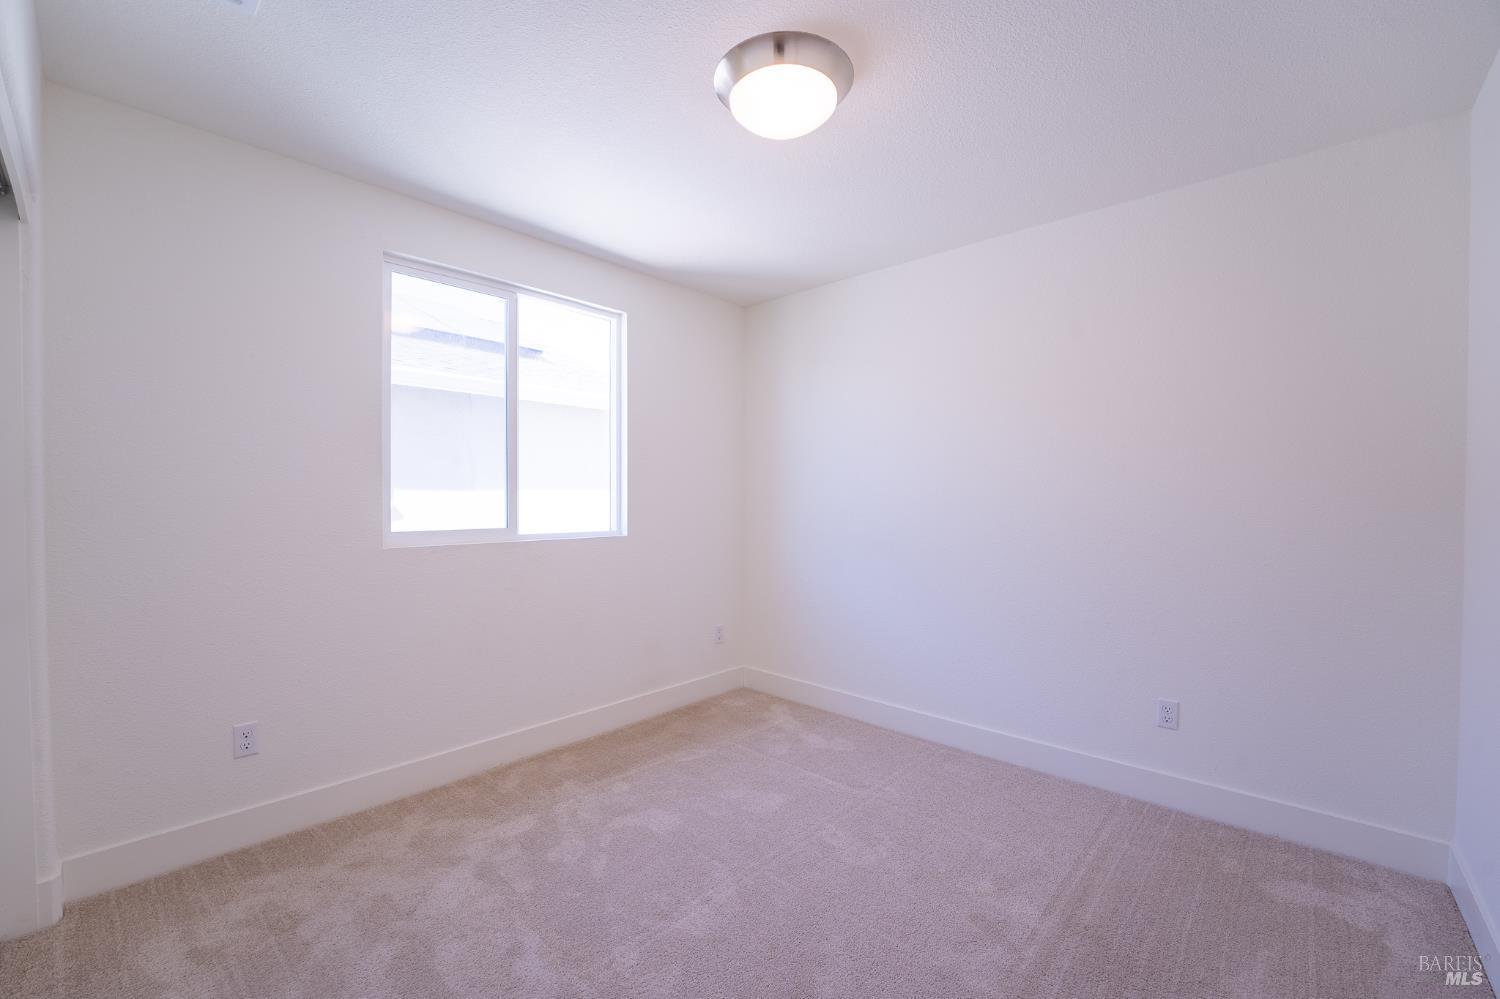
Empty carpeted bedroom with a window and flush-mount ceiling light.
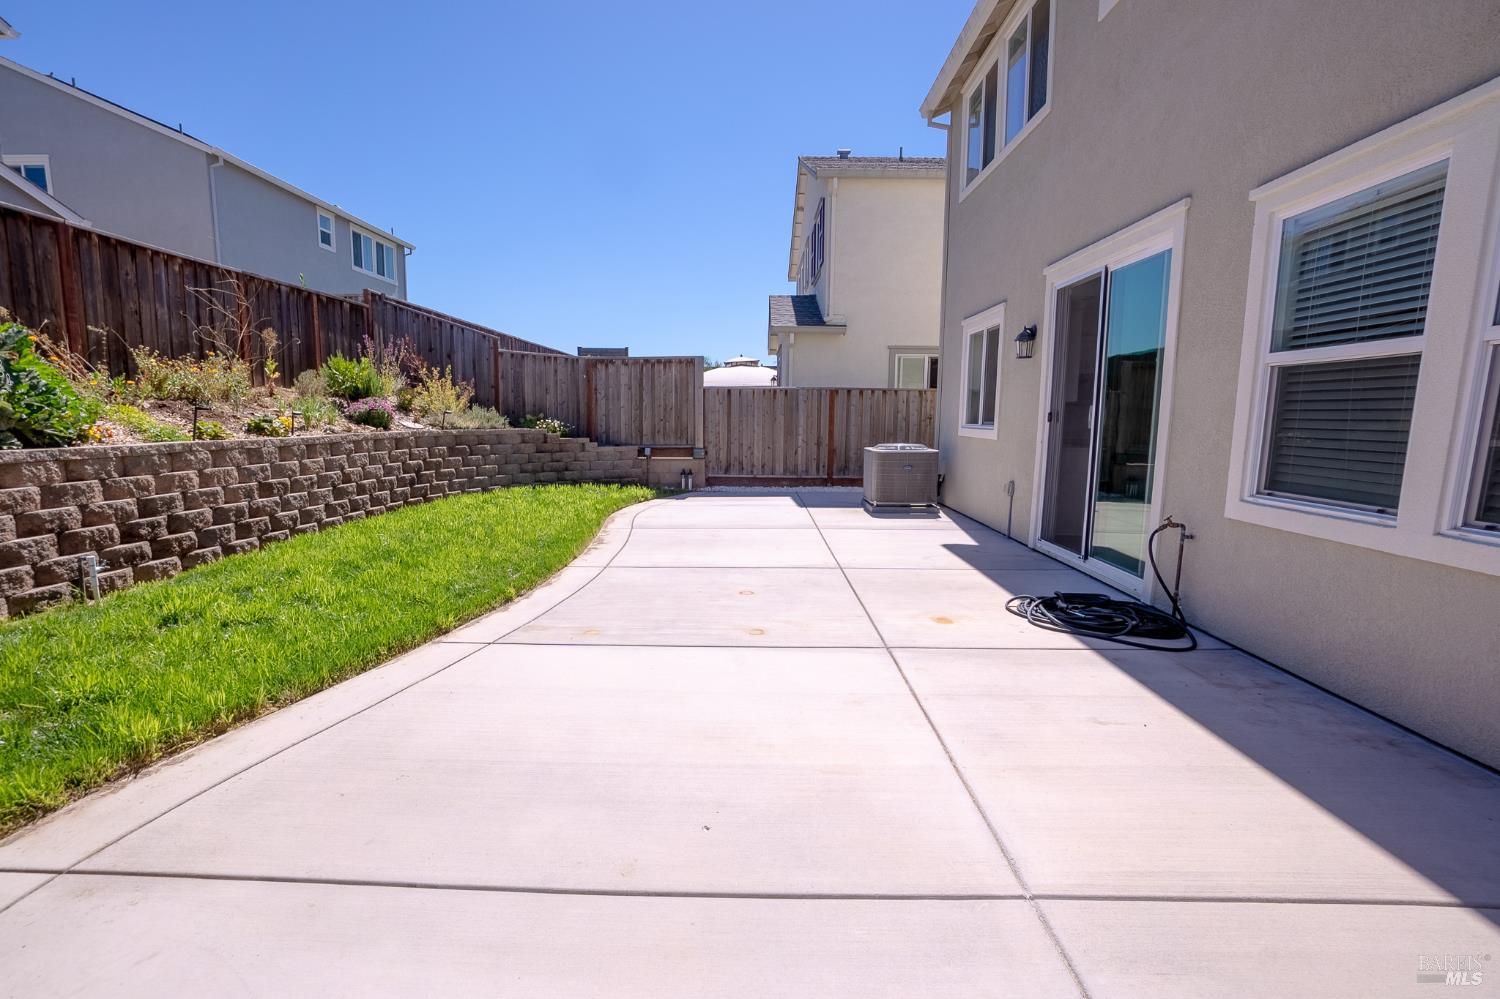
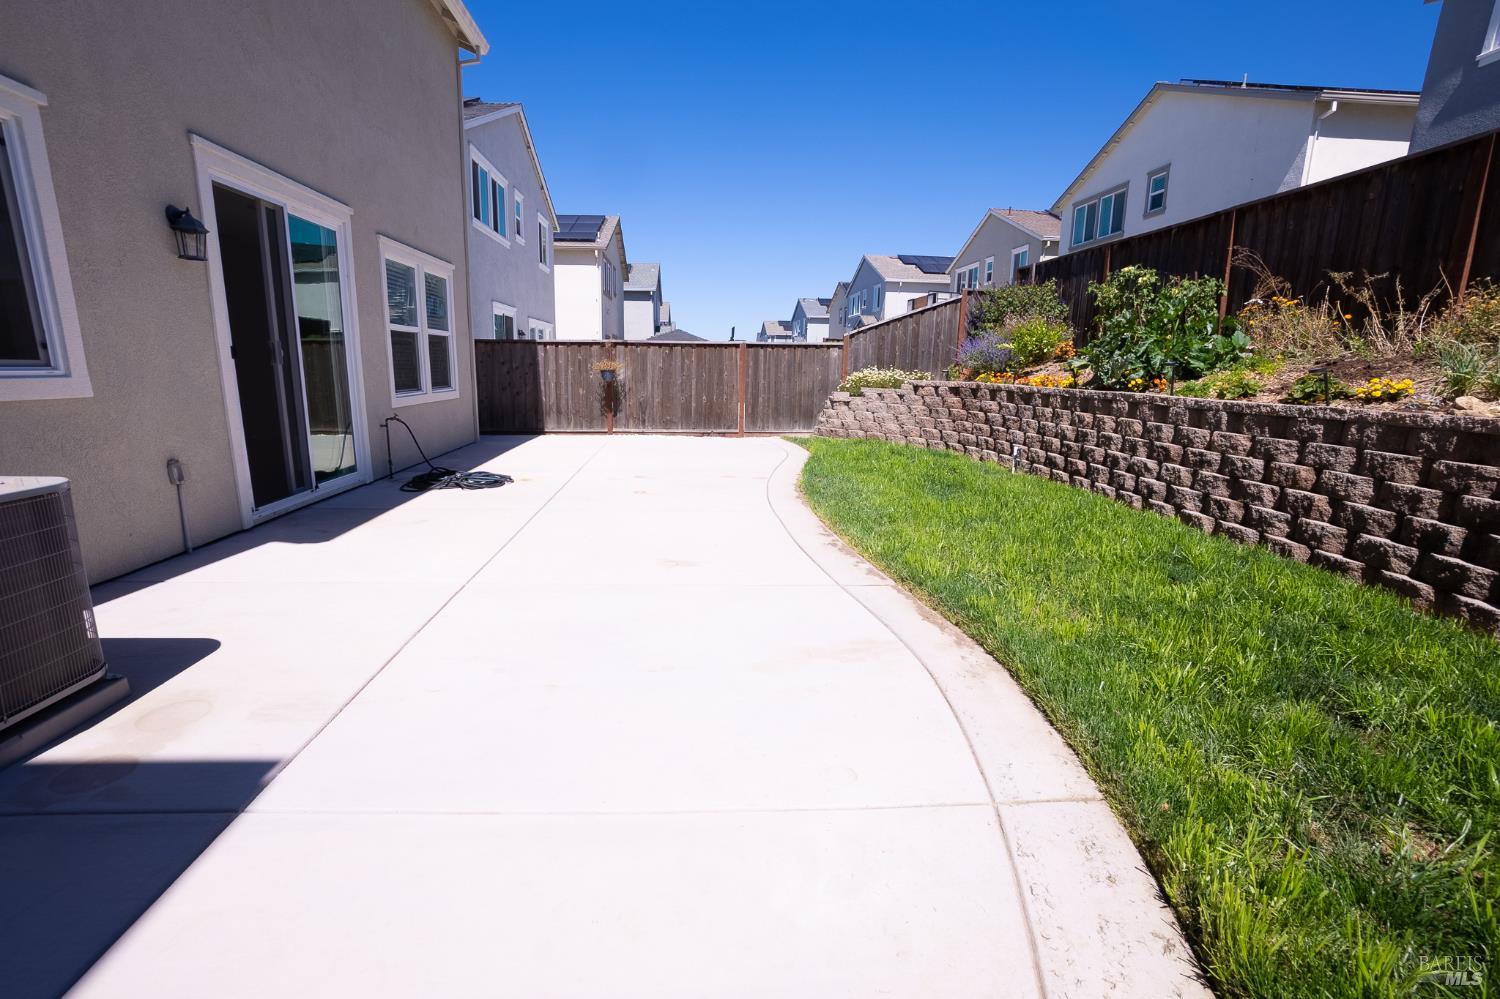
Fenced backyard with a broad concrete patio, lawn, and raised garden bed behind a stone retaining wall.
Backyard patio with a wide concrete terrace, fenced lawn, and raised garden bed.
VIEW PHOTOS
$699,000

110 Marcus Road

4 Beds 3 Baths 1,829 Sq.Ft. 3,690 Sq.Ft.

Description

PAID-OFF SOLAR + Tesla Charger + Completed backyard! Welcome to 110 Marcus Rd, a well-maintained 4-bedroom, 2.5-bath home offering approximately 1,799 sqft in American Canyon's desirable Watson Ranch community. With solar already paid in full, this home offers an opportunity to enjoy the benefits of solar without taking on an additional solar payment. The main level features an open-concept layout designed for comfortable everyday living and entertaining, with the kitchen, dining, and living areas flowing naturally together. A convenient half bath completes the first floor. Upstairs, you'll find four bedrooms, including a spacious primary suite, along with a versatile loft that can easily serve as a home office, playroom, media space, or open game room. The backyard provides additional space to enjoy the outdoors, entertain, or create your own backyard retreat. Conveniently located near parks, walking and biking trails, shopping, Highway 29, Highway 37, and I-80, with easy access to Napa Valley, the greater Bay Area, and the Vallejo Ferry. With paid-off solar, a functional open-concept layout, flexible loft space, and a desirable American Canyon location, 110 Marcus Rd is ready to welcome its next owner.
Share Property

Location

110 Marcus Road, American Canyon, CA 94503

Status

For Sale
Jonathan Ng-Carvajal

Jonathan Ng-Carvajal

TITLE

Founder | REALTOR®

American Canyon

Property Amenities

Interior
Laundry room Upper Level
Total Bedrooms: 4
Full Bathrooms: 2
Area & Lot
Lot Area 3,690 Sq.Ft.
Living area 1,829 Sq.Ft.
MLS® ID 326075335
Year Built 2024
Type Residential
Status For Sale
Exterior
Stories 2
Air conditioning Central Air
Heat type Central
Water Source Public
Garage Space 2.0
Sewer Public Sewer
Parking Attached
Lot Features Other
Utilities Electricity Connected, Public
Finance
Sales Price $699,000
HOA Fees $140 monthly
Empty hallway with pale flooring and a carpeted staircase, leading to a bright white kitchen.

Schedule a Showing

We would love to show you our beautiful property. Please select your preferred date and time below. An agent will be in touch shortly to confirm your appointment.

Schedule a Showing

We would love to show you our beautiful property. Please select your preferred date and time below. An agent will be in touch shortly to confirm your appointment.
Thank you for your interest in 110 Marcus Road, American Canyon, CA 94503. We are reviewing your request and will be in touch shortly!

Let’s Talk

You’ve got questions and we can’t wait to answer them.

Follow Us on Instagram